This charming, well cared for single level home is ready for it's new owners! Located in a Quiet and established neighborhood! The split bedroom design offers Two good sized bedrooms and full bathroom , a large primary bedroom with walk in closet and primary bathroom with dual vanities. Spacious kitchen with New upgraded appliances (2022) and walk in pantry. The Extra large bonus room is perfect for a guest room, office, hobby room, craft room or play room. Step outside and enjoy the roomy back yard, perfect for outdoor fun ,entertaining and gardening. Create your perfect outdoor sanctuary. All the big ticket items have been done so you can move in worry free. New roof (2019). New exterior paint (2020), New furnace (2018) and AC (2021) .
Active
$440,000
8156 W Orbit Dr, Boise, ID 83709
3beds
2baths
1,546sqft
Single Family Residence
Built in 2003
6,098 Square Feet Lot
$432,100 Zestimate®
$285/sqft
$33/mo HOA
What's special
Split bedroom designSpacious kitchenWalk in pantryTwo good sized bedrooms
- 2 days |
- 674 |
- 26 |
Likely to sell faster than
Zillow last checked:
Listing updated:
Listed by:
Eleanor Hurst Cell:208-941-7083,
Silvercreek Realty Group
Source: IMLS,MLS#: 98997109
Facts & features
Interior
Bedrooms & bathrooms
- Bedrooms: 3
- Bathrooms: 2
- Main level bathrooms: 2
- Main level bedrooms: 3
Primary bedroom
- Level: Main
- Area: 182
- Dimensions: 14 x 13
Bedroom 2
- Level: Main
- Area: 110
- Dimensions: 11 x 10
Bedroom 3
- Level: Main
- Area: 99
- Dimensions: 11 x 9
Kitchen
- Level: Main
Living room
- Level: Main
- Area: 240
- Dimensions: 15 x 16
Heating
- Natural Gas
Cooling
- Central Air
Appliances
- Included: Gas Water Heater, Dishwasher, Disposal, Microwave, Oven/Range Freestanding
Features
- Bath-Master, Bed-Master Main Level, Rec/Bonus, Double Vanity, Walk-In Closet(s), Laminate Counters, Number of Baths Main Level: 2, Bonus Room Size: 13x14, Bonus Room Level: Main
- Flooring: Carpet, Vinyl
- Has basement: No
- Has fireplace: No
Interior area
- Total structure area: 1,546
- Total interior livable area: 1,546 sqft
- Finished area above ground: 1,546
- Finished area below ground: 0
Video & virtual tour
Property
Parking
- Total spaces: 2
- Parking features: Attached, Driveway
- Attached garage spaces: 2
- Has uncovered spaces: Yes
Features
- Levels: One
- Fencing: Full,Wood
Lot
- Size: 6,098 Square Feet
- Features: Standard Lot 6000-9999 SF, Irrigation Available, Sidewalks, Auto Sprinkler System, Full Sprinkler System, Pressurized Irrigation Sprinkler System
Details
- Parcel number: R5793770040
Construction
Type & style
- Home type: SingleFamily
- Property subtype: Single Family Residence
Materials
- Frame, Stone, HardiPlank Type
- Foundation: Crawl Space
- Roof: Composition
Condition
- Year built: 2003
Utilities & green energy
- Water: Public
- Utilities for property: Sewer Connected
Community & HOA
Community
- Subdivision: Moon Ridge
HOA
- Has HOA: Yes
- HOA fee: $400 annually
Location
- Region: Boise
Financial & listing details
- Price per square foot: $285/sqft
- Tax assessed value: $355,300
- Annual tax amount: $1,257
- Date on market: 8/12/2026
- Listing terms: Cash,Conventional,FHA,VA Loan
- Ownership: Fee Simple,Fractional Ownership: No
- Road surface type: Paved
Estimated market value
$432,100
$410,000 - $454,000
$2,166/mo
Price history
Price history is unavailable.
Public tax history
| Year | Property taxes | Tax assessment |
|---|---|---|
| 2025 | $1,340 -6.1% | $355,300 +6% |
| 2024 | $1,427 -15.7% | $335,200 +3.3% |
| 2023 | $1,693 -6% | $324,500 -16.8% |
| 2022 | $1,800 -2.8% | $390,200 +25.9% |
| 2021 | $1,853 -6.7% | $310,000 +25.9% |
| 2020 | $1,986 +12.6% | $246,300 +14.2% |
| 2019 | $1,764 +2.7% | $215,700 +19.4% |
| 2018 | $1,717 +7.1% | $180,700 +9.4% |
| 2017 | $1,603 | $165,100 +12.5% |
| 2016 | $1,603 | $146,800 +4.6% |
| 2015 | $1,603 +131.2% | $140,400 +33.5% |
| 2012 | $693 +13.8% | $105,200 |
| 2011 | $609 -10.5% | $105,200 -13% |
| 2010 | $680 -19.5% | $120,900 -2.7% |
| 2009 | $846 +144.5% | $124,300 -31.8% |
| 2007 | $346 -36.9% | $182,200 +34.9% |
| 2006 | $548 | $135,100 |
Find assessor info on the county website
Monthly payment
Est. payment
Payment breakdown
Explore the cost of this home by adjusting the details. Changes won't be saved.Climate risks
Neighborhood: South Cole
Nearby schools
GreatSchools rating
- 5/10Silver Sage Elementary SchoolGrades: PK-5Distance: 1 mi
- 6/10Lake Hazel Middle SchoolGrades: 6-8Distance: 2.2 mi
- 8/10Mountain View High SchoolGrades: 9-12Distance: 5.1 mi
Schools provided by the listing agent
- Elementary: Silver Sage
- Middle: Lake Hazel
- High: Mountain View
- District: West Ada School District
Source: IMLS. This data may not be complete. We recommend contacting the local school district to confirm school assignments for this home.
- $418,6003 bd2 ba1.5k sqft8138 W Orbit Dr, Boise, ID 83709Off Market
- $429,4004 bd2 ba1.5k sqft8174 W Orbit Dr, Boise, ID 83709Off Market
- $468,800-- bd-- ba-- sqftW Lake Hazel Rd, Boise, ID 83709Off Market
- $429,8004 bd2 ba1.4k sqft8192 W Orbit Dr, Boise, ID 83709Off Market
- $397,9003 bd2 ba1.2k sqft8120 W Orbit Dr, Boise, ID 83709Off Market
- $406,3003 bd2 ba1.2k sqft8120 W Orbit, Boise, ID 83705Off Market
- $437,3003 bd2 ba1.3k sqft6478 S Lone Tree Way, Boise, ID 83709Off Market
- $399,000-- bd-- ba-- sqftS Lone Tree Way, Boise, ID 83709Off Market
A local agent can set up tours, give advice and negotiate with sellers.
A local lender can help you make sure your offer is ready when you are.
Similar homes
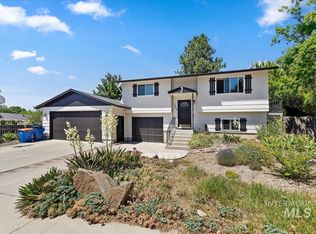
- $434,9904 bd2 ba1.4k sqft7428 W Snohomish St, Boise, ID 83709Back on Market
 MLS ID #98997205, Nicholas Garcia, Silvercreek Realty Group. IMLS
 - $414,9003 bd2 ba1.5k sqft7505 W Snohomish St, Boise, ID 83709Active
 MLS ID #98996906, Steven Bittick, Amherst Madison. IMLS
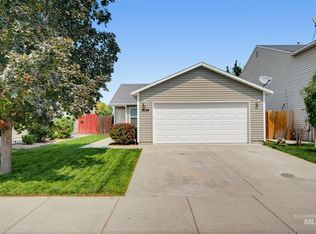
 - $389,9003 bd2 ba1.1k sqft9654 W Weir Hollis Dr, Boise, ID 83709New
 MLS ID #98997263, Josh Cummings, Crosswinds Realty. IMLS
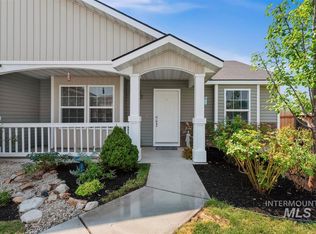
 - $430,0003 bd2 ba1.4k sqft9431 W Idlewood Dr, Boise, ID 83709Active
 MLS ID #98996483, Connie Boyce, Homes of Idaho. IMLS
 - $499,9904 bd3 ba1.9k sqft10130 W Brownstone Dr, Boise, ID 83709ActiveMLS ID #98997126, Christopher Wolford, Keller Williams Realty Boise. IMLS
- $439,9003 bd3 ba1.3k sqft8923 W Banjo Dr, Boise, ID 83709ActiveMLS ID #98994898, Tara Mckinney, Homes of Idaho-Newell Realty Group. IMLS
- $535,5373 bd3 ba1.8k sqft9667 W Antietam Ct, Boise, ID 83709ActiveMLS ID #98997171, Anngela Musgrave, Real Broker LLC. IMLS
- $485,0003 bd2 ba1.6k sqft3758 S El Rio Ave, Boise, ID 83709NewMLS ID #98997384, Lori Sperry, Idaho Real Estate Collective, LLC. IMLS
- $499,9002 bd2 ba1.7k sqft11614 W Six Rivers Ct, Boise, ID 83709NewMLS ID #98997460, Matthew Schweiger, Atova. IMLS
- $539,0004 bd3 ba2k sqft3218 S Jupiter Ave, Boise, ID 83709NewMLS ID #98997237, Ylonda Hays, Coldwell Banker Tomlinson. IMLS
- $385,0003 bd2 ba1.1k sqft6428 W Kirkwood Rd, Boise, ID 83709NewMLS ID #98997512, Elyse Allen, Coldwell Banker Tomlinson. IMLS
- $437,5003 bd2 ba1.2k sqft7516 S Foremast Ave, Boise, ID 83709ActiveMLS ID #98994049, Kyle Lewis, Windermere Real Estate Professionals. IMLS
- $399,9903 bd2 ba1.1k sqft9032 W Inca Ct, Boise, ID 83709ActiveMLS ID #98995569, Liz Holliday, Keller Williams Realty Boise. IMLS
- $490,0003 bd2 ba1.6k sqft12471 W Peak View St, Boise, ID 83709ActiveMLS ID #98997127, Kevin Dorrian, Homeward Real Estate. IMLS
- $420,0003 bd3 ba1.5k sqft4654 S Latigo Way, Boise, ID 83709ActiveMLS ID #98990355, Savannah Kom, Amherst Madison. IMLS
- $409,9003 bd2 ba1.4k sqft8151 W Packsaddle Dr, Boise, ID 83709ActiveMLS ID #98990190, Taj Humphry, Coldwell Banker Tomlinson. IMLS
- $449,9003 bd2 ba1.2k sqft2005 S Crimson Rose Way, Boise, ID 83709Back on MarketMLS ID #98991793, Rochelle Bradley, Mountain Realty. IMLS
- $399,9003 bd2 ba1.1k sqft9251 W Hearthside Dr, Boise, ID 83709ActiveMLS ID #98994265, Mick Dulhanty, Boise Premier Real Estate. IMLS
- $424,9993 bd1 ba1.2k sqft1851 S Rand St, Boise, ID 83709ActiveMLS ID #98996675, Rashelle Boyer, Premier Group Realty West. IMLS
- $420,0003 bd3 ba2k sqft6613 S Covewood Way, Boise, ID 83709ActiveMLS ID #98978809, Julie Primrose, Boise Premier Real Estate. IMLS
