Under Contract when property was listed
Active under contract-no show
$750,000
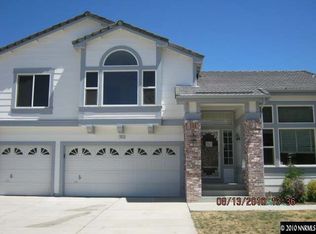
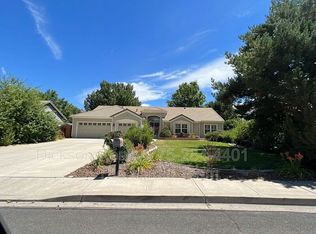
7962 Rusty Rd, Reno, NV 89511
4beds
2,112sqft
Single Family Residence
Built in 1992
0.35 Acres Lot
$723,100 Zestimate®
$355/sqft
$-- HOA
What's special
- 3 days
- 122
- 3
Zillow last checked:
Listing updated:
Listed by:
Diane Heaton S.39341 775-750-2409,
LPT Realty, LLC
Source: NNRMLS,MLS#: 260012346
Facts & features
Interior
Bedrooms & bathrooms
- Bedrooms: 4
- Bathrooms: 3
- Full bathrooms: 2
- 1/2 bathrooms: 1
Heating
- Natural Gas
Cooling
- Central Air
Appliances
- Included: Dishwasher, Disposal, Gas Range, Microwave, Refrigerator, Trash Compactor
- Laundry: Laundry Room, Shelves, Washer Hookup
Features
- Breakfast Bar, Entrance Foyer, No Interior Steps, Master Downstairs
- Flooring: Carpet, Tile
- Windows: Blinds, Double Pane Windows, Vinyl Frames
- Number of fireplaces: 1
- Fireplace features: Gas
- Common walls with other units/homes: No Common Walls
Interior area
- Total structure area: 2,112
- Total interior livable area: 2,112 sqft
Property
Parking
- Total spaces: 6
- Parking features: Garage, Garage Door Opener
- Garage spaces: 3
Features
- Levels: One
- Stories: 1
- Patio & porch: Uncovered, Patio
- Exterior features: None
- Spa features: None
- Fencing: Back Yard
- Has view: Yes
- View description: Mountain(s)
Lot
- Size: 0.35 Acres
- Features: Landscaped, Level, Sprinklers In Front, Sprinklers In Rear
Details
- Additional structures: None
- Parcel number: 04312314
- Zoning: SF3
Construction
Type & style
- Home type: SingleFamily
- Property subtype: Single Family Residence
Materials
- Masonite
- Foundation: Crawl Space
- Roof: Tile
Condition
- New construction: No
- Year built: 1992
Utilities & green energy
- Sewer: Public Sewer
- Water: Public
- Utilities for property: Cable Available, Electricity Connected, Internet Available, Natural Gas Connected, Phone Available, Sewer Connected, Water Connected, Cellular Coverage, Water Meter Installed
Community & HOA
Community
- Security: Smoke Detector(s)
- Subdivision: Meadow Creek Estates 2B
HOA
- Has HOA: No
Location
- Region: Reno
Financial & listing details
- Price per square foot: $355/sqft
- Tax assessed value: $397,891
- Annual tax amount: $4,926
- Date on market: 9/24/2026
- Listing terms: Conventional
Estimated market value
$723,100
$687,000 - $759,000
$3,861/mo
Price history
| Date | Event | Price |
|---|---|---|
| 9/24/2026 | Contingent | $750,000$355/sqft |
Source:  NNRMLS #260012346 Report a problem NNRMLS #260012346 Report a problem | ||
| 9/24/2026 | Listed for sale | $750,000+167.9%$355/sqft |
Source: NNRMLS #260012346 Report a problem | ||
| 12/18/2019 | Listing removed | $2,300$1/sqft |
Source: Chase International Property Mgmt LLC Report a problem | ||
| 11/12/2019 | Listed for rent | $2,300+27.8%$1/sqft |
Source: Zillow Rental Network Report a problem | ||
| 8/18/2015 | Listing removed | $1,800$1/sqft |
Source: Chase International Property Management Report a problem | ||
| 7/21/2015 | Listed for rent | $1,800$1/sqft |
Source: Chase International Property Management Report a problem | ||
| 8/5/2011 | Sold | $280,000-6.7%$133/sqft |
Source: Public Record Report a problem | ||
| 7/15/2011 | Listed for sale | $300,000-22.1%$142/sqft |
Source: Keller Williams Group One Inc. #110009834 Report a problem | ||
| 4/30/2004 | Sold | $385,000$182/sqft |
Source: Public Record Report a problem | ||
Public tax history
| Year | Property taxes | Tax assessment |
|---|---|---|
| 2026 | $4,926 +8% | $139,262 -4.2% |
| 2025 | $4,563 +8.8% | $145,432 +5% |
| 2024 | $4,195 +8% | $138,559 +7.2% |
| 2023 | $3,884 +8% | $129,307 +11.8% |
| 2022 | $3,597 +6.4% | $115,611 +17.1% |
| 2021 | $3,382 +5% | $98,741 -0.4% |
| 2020 | $3,220 -4.8% | $99,150 |
| 2019 | $3,382 +5% | $99,150 +10.4% |
| 2018 | $3,220 +11.9% | $89,809 +4.6% |
| 2017 | $2,879 | $85,843 +0.7% |
| 2016 | $2,879 | $85,278 +3.1% |
| 2015 | $2,879 +3.4% | $82,679 +4.1% |
| 2014 | $2,783 | $79,434 +7.9% |
| 2013 | $2,783 | $73,602 |
| 2012 | -- | $73,602 -1.4% |
| 2011 | -- | $74,628 -8.4% |
| 2010 | -- | $81,465 -13.9% |
| 2009 | -- | $94,648 -6% |
| 2008 | -- | $100,706 -6% |
| 2007 | -- | $107,182 +26.3% |
| 2006 | -- | $84,885 +8.5% |
| 2005 | -- | $78,242 -0.1% |
| 2004 | -- | $78,351 +7.4% |
| 2003 | -- | $72,974 +0.7% |
| 2002 | -- | $72,478 |
| 2001 | -- | $72,478 |
Find assessor info on the county website
Monthly payment
Est. payment
Payment breakdown
Explore the cost of this home by adjusting the details. Changes won't be saved.Climate risks
Neighborhood: West Huffaker
Nearby schools
Schools provided by the listing agent
- Elementary: Huffaker
- Middle: Pine
- High: Reno
Source: NNRMLS. This data may not be complete. We recommend contacting the local school district to confirm school assignments for this home.
Similar homes
- $799,0004 bd3 ba2.1k sqft13005 S Hills Dr, Reno, NV 89511Active
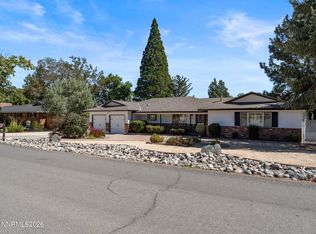
 MLS ID #260011980, Amelia Brush, Opal Real Estate Advisors. NNRMLS
 - $789,0004 bd2 ba2.1k sqft6052 Torrington Dr, Reno, NV 89511Active
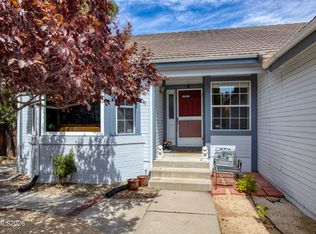 MLS ID #260011532, Cindy Nitz, Ferrari-Lund Real Estate Reno. NNRMLS
 - $729,0004 bd3 ba2.4k sqft857 Lighthouse Ct, Reno, NV 89511Active
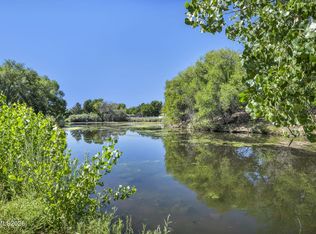 MLS ID #260010031, Kendall Bocks, Chase International-Damonte. NNRMLS
 - $770,0003 bd3 ba1.8k sqft3155 Alpine Creek Rd, Reno, NV 89519Active
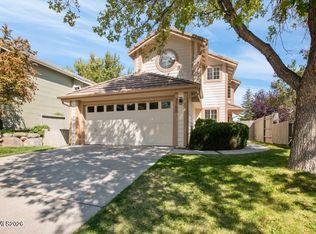 MLS ID #260012290, Hector Nunez, Ferrari-Lund Real Estate Reno. NNRMLS
 - $465,0003 bd3 ba1.4k sqft7530 Wheeldale Cir, Reno, NV 89511ActiveMLS ID #260012419, J.D. Drakulich, Dickson Realty - Downtown. NNRMLS
- $825,0004 bd3 ba2.6k sqft12320 S Hills Dr, Reno, NV 89511ActiveMLS ID #260009912, Brent Copeland, LPT Realty, LLC. NNRMLS
- $699,0005 bd4 ba2.1k sqft580 E Huffaker Ln, Reno, NV 89511ActiveMLS ID #260010495, Clara Okosun, Solid Source Realty. NNRMLS
- $719,0004 bd3 ba2.1k sqft2919 Aspen Meadows Ct, Reno, NV 89519ActiveMLS ID #260011954, Megan Lowe, Chase International-Damonte. NNRMLS
- $829,9003 bd2 ba2.4k sqft11075 Orchard Hill Dr, Reno, NV 89511ActiveMLS ID #260010906, Kendall Nemedez, RE/MAX Professionals-Reno. NNRMLS
- $694,5004 bd3 ba2k sqft995 Leah Cir, Reno, NV 89511ActiveMLS ID #260009082, Ron Boles, Boles Realty. NNRMLS
- $749,0004 bd2 ba2.1k sqft1496 Gaucho Ln, Reno, NV 89521ActiveMLS ID #260011790, Allyson Edgington, Ferrari-Lund Real Estate South. NNRMLS
- $859,0004 bd3 ba2.4k sqft858 Lighthouse Ct, Reno, NV 89511ActiveMLS ID #260010061, Leslie Henderson, Call It Closed International Realty. NNRMLS
- $849,9003 bd3 ba2.5k sqft13090 Stoney Brook Ct, Reno, NV 89511ActiveMLS ID #260010129, Kyla Bevel, Key Collective. NNRMLS
- $665,0003 bd3 ba2k sqft6409 Meadow Country Dr, Reno, NV 89519ActiveMLS ID #260012243, Ana Hooker, Dickson Realty - Caughlin. NNRMLS
- $540,0002 bd2 ba1.3k sqft404 Sierra Leaf Cir, Reno, NV 89511ActiveMLS ID #260011989, James McCarthy, Dickson Realty - Carson City. NNRMLS
- $799,9003 bd3 ba2.9k sqft12470 Overbrook Dr, Reno, NV 89511ActiveMLS ID #260002404, Amina Johns, A.J. Johns & Associates. NNRMLS
- $575,0003 bd3 ba1.6k sqft7585 Lighthouse Ln, Reno, NV 89511ActiveMLS ID #260010823, Kenneth Lund, Ferrari-Lund Real Estate South. NNRMLS
- $605,0003 bd2 ba1.7k sqft1440 Wild Wolf Way, Reno, NV 89521ActiveMLS ID #260012326, Melissa Meneses, RE/MAX Professionals-Carson. NNRMLS
- $625,0003 bd2 ba1.4k sqft10380 Rosemount Dr, Reno, NV 89521ActiveMLS ID #260012349, Soni Jackson, Sierra Sotheby's International. NNRMLS
