This single-level home in an established Meridian neighborhood offers 4 bedrooms, 2 bathrooms, and just over 2,000 square feet. The flexible layout includes multiple living areas ideal for a home office, bonus room, or additional family room, offering space that easily adapts to everyday living and entertaining. Interior features maple hardwood flooring, extensive knotty alder wood trim, custom cabinets and wood shutters throughout, creating a warm and inviting feel the moment you come inside. The updated kitchen with granite countertops, stainless steel appliances, and a five-burner gas range serves as the heart of the home—perfect for both quiet mornings and evenings gathering with friends. The primary and secondary bathrooms have also been updated adding a clean, modern touch. Major improvements include a new furnace 2020, roof 2021, updated A/C, and newer windows, paint and siding add comfort and peace of mind. Set on a large, mature lot with established trees that provide natural privacy and shade, the outdoor spaces feel like an extension of the home. Enjoy evenings on the spacious patio or gather around the dedicated fire pit area, ideal for relaxing, entertaining, or simply unwinding at the end of the day. A well-updated home offering space, character, and an easy, comfortable lifestyle in a desirable Meridian location.
Pending
$489,900
2615 W Rebecca Way, Meridian, ID 83646
4beds
2baths
2,070sqft
Single Family Residence
Built in 1979
9,278 Square Feet Lot
$479,000 Zestimate®
$237/sqft
$-- HOA
What's special
Spacious patioDedicated fire pit areaWood shutters throughoutStainless steel appliancesMaple hardwood flooringCustom cabinetsFive-burner gas range
- 2 days |
- 758 |
- 102 |
Likely to sell faster than
Zillow last checked:
Listing updated:
Listed by:
Andrea Anderson Cell:208-866-9250,
The Agency Boise
Source: IMLS,MLS#: 98997206
Facts & features
Interior
Bedrooms & bathrooms
- Bedrooms: 4
- Bathrooms: 2
- Main level bathrooms: 2
- Main level bedrooms: 4
Primary bedroom
- Level: Main
- Area: 168
- Dimensions: 12 x 14
Bedroom 2
- Level: Main
- Area: 110
- Dimensions: 10 x 11
Bedroom 3
- Level: Main
- Area: 130
- Dimensions: 10 x 13
Bedroom 4
- Level: Main
- Area: 108
- Dimensions: 9 x 12
Heating
- Forced Air, Natural Gas, Wall Furnace
Cooling
- Central Air, Wall/Window Unit(s)
Appliances
- Included: Gas Water Heater, Tank Water Heater, Dishwasher, Disposal, Oven/Range Freestanding, Refrigerator
Features
- Bath-Master, Bed-Master Main Level, Den/Office, Family Room, Great Room, Rec/Bonus, Walk-In Closet(s), Breakfast Bar, Granite Counters, Number of Baths Main Level: 2
- Flooring: Hardwood, Tile, Carpet
- Has basement: No
- Number of fireplaces: 1
- Fireplace features: One, Insert
Interior area
- Total structure area: 2,070
- Total interior livable area: 2,070 sqft
- Finished area above ground: 2,070
- Finished area below ground: 0
Video & virtual tour
Property
Parking
- Total spaces: 2
- Parking features: Attached
- Attached garage spaces: 2
Features
- Levels: One
- Fencing: Full,Wood
Lot
- Size: 9,278 Square Feet
- Dimensions: 90 x 85
- Features: Standard Lot 6000-9999 SF, Garden, Sidewalks, Corner Lot, Auto Sprinkler System, Drip Sprinkler System, Pressurized Irrigation Sprinkler System
Details
- Parcel number: R8221500270
Construction
Type & style
- Home type: SingleFamily
- Property subtype: Single Family Residence
Materials
- HardiPlank Type
- Foundation: Crawl Space
- Roof: Composition
Condition
- Year built: 1979
Utilities & green energy
- Water: Public
- Utilities for property: Sewer Connected, Cable Connected
Community & HOA
Community
- Subdivision: Sunnybrook Farm
Location
- Region: Meridian
Financial & listing details
- Price per square foot: $237/sqft
- Tax assessed value: $495,300
- Annual tax amount: $1,668
- Date on market: 8/13/2026
- Listing terms: Cash,Conventional,1031 Exchange,FHA,VA Loan
- Ownership: Fee Simple,Fractional Ownership: No
Estimated market value
$479,000
$455,000 - $503,000
$2,543/mo
Price history
Price history is unavailable.
Public tax history
| Year | Property taxes | Tax assessment |
|---|---|---|
| 2025 | $1,744 +42.1% | $495,300 +4.2% |
| 2024 | $1,228 -28.3% | $475,300 +34.5% |
| 2023 | $1,712 +15.3% | $353,400 -21% |
| 2022 | $1,484 +30.8% | $447,400 +33.9% |
| 2021 | $1,134 -15.3% | $334,100 +41.5% |
| 2020 | $1,340 +17.6% | $236,100 +5.4% |
| 2019 | $1,139 +3.9% | $223,900 +14.7% |
| 2018 | $1,097 +6.5% | $195,200 +9.8% |
| 2017 | $1,030 | $177,800 +10.8% |
| 2016 | $1,030 | $160,500 +4.8% |
| 2015 | $1,030 +20.6% | $153,100 +54% |
| 2012 | $854 +20.3% | $99,400 -4.1% |
| 2011 | $710 -5.9% | $103,700 -10.8% |
| 2010 | $754 -6.3% | $116,300 -3.6% |
| 2009 | $805 +91.2% | $120,600 -26.7% |
| 2007 | $421 -17% | $164,500 +40.5% |
| 2006 | $507 | $117,100 +12.4% |
| 2003 | -- | $104,200 +1.5% |
| 2002 | -- | $102,700 +21.7% |
| 2001 | $378 | $84,400 |
Find assessor info on the county website
Monthly payment
Est. payment
Payment breakdown
Explore the cost of this home by adjusting the details. Changes won't be saved.Climate risks
Neighborhood: 83646
Nearby schools
GreatSchools rating
- 9/10Barbara Morgan S.T.E.M. AcademyGrades: K-5Distance: 0.6 mi
- 6/10Meridian Middle SchoolGrades: 6-8Distance: 1.3 mi
- 6/10Meridian High SchoolGrades: 9-12Distance: 0.7 mi
Schools provided by the listing agent
- Elementary: Ponderosa
- Middle: Meridian Middle
- High: Meridian
- District: West Ada School District
Source: IMLS. This data may not be complete. We recommend contacting the local school district to confirm school assignments for this home.
- $411,9003 bd2 ba1.4k sqft2613 W Rebecca Way, Meridian, ID 83646Off Market
- $372,100-- bd-- ba-- sqftW Gemstone Dr, Meridian, ID 83646Off Market
- $420,500-- bd-- ba-- sqftW Gemstone Dr, Meridian, ID 83646Off Market
- $408,000-- bd-- ba-- sqftW Gemstone Dr, Meridian, ID 83646Off Market
- $557,3004 bd3 ba2.4k sqft5663 W Streamer Way, Meridian, ID 83646Off Market
- $456,3003 bd2 ba1.6k sqft2699 W Gemstone Dr, Meridian, ID 83646Off Market
- $468,6003 bd2 ba2k sqft1788 N Man O War Pl, Meridian, ID 83646Off Market
- $446,3003 bd2 ba1.3k sqft2609 W Rebecca Way, Meridian, ID 83646Off Market
A local agent can set up tours, give advice and negotiate with sellers.
Similar homes
- $500,0004 bd3 ba2.3k sqft2885 N Rough Stone Way, Meridian, ID 83646New
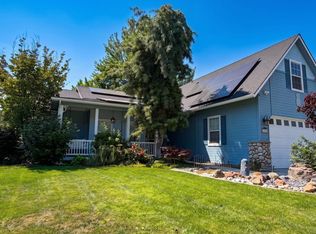 MLS ID #98997226, Clinton Peterson, Silvercreek Realty Group. IMLS
 - $559,9003 bd2 ba1.8k sqft1860 N Aronmink Way, Meridian, ID 83646New
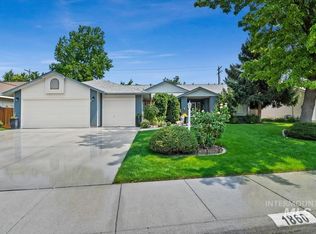 MLS ID #98997264, Robyn Baird, Boise Premier Real Estate. IMLS
 - $545,0004 bd3 ba2k sqft3112 W Mirage Ct, Meridian, ID 83646New
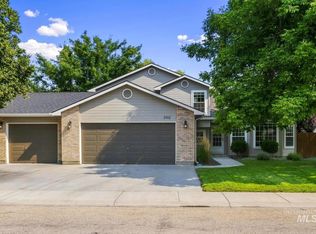 MLS ID #98997258, Rachael Uzzel, Boise Premier Real Estate. IMLS
 - $524,9004 bd3 ba2k sqft2311 N Monaco Way, Meridian, ID 83646Active
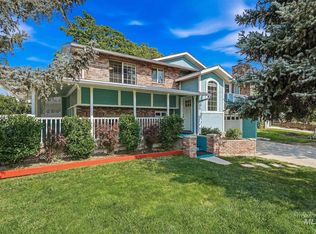 MLS ID #98996498, Celeste Blackburn, Silvercreek Realty Group. IMLS
 - $469,0004 bd3 ba1.7k sqft2976 W Wilder St, Meridian, ID 83642NewMLS ID #98997349, Christopher Carpenter, Silvercreek Realty Group. IMLS
- $394,9003 bd1 ba1.3k sqft2061 N Todd Way, Meridian, ID 83646NewMLS ID #98997332, Ron Homsher, Silvercreek Realty Group. IMLS
- $570,0004 bd3 ba2.4k sqft1181 W Creekbury Dr, Meridian, ID 83646NewMLS ID #98997249, Carmen Errecart, Point Realty LLC. IMLS
- $495,0004 bd3 ba2k sqft2829 N Valam Ave, Meridian, ID 83646ActiveMLS ID #98995871, Niccole Welch, Silvercreek Realty Group. IMLS
- $415,5003 bd2 ba1.2k sqft3971 W Sugar Creek Dr, Meridian, ID 83646NewMLS ID #98997215, Dawn Downs, National Broker Connect Real Estate. IMLS
- $519,9994 bd4 ba2.5k sqft1988 W Kingswood Ct, Meridian, ID 83646ActiveMLS ID #98994357, Angel Kester, Better Homes & Gardens 43North. IMLS
- $424,9003 bd2 ba1.3k sqft2560 W Leonard St, Meridian, ID 83642NewMLS ID #98997224, Devin Brennan, Silvercreek Realty Group. IMLS
- $420,0004 bd2 ba1.3k sqft2599 N Old Stone Way, Meridian, ID 83646ActiveMLS ID #98991825, Kayla Collins, MORE Realty. IMLS
- $464,6004 bd3 ba1.9k sqft2135 N Monaco Way, Meridian, ID 83646Off Market
- $430,0003 bd2 ba1.3k sqft2286 N Wingate Pl, Meridian, ID 83646NewMLS ID #98997408, Aaron Fagerson, Presidio Real Estate Idaho. IMLS
- $489,9003 bd2 ba1.5k sqft4925 W Tournament Dr, Meridian, ID 83646ActiveMLS ID #98995235, Eric Stans, Idaho Premier Properties. IMLS
- $493,0004 bd3 ba1.9k sqft4336 W Niemann Dr, Meridian, ID 83646ActiveMLS ID #98993441, Jamie Mcdowell, Equity Northwest Real Estate - Southern Idaho. IMLS
- $485,0003 bd3 ba1.9k sqft2839 W Pudu St, Meridian, ID 83642Price ChangeMLS ID #98996456, Katie Puaauli, JPAR Live Local. IMLS
- $539,9994 bd3 ba2.6k sqft2884 N Rough Stone Way, Meridian, ID 83646ActiveMLS ID #98995158, Kris Alder, Idaho Real Estate Collective, LLC. IMLS
- $415,0004 bd2 ba1.6k sqft1911 W Tracy Ct, Meridian, ID 83646ActiveMLS ID #98994155, Jonathan Mazambi, 1st Place Realty, LLC. IMLS
- $514,8884 bd2 ba1.5k sqft680 W Applegate St, Meridian, ID 83642ActiveMLS ID #98996222, Kelly Zacharias, Fathom Realty. IMLS
