Well-maintained home with a functional layout designed for both everyday living and entertaining. The living room flows seamlessly into the kitchen, creating a comfortable and inviting main living space. The beautifully renovated primary bathroom features a spacious walk-in tiled shower, relaxing soaker tub, and abundant storage. The primary suite also offers an oversized walk-in closet and French doors leading directly to the backyard deck. The freshly painted lower level includes the office, hallway, and bedroom. The bonus room features new luxury vinyl flooring, a full bathroom with a tiled shower, and excellent flexibility as a fourth bedroom, guest suite, or recreation room. Outside, a pre-poured concrete slab is ready for your future hot tub. The roof, exterior paint, and HVAC systems are all in excellent condition, providing added peace of mind. Located in a highly desirable, centrally located neighborhood with convenient access to schools, shopping, golf, and I-84.
New
$500,000
2885 N Rough Stone Way, Meridian, ID 83646
4beds
3baths
2,326sqft
Single Family Residence
Built in 1999
7,840 Square Feet Lot
$496,700 Zestimate®
$215/sqft
$16/mo HOA
What's special
Functional layoutAbundant storageFreshly painted lower levelBeautifully renovated primary bathroomOversized walk-in closetSpacious walk-in tiled showerRelaxing soaker tub
- 2 days |
- 768 |
- 45 |
Likely to sell faster than
Zillow last checked:
Listing updated:
Listed by:
Clinton Peterson Cell:208-451-1441,
Silvercreek Realty Group
Source: IMLS,MLS#: 98997226
Facts & features
Interior
Bedrooms & bathrooms
- Bedrooms: 4
- Bathrooms: 3
- Main level bathrooms: 2
- Main level bedrooms: 4
Primary bedroom
- Level: Main
Bedroom 2
- Level: Main
Bedroom 3
- Level: Main
Bedroom 4
- Level: Main
Heating
- Electric, Hot Water
Cooling
- Central Air
Appliances
- Included: Gas Water Heater, Dishwasher, Disposal, Double Oven, Microwave, Oven/Range Freestanding, Oven/Range Built-In, Refrigerator, Washer, Gas Oven, Gas Range
Features
- Bath-Master, Bed-Master Main Level, Central Vacuum Plumbed, Walk-In Closet(s), Walk In Shower, Breakfast Bar, Pantry, Granite Counters, Number of Baths Main Level: 2, Number of Baths Upper Level: 0.5
- Flooring: Tile, Engineered Vinyl Plank
- Basement: Walk-Out Access
- Has fireplace: Yes
- Fireplace features: Insert
Interior area
- Total structure area: 2,326
- Total interior livable area: 2,326 sqft
- Finished area above ground: 2,326
- Finished area below ground: 0
Property
Parking
- Total spaces: 3
- Parking features: Attached, Garage (Drive Through Doors), Driveway
- Attached garage spaces: 3
- Has uncovered spaces: Yes
Accessibility
- Accessibility features: Bathroom Bars
Features
- Levels: Single w/ Upstairs Bonus Room
- Fencing: Wood
Lot
- Size: 7,840 Square Feet
- Features: Standard Lot 6000-9999 SF, Garden, Irrigation Available, Sidewalks, Auto Sprinkler System, Drip Sprinkler System
Details
- Parcel number: R8557140320
- Zoning: R-4
Construction
Type & style
- Home type: SingleFamily
- Property subtype: Single Family Residence
Materials
- Concrete, Stone, Vinyl Siding
- Foundation: Crawl Space
- Roof: Composition
Condition
- Year built: 1999
Utilities & green energy
- Electric: Photovoltaics Seller Owned
- Water: Public
- Utilities for property: Sewer Connected, Cable Connected
Community & HOA
Community
- Subdivision: Tumble Creek
HOA
- Has HOA: Yes
- HOA fee: $190 annually
Location
- Region: Meridian
Financial & listing details
- Price per square foot: $215/sqft
- Tax assessed value: $502,000
- Annual tax amount: $2,046
- Date on market: 8/13/2026
- Listing terms: Cash,Conventional,FHA,VA Loan
- Ownership: Fee Simple
- Road surface type: Paved
Estimated market value
$496,700
$472,000 - $522,000
$2,574/mo
Price history
Price history is unavailable.
Public tax history
| Year | Property taxes | Tax assessment |
|---|---|---|
| 2025 | $1,700 +0.8% | $502,000 +7.6% |
| 2024 | $1,687 -26.5% | $466,500 +6.3% |
| 2023 | $2,295 +12.1% | $438,800 -21.3% |
| 2022 | $2,047 +14.7% | $557,300 +34.8% |
| 2021 | $1,785 -21.2% | $413,400 +31.6% |
| 2020 | $2,266 +17.3% | $314,200 +1.5% |
| 2019 | $1,932 +10.4% | $309,500 +16.6% |
| 2018 | $1,750 +15.9% | $265,500 +9.8% |
| 2017 | $1,509 | $241,800 +13.8% |
| 2016 | $1,509 | $212,400 +2.9% |
| 2015 | $1,509 | $206,500 +29.6% |
| 2012 | -- | $159,300 +1.7% |
| 2011 | -- | $156,700 -6.6% |
| 2010 | -- | $167,800 -1.5% |
| 2009 | -- | $170,300 -34.2% |
| 2007 | $219 -78% | $259,000 +31.9% |
| 2006 | $994 | $196,300 +12.7% |
| 2003 | -- | $174,200 +1.6% |
| 2002 | $807 -2.7% | $171,400 +3.4% |
| 2001 | $829 | $165,800 |
Find assessor info on the county website
Monthly payment
Est. payment
Payment breakdown
Explore the cost of this home by adjusting the details. Changes won't be saved.Climate risks
Neighborhood: 83646
Nearby schools
GreatSchools rating
- 9/10Barbara Morgan S.T.E.M. AcademyGrades: K-5Distance: 0.5 mi
- 8/10Sawtooth Middle SchoolGrades: 6-8Distance: 0.7 mi
- 9/10Rocky Mountain High SchoolGrades: 9-12Distance: 1.6 mi
Schools provided by the listing agent
- Elementary: Ponderosa
- Middle: Sawtooth Middle
- High: Meridian
- District: West Ada School District
Source: IMLS. This data may not be complete. We recommend contacting the local school district to confirm school assignments for this home.
- $472,6003 bd2 ba1.5k sqft2863 N Rough Stone Way, Meridian, ID 83646Off Market
- $--3 bd2 ba1.4k sqft2903 N Rough Stone Way, Meridian, ID 83646Sold
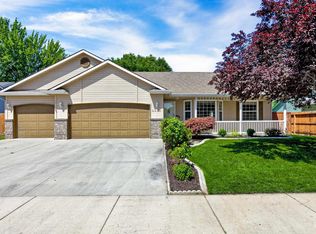
- $462,9003 bd2 ba1.6k sqft2886 N Glennfield Way, Meridian, ID 83646Off Market
- $510,4003 bd2 ba1.8k sqft2864 N Glennfield Way, Meridian, ID 83646Off Market
- $467,0003 bd2 ba1.7k sqft2904 N Glennfield Way, Meridian, ID 83646Off Market
- $539,9994 bd3 ba2.6k sqft2884 N Rough Stone Way, Meridian, ID 83646For Sale
- $174,5004 bd2 ba1.4k sqft2845 N Rough Stone Way, Meridian, ID 83646Off Market
- $491,0003 bd2 ba1.7k sqft2929 N Rough Stone Way, Meridian, ID 83646Off Market
A local agent can set up tours, give advice and negotiate with sellers.
Similar homes
- $497,5003 bd2 ba1.8k sqft3901 N Price Way, Meridian, ID 83646Back on Market
 MLS ID #98994670, Andy Curry, Better Homes & Gardens 43North. IMLS
 - $539,9994 bd3 ba2.6k sqft2884 N Rough Stone Way, Meridian, ID 83646Active
 MLS ID #98995158, Kris Alder, Idaho Real Estate Collective, LLC. IMLS
 - $550,0004 bd2 ba2.2k sqft4275 N Rhodes Ave, Meridian, ID 83646Active
 MLS ID #98996685, Sheila Smith, RE/MAX Capital City. IMLS
 - $485,0003 bd3 ba1.9k sqft2839 W Pudu St, Meridian, ID 83642Price Change
 MLS ID #98996456, Katie Puaauli, JPAR Live Local. IMLS
 - $565,0004 bd3 ba2k sqft464 W Anton Dr, Meridian, ID 83646ActiveMLS ID #98995698, James Moser, Boise Premier Real Estate. IMLS
- $489,9003 bd3 ba2k sqft2946 N Christian Way, Meridian, ID 83646ActiveMLS ID #98990530, Julia Shoemaker, The Agency Boise. IMLS
- $534,9004 bd2 ba1.8k sqft3221 N Lilyturf Ave, Meridian, ID 83646ActiveMLS ID #98984262, Jaimee Phillips, Homes of Idaho. IMLS
- $525,0004 bd3 ba2k sqft349 S Lodestone Ave, Meridian, ID 83642ActiveMLS ID #98993676, Aaron Edwards, Mountain Realty. IMLS
- $580,0004 bd3 ba2.3k sqft2882 Groom Way, Meridian, ID 83642ActiveMLS ID #98997164, Pehr Black, Homes of Idaho. IMLS
- $678,0005 bd3 ba2.4k sqft619 E Bonita Canyon, Meridian, ID 83642NewMLS ID #98997510, Eric Josephson, Keller Williams Realty Boise. IMLS
- $550,0004 bd2 ba2.1k sqft4965 W Torana St, Meridian, ID 83646ActiveMLS ID #98985565, Ashley Jensen, Silvercreek Realty Group. IMLS
- $559,9004 bd4 ba2.4k sqft3892 E Eisenhower Dr, Meridian, ID 83642ActiveMLS ID #98996495, Sheila Smith, RE/MAX Capital City. IMLS
- $488,0004 bd2 ba1.8k sqft1748 S Goldsmith Ave, Meridian, ID 83642ActiveMLS ID #98991661, Trina Mcdermott, Fathom Realty. IMLS
- $499,9003 bd3 ba1.7k sqft648 S Torino Ave, Meridian, ID 83642ActiveMLS ID #98996340, Cliff Callen, Silvercreek Realty Group. IMLS
- $675,0004 bd2 ba2.3k sqft1098 E Cayman Dr, Meridian, ID 83642NewMLS ID #98997061, Jason Blakeslee, RE/MAX Advisors. IMLS
- $659,9004 bd2 ba2.2k sqft2959 W Sandalwood St, Meridian, ID 83646ActiveMLS ID #98993419, Andrea Eshelman, Homes of Idaho. IMLS
- $530,0004 bd3 ba2.9k sqft219 24th Ave S, Nampa, ID 83651Price ChangeMLS ID #98997311, Arrow Tallman, Keller Williams Realty Boise. IMLS
- $498,0003 bd2 ba1.8k sqft5710 Howard Ln, Nampa, ID 83687ActiveMLS ID #98996781, Francene Hickey, Two Rivers Real Estate Company, LLC. IMLS
- $459,9004 bd3 ba1.8k sqft2595 S Riptide Ave, Meridian, ID 83642ActiveMLS ID #98991959, Thomas Donnelly, Homes of Idaho. IMLS
- $500,0003 bd2 ba1.3k sqft1418 E Sothesby St, Meridian, ID 83642ActiveMLS ID #98988510, Pehr Black, Homes of Idaho. IMLS
