
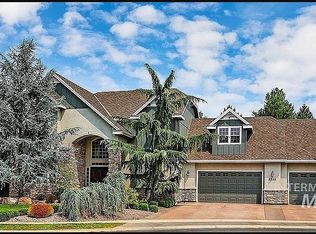
Located in the highly sought-after Rivers End community, this beautifully maintained home offers incredible access to everything Eagle living is known for. Situated only a few homes from the pool, this stunning property overlooks a serene pond & features an amazing backyard retreat complete with a tranquil water feature, lush landscaping, extensive covered patio space, BBQ stub & wrought-iron fencing. Inside, the single-level split-bedroom floorplan showcases refinished solid hickory hardwood floors & a family room with vaulted ceilings & a cozy gas fireplace. The remodeled primary suite is truly luxurious with a standalone soaker tub, dual granite vanity, walk-in tile shower & a dual-sided gas fireplace shared between the bedroom & bath. The kitchen is designed for both everyday living & entertaining, featuring a double-oven gas cooktop range, stainless steel appliances, a corner pantry with easy access to the eating area & formal dining room. The spacious upstairs bonus room or 4th bedroom includes a full bathroom & walk-in closet, making it ideal as a junior suite or guest retreat. Additional highlights include an oversized 3-car garage (938 SqFt), furnace replaced in 2026, new carpet/padding & a 50-year shingle roof. Residents enjoy access to the Boise River Greenbelt pedestrian bridge, walking paths, community clubhouse, heated pool, ponds, waterfalls & neighborhood park.
Active
$950,000
1968 S Riverbirch Way, Eagle, ID 83616
4beds
3baths
2,734sqft
Est.: Get pre-qualified
Single Family Residence
Built in 2004
0.33 Acres Lot
$-- Zestimate®
$347/sqft
$217/mo HOA
What's special
Cozy gas fireplaceHeated poolSingle-level split-bedroom floorplanTranquil water featureOverlooks a serene pondLush landscapingBbq stub
- 16 days |
- 3,418 |
- 119 |
Likely to sell faster than
Zillow last checked:
Listing updated:
Listed by:
Heather Ferguson 208-963-2496,
Point Realty LLC
Source: IMLS,MLS#: 98986083
Tour with a local agent
Facts & features
Interior
Bedrooms & bathrooms
- Bedrooms: 4
- Bathrooms: 3
- Main level bathrooms: 2
- Main level bedrooms: 3
Primary bedroom
- Level: Main
- Area: 400
- Dimensions: 25 x 16
Bedroom 2
- Level: Main
- Area: 156
- Dimensions: 13 x 12
Bedroom 3
- Level: Main
- Area: 143
- Dimensions: 13 x 11
Bedroom 4
- Level: Upper
- Area: 304
- Dimensions: 19 x 16
Dining room
- Level: Main
- Area: 156
- Dimensions: 13 x 12
Family room
- Level: Main
- Area: 304
- Dimensions: 19 x 16
Kitchen
- Level: Main
- Area: 208
- Dimensions: 16 x 13
Heating
- Forced Air, Natural Gas
Cooling
- Central Air
Appliances
- Included: Gas Water Heater, Tank Water Heater, Dishwasher, Disposal, Double Oven, Microwave, Oven/Range Freestanding, Refrigerator, Washer, Dryer, Gas Range
Features
- Bath-Master, Bed-Master Main Level, Guest Room, Split Bedroom, Formal Dining, Family Room, Rec/Bonus, Double Vanity, Central Vacuum Plumbed, Walk-In Closet(s), Walk In Shower, Breakfast Bar, Pantry, Quartz Counters, Number of Baths Main Level: 2, Number of Baths Upper Level: 1, Bonus Room Size: 19x16, Bonus Room Level: Upper
- Flooring: Hardwood, Tile, Carpet
- Has basement: No
- Number of fireplaces: 2
- Fireplace features: Two, Gas
Interior area
- Total structure area: 2,734
- Total interior livable area: 2,734 sqft
- Finished area above ground: 2,734
- Finished area below ground: 0
Video & virtual tour
Property
Parking
- Total spaces: 3
- Parking features: Attached, Driveway
- Attached garage spaces: 3
- Has uncovered spaces: Yes
- Details: Garage: 35x29
Features
- Levels: Single w/ Upstairs Bonus Room
- Patio & porch: Covered Patio/Deck
- Fencing: Partial,Metal
- On waterfront: Yes
- Waterfront features: Waterfront
Lot
- Size: 0.33 Acres
- Features: 10000 SF - .49 AC, Irrigation Available, Sidewalks, Corner Lot, Auto Sprinkler System, Drip Sprinkler System, Full Sprinkler System, Pressurized Irrigation Sprinkler System
Details
- Parcel number: R7475900330
- Zoning: R-2-P
Construction
Type & style
- Home type: SingleFamily
- Property subtype: Single Family Residence
Materials
- Frame, Stone, HardiPlank Type
- Foundation: Crawl Space
- Roof: Composition,Architectural Style
Condition
- Year built: 2004
Details
- Builder name: McMillan
Utilities & green energy
- Water: Public
- Utilities for property: Sewer Connected, Cable Connected
Community & HOA
Community
- Subdivision: Rivers End
HOA
- Has HOA: Yes
- HOA fee: $650 quarterly
Location
- Region: Eagle
Financial & listing details
- Price per square foot: $347/sqft
- Tax assessed value: $905,800
- Annual tax amount: $2,865
- Date on market: 5/13/2026
- Listing terms: Cash,Conventional,VA Loan
- Ownership: Fee Simple,Fractional Ownership: No
Estimated market value
Not available
Estimated sales range
Not available
Not available
Price history
Price history is unavailable.
Public tax history
| Year | Property taxes | Tax assessment |
|---|---|---|
| 2025 | $2,979 -9.9% | $905,800 +7.3% |
| 2024 | $3,306 -3.7% | $844,500 -0.7% |
| 2023 | $3,432 +12.2% | $850,600 -3.7% |
| 2022 | $3,058 -6.8% | $883,100 +40.6% |
| 2021 | $3,280 -25% | $628,100 +21.6% |
| 2020 | $4,374 +15.6% | $516,500 -6.9% |
| 2019 | $3,783 +5.1% | $554,800 +19.1% |
| 2018 | $3,598 +1.3% | $465,700 +8.5% |
| 2017 | $3,552 | $429,100 +5.9% |
| 2016 | $3,552 | $405,100 |
| 2015 | $3,552 +6.5% | $405,100 +17.3% |
| 2012 | $3,336 +18.8% | $345,500 +4.3% |
| 2011 | $2,807 -22.3% | $331,300 +3.3% |
| 2010 | $3,612 +13.7% | $320,600 |
| 2009 | $3,177 +38.1% | $320,600 -33.6% |
| 2007 | $2,300 +4.2% | $482,600 +18.6% |
| 2006 | $2,207 | $406,800 |
Find assessor info on the county website
Monthly payment
Est. payment$--/mo
Payment breakdown
Explore the cost of this home by adjusting the details. Changes won't be saved.
All calculations are estimates and provided by Zillow, Inc. for informational purposes only. Actual amounts may vary.
HOA fees may include property taxes on listings classified as Co-Ops. Contact the listing agent and/or owner for fee details.
Mortgage interest rates are dependent on a number of factors, including credit score, down payment, and repayment length. Interest rate data provided by Zillow Group Marketplace, Inc. as of 1/1/1970 from various mortgage lenders with which we have lead or other similar arrangements; the Estimated Payment is an average of those rates.
See how much you could borrow to make a competitive offer.
Climate risks
Neighborhood: 83616
Nearby schools
GreatSchools rating
- 9/10Cecil D Andrus Elementary SchoolGrades: PK-5Distance: 1.2 mi
- 9/10Eagle Middle SchoolGrades: 6-8Distance: 2.5 mi
- 10/10Eagle High SchoolGrades: 9-12Distance: 3.5 mi
Schools provided by the listing agent
- Elementary: Andrus
- Middle: Eagle Middle
- High: Eagle
- District: West Ada School District
Source: IMLS. This data may not be complete. We recommend contacting the local school district to confirm school assignments for this home.
A local agent can set up tours, give advice and negotiate with sellers.
A local lender can help you make sure your offer is ready when you are.


- Idaho
- Ada County
- Eagle
- 83616
- 1968 S Riverbirch Way
Nearby cities
Nearby neighborhoods
Nearby zip codes
Other Eagle Topics
