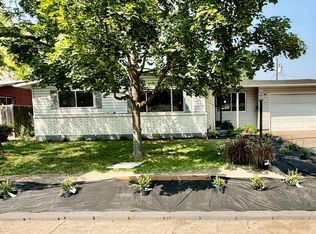
FUTURE ADU POSSIBILITIES! Opportunity meets location at 1525 S Longmont Avenue! This charming 2-bedroom, 1-bath Boise home offers updated flooring, a spacious backyard with dedicated garden space, alley access, and exciting potential for a future ADU. Buyers will appreciate the character of an established Boise neighborhood while still having the opportunity to make the property their own. Location is a standout here. Just blocks from the Broadway Avenue corridor and minutes from Boise State University, the Boise River Greenbelt, downtown Boise, and I-84 access. Enjoy nearby dining including Idaho Pizza Company, Mongolian BBQ, Pho Le, and other Broadway favorites, plus convenient grocery shopping at Albertsons, Whole Foods Market, and WinCo. Whether you're looking for a primary residence, investment opportunity, or a property with room to explore additional possibilities, this home combines Boise charm, outdoor space, alley access, and an incredibly convenient location. Don't miss the opportunity to make this one yours!
Coming soon
$449,900
1525 S Longmont Ave, Boise, ID 83706
2beds
1baths
812sqft
Single Family Residence
Built in 1948
6,098 Square Feet Lot
$433,600 Zestimate®
$554/sqft
$-- HOA
What's special
- 1 day |
- 202 |
- 7 |
Zillow last checked:
Listing updated:
Listed by:
William Swygart Cell:208-250-2957,
Silvercreek Realty Group,
Tara Layne 208-800-3350,
Silvercreek Realty Group
Source: IMLS,MLS#: 98997302
Facts & features
Interior
Bedrooms & bathrooms
- Bedrooms: 2
- Bathrooms: 1
- Main level bathrooms: 1
- Main level bedrooms: 2
Primary bedroom
- Level: Main
Bedroom 2
- Level: Main
Family room
- Level: Main
Kitchen
- Level: Main
Heating
- Forced Air, Natural Gas
Cooling
- Wall/Window Unit(s)
Appliances
- Included: Gas Water Heater, Dishwasher, Microwave, Oven/Range Freestanding, Refrigerator, Washer, Dryer
- Laundry: Gas Dryer Hookup
Features
- Laminate Counters, Wood/Butcher Block Counters, Number of Baths Main Level: 1
- Flooring: Engineered Vinyl Plank
- Has basement: No
- Has fireplace: No
Interior area
- Total structure area: 812
- Total interior livable area: 812 sqft
- Finished area above ground: 812
Property
Parking
- Total spaces: 1
- Parking features: Detached, Alley Access, Driveway
- Garage spaces: 1
- Has uncovered spaces: Yes
- Details: Garage: 384 Sq Ft
Features
- Levels: One
- Fencing: Partial
Lot
- Size: 6,098 Square Feet
- Dimensions: 125' x 50'
- Features: Standard Lot 6000-9999 SF, Garden, Manual Sprinkler System
Details
- Parcel number: R5315001610
- Lease amount: $0
- Zoning: City of Boise - R-2
Construction
Type & style
- Home type: SingleFamily
- Property subtype: Single Family Residence
Materials
- Wood Siding
- Roof: Composition
Condition
- Year built: 1948
Utilities & green energy
- Water: Public
- Utilities for property: Sewer Connected
Community & HOA
Community
- Subdivision: Londoners First
Location
- Region: Boise
Financial & listing details
- Price per square foot: $554/sqft
- Tax assessed value: $358,200
- Annual tax amount: $3,313
- Date on market: 8/13/2026
- Listing terms: Cash,Conventional
- Ownership: Fee Simple,Fractional Ownership: No
- Road surface type: Paved
Estimated market value
$433,600
$412,000 - $455,000
$1,723/mo
Price history
Price history is unavailable.
Public tax history
| Year | Property taxes | Tax assessment |
|---|---|---|
| 2025 | $3,014 +1.2% | $358,200 +7.9% |
| 2024 | $2,976 -14.6% | $332,100 +6.5% |
| 2023 | $3,483 +6.9% | $311,700 -22.2% |
| 2022 | $3,258 +19.8% | $400,600 +34.8% |
| 2021 | $2,720 +71% | $297,200 +29.7% |
| 2020 | $1,590 +20% | $229,100 +5.5% |
| 2019 | $1,325 +7.3% | $217,200 +24.5% |
| 2018 | $1,235 +8.1% | $174,500 +12.9% |
| 2017 | $1,142 | $154,500 +11.5% |
| 2016 | $1,142 | $138,600 +8.1% |
| 2015 | $1,142 +16% | $128,200 +23.9% |
| 2012 | $984 -7.3% | $103,500 -10.3% |
| 2011 | $1,061 +0.6% | $115,400 -5.6% |
| 2010 | $1,055 +4.1% | $122,300 -5.4% |
| 2009 | $1,013 +134.3% | $129,300 +1.7% |
| 2007 | $432 -22.8% | $127,200 +34.5% |
| 2006 | $560 -21.4% | $94,600 +18.7% |
| 2003 | $713 +6.5% | $79,700 +3.1% |
| 2002 | $670 +2.7% | $77,300 +8.7% |
| 2001 | $652 | $71,100 |
Find assessor info on the county website
Monthly payment
Est. payment
Payment breakdown
Explore the cost of this home by adjusting the details. Changes won't be saved.Climate risks
Neighborhood: Southeast Boise
Nearby schools
GreatSchools rating
- 3/10Garfield Elementary SchoolGrades: PK-6Distance: 0.3 mi
- 9/10East Junior High SchoolGrades: 7-9Distance: 4.4 mi
- 9/10Timberline High SchoolGrades: 10-12Distance: 1.5 mi
Schools provided by the listing agent
- Elementary: Garfield
- Middle: East Jr
- High: Timberline (Boise)
- District: Boise School District #1
Source: IMLS. This data may not be complete. We recommend contacting the local school district to confirm school assignments for this home.
- $--2 bd1 ba805 sqft1517 S Longmont Ave, Boise, ID 83706Sold

- $418,0002 bd1 ba756 sqft1527 S Longmont Ave, Boise, ID 83706Off Market
- $593,3003 bd2 ba1k sqft1529 S Longmont Ave, Boise, ID 83706Off Market
- $--2 bd1 ba800 sqft1509 S Longmont Ave, Boise, ID 83706Sold
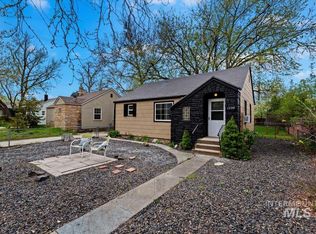
- $606,2003 bd3 ba1.7k sqft1520 S Longmont Ave, Boise, ID 83706Off Market
- $458,2002 bd1 ba1.2k sqft1507 S Longmont Ave, Boise, ID 83706Off Market
- $189,0006,098 sqft1516 S Broadway Ave, Boise, ID 83706Off Market
- $593,9003 bd3 ba1.6k sqft1518 S Longmont Ave, Boise, ID 83706Off Market
A local agent can set up tours, give advice and negotiate with sellers.
Similar homes
- $410,0002 bd2 ba1.1k sqft2206 S Manitou Ave, Boise, ID 83706Active
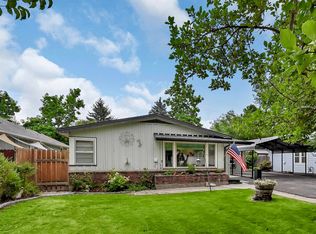 MLS ID #98994241, Sara Astorquia, Mike Gamblin Real Estate. IMLS
 - $499,9002 bd2 ba896 sqft980 N Clithero Dr, Boise, ID 83703New
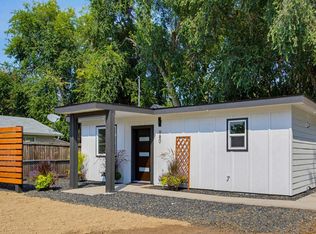 MLS ID #98997377, Michelle Jessen, Mountain Realty. IMLS
 - $499,9002 bd2 ba1.2k sqft2010/2012 S Denver Ave, Boise, ID 83706Active
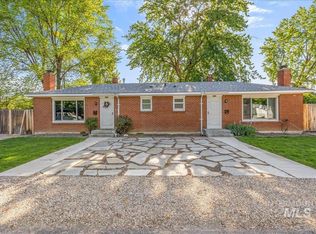 MLS ID #98994066, Athena Killeen, Keller Williams Realty Boise. IMLS
 - $385,0003 bd2 ba1.1k sqft6428 W Kirkwood Rd, Boise, ID 83709New
 MLS ID #98997512, Elyse Allen, Coldwell Banker Tomlinson. IMLS
 - $429,0003 bd2 ba1.1k sqft2230 N Constantine Ave, Boise, ID 83704NewMLS ID #98997506, Wendy Newton-huckabay, Windermere Real Estate Professionals. IMLS
- $424,9993 bd1 ba1.2k sqft1851 S Rand St, Boise, ID 83709ActiveMLS ID #98996675, Rashelle Boyer, Premier Group Realty West. IMLS
- $389,9003 bd2 ba1.1k sqft9654 W Weir Hollis Dr, Boise, ID 83709NewMLS ID #98997263, Josh Cummings, Crosswinds Realty. IMLS
- from $399,0002 bd2 ba965 sqft2 Bedroom Plan, The Ivywild, Boise, ID 83706New ConstructionAscent Broadway I, LLC
- $394,9002 bd2 ba990 sqft3309 W Palouse St, Boise, ID 83705ActiveMLS ID #98995685, Teresa Stenlund, Keller Williams Realty Boise. IMLS
- $279,9001 bd1 ba720 sqft1021 W Chamberlin St, Boise, ID 83706ActiveMLS ID #98991076, Faith Mikita, Homes of Idaho. IMLS
- $415,0003 bd1 ba1.2k sqft7826 W Westover Dr, Boise, ID 83704ActiveMLS ID #98995693, Shelley Walp, Berkshire Hathaway Home Services Idaho Realty. IMLS
- $429,9002 bd2 ba988 sqft1917 N 33rd St, Boise, ID 83703ActiveMLS ID #98994711, Donna Wade, Silvercreek Realty Group. IMLS
- $419,9993 bd2 ba1.1k sqft8243 W Pamela St, Garden City, ID 83714Back on MarketMLS ID #98997366, Joseph Argon, Keller Williams Realty Boise. IMLS
- $407,0002 bd2 ba988 sqft6416 W Butte St, Boise, ID 83704ActiveMLS ID #98995756, Katie Mcferrin, Amherst Madison. IMLS
- $367,0003 bd1 ba1k sqft2917 W Kathryn St, Boise, ID 83705ActiveMLS ID #98995846, Kim Kollmann, Relocate 208. IMLS
- $475,0001 bd1 ba884 sqft3311 W Hamilton St, Boise, ID 83705ActiveMLS ID #98980302, Andrew Coleman, Realty ONE Group Professionals. IMLS
- $499,0002 bd1 ba842 sqft2523 W Idaho St, Boise, ID 83702ActiveMLS ID #98994025, Mary Ann Helton, Keller Williams Realty Boise. IMLS
- $400,0003 bd1 ba1k sqft1817 S Eagleson Rd, Boise, ID 83705ActiveMLS ID #98995910, Jesse Larsen, Grove Realty, LLC. IMLS
- $400,000-- bd-- ba1.1k sqft802 N Garden St, Boise, ID 83706ActiveMLS ID #98988594, Tracy Volpi, Silvercreek Realty Group. IMLS
- $399,9903 bd2 ba1.1k sqft9032 W Inca Ct, Boise, ID 83709ActiveMLS ID #98995569, Liz Holliday, Keller Williams Realty Boise. IMLS
