Classic North End bungalow in an incredible 15th Street location, with easy access to Hyde Park, neighborhood parks and everything that makes this part of Boise so special. Light-filled living spaces showcase the character of this 1910 home, with high ceilings, charming moldings, built-ins and wonderful original details throughout. With 1,256 square feet on the main level, the home lives remarkably large for a two-bedroom, offering more generous living, dining and kitchen spaces than you might expect, plus the convenience of main-level laundry. Two bedrooms and a full bath complete the main level, while the basement provides additional storage and utility space. Lovingly held by the same owner for nearly five decades, the home has benefited from significant improvements over the years, including sewer line replacement (2006), roof replacement (2007), furnace replacement (2016), water heater replacement (2017), interior and exterior paint (2026)and air conditioning replacement (August 2026). There is tremendous opportunity here to build upon a home with quintessential “great bones”—beautiful proportions, abundant natural light, historic character and an exceptional North End location. A special opportunity for someone who appreciates the charm of an authentic Boise bungalow and can envision its next chapter.
New
$499,900
1204 N 15th St, Boise, ID 83702
2beds
1baths
1,496sqft
Single Family Residence
Built in 1910
4,356 Square Feet Lot
$479,100 Zestimate®
$334/sqft
$-- HOA
What's special
Historic characterLight-filled living spacesHigh ceilingsWonderful original details throughoutCharming moldingsBeautiful proportionsAbundant natural light
- 2 days |
- 1,616 |
- 121 |
Likely to sell faster than
Zillow last checked:
Listing updated:
Listed by:
Andrea Pettitt Cell:208-863-2326,
Silvercreek Realty Group,
Andrea Altmayer 208-861-7673,
Silvercreek Realty Group
Source: IMLS,MLS#: 98998333
Facts & features
Interior
Bedrooms & bathrooms
- Bedrooms: 2
- Bathrooms: 1
- Main level bathrooms: 1
- Main level bedrooms: 2
Primary bedroom
- Level: Main
- Area: 132
- Dimensions: 12 x 11
Bedroom 2
- Level: Main
- Area: 121
- Dimensions: 11 x 11
Dining room
- Level: Main
- Area: 154
- Dimensions: 14 x 11
Kitchen
- Level: Main
- Area: 121
- Dimensions: 11 x 11
Living room
- Level: Main
- Area: 220
- Dimensions: 20 x 11
Heating
- Forced Air, Natural Gas
Cooling
- Central Air
Appliances
- Included: Gas Water Heater, Dishwasher, Disposal, Refrigerator
Features
- Bed-Master Main Level, Formal Dining, Breakfast Bar, Laminate Counters, Number of Baths Main Level: 1
- Flooring: Carpet, Vinyl
- Has basement: No
- Has fireplace: No
Interior area
- Total structure area: 1,496
- Total interior livable area: 1,496 sqft
- Finished area above ground: 1,256
- Finished area below ground: 0
Property
Features
- Levels: One
- Patio & porch: Covered Patio/Deck
- Fencing: Full,Metal,Wood
Lot
- Size: 4,356 Square Feet
- Dimensions: 122 x 38
- Features: Sm Lot 5999 SF, Auto Sprinkler System, Full Sprinkler System
Details
- Parcel number: R5207001275
- Zoning: ZC-252
Construction
Type & style
- Home type: SingleFamily
- Property subtype: Single Family Residence
Materials
- Wood Siding
- Foundation: Crawl Space
- Roof: Composition
Condition
- Year built: 1910
Utilities & green energy
- Water: Public
- Utilities for property: Sewer Connected
Community & HOA
Community
- Subdivision: Lemps Add
Location
- Region: Boise
Financial & listing details
- Price per square foot: $334/sqft
- Tax assessed value: $576,000
- Annual tax amount: $4,156
- Date on market: 8/22/2026
- Listing terms: Cash,Conventional
- Ownership: Fee Simple
- Road surface type: Paved
Estimated market value
$479,100
$455,000 - $503,000
$2,302/mo
Price history
Price history is unavailable.
Public tax history
| Year | Property taxes | Tax assessment |
|---|---|---|
| 2025 | $3,504 +9.4% | $576,000 +12.7% |
| 2024 | $3,204 -18.8% | $511,100 +11% |
| 2023 | $3,944 +11.5% | $460,500 -20.6% |
| 2022 | $3,537 +9.8% | $579,900 +29.3% |
| 2021 | $3,221 -4.5% | $448,600 +20.8% |
| 2020 | $3,373 +24.6% | $371,300 +6.5% |
| 2019 | $2,707 +12.7% | $348,600 +25.3% |
| 2018 | $2,402 +41.4% | $278,300 +11.2% |
| 2017 | $1,698 | $250,300 +11.7% |
| 2016 | $1,698 | $224,100 +3.8% |
| 2015 | $1,698 -1.6% | $215,800 +39.9% |
| 2012 | $1,725 +22.2% | $154,300 |
| 2011 | $1,411 -0.2% | $154,300 -6.4% |
| 2010 | $1,415 -0.3% | $164,900 -3.5% |
| 2009 | $1,419 +126.4% | $170,800 -16.8% |
| 2007 | $627 -26.1% | $205,300 +33.4% |
| 2006 | $849 +28.5% | $153,900 +25% |
| 2003 | $660 | $123,100 +11.1% |
| 2002 | -- | $110,800 +23.4% |
| 2001 | $500 | $89,800 |
Find assessor info on the county website
Monthly payment
Est. payment
Payment breakdown
Explore the cost of this home by adjusting the details. Changes won't be saved.Climate risks
Neighborhood: North End
Nearby schools
GreatSchools rating
- 9/10Washington Elementary SchoolGrades: PK-6Distance: 0.3 mi
- 8/10North Junior High SchoolGrades: 7-9Distance: 0.2 mi
- 8/10Boise Senior High SchoolGrades: 9-12Distance: 0.5 mi
Schools provided by the listing agent
- Elementary: Washington (Boise)
- Middle: North Jr
- High: Boise
- District: Boise School District #1
Source: IMLS. This data may not be complete. We recommend contacting the local school district to confirm school assignments for this home.
- $498,4001 bd1 ba882 sqft1418 W Sherman St, Boise, ID 83702Off Market
- $946,9003 bd2 ba2k sqft1210 N 15th St, Boise, ID 83702Off Market
- $445,1001 bd1 ba500 sqft1412 W Sherman St, Boise, ID 83702Off Market

- $981,1003 bd2 ba1.1k sqft1214 N 15th St, Boise, ID 83702Off Market
- $573,3002 bd2 ba790 sqft1410 W Sherman St, Boise, ID 83702Off Market
- $--2 bd1 ba1.1k sqft1218 N 15th St, Boise, ID 83702Sold
- $458,7002 bd1 ba660 sqft1303 N 14th St, Boise, ID 83702Off Market
- $618,4002 bd1 ba958 sqft1120 N 15th St, Boise, ID 83702Off Market
A local agent can set up tours, give advice and negotiate with sellers.
Similar homes
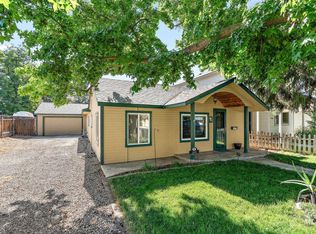
- $459,9003 bd2 ba1.7k sqft2018 S Hervey St, Boise, ID 83705Active
 MLS ID #98997919, Seth Neal, Silvercreek Realty Group. IMLS
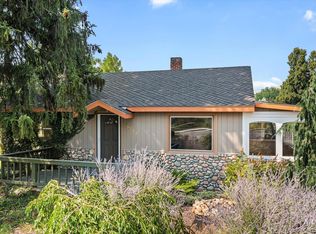
 - $479,0002 bd1 ba1.3k sqft5712 W Castle Dr, Boise, ID 83703Active
 MLS ID #98997176, Tara Reeder, Crawford Olson Real Estate Services. IMLS
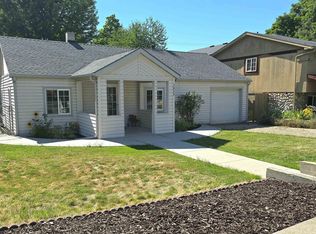
 - $575,0002 bd2 ba1.1k sqft1817 N 25th St, Boise, ID 83702Active
 MLS ID #98990863, Rebecca Enrico Crum, Andy Enrico & Co Real Estate 2, LLC. IMLS
 - $492,7003 bd2 ba1.2k sqft7743 W Devonwood Dr, Boise, ID 83714Active
 MLS ID #98993352, Timothy Willmorth, Equity Northwest Real Estate. IMLS
 - $595,0002 bd2 ba1.1k sqft2315 W Jefferson St, Boise, ID 83702ActiveMLS ID #98990690, August Johnson, Boise Premier Real Estate. IMLS
- $474,9003 bd2 ba1.4k sqft2816 N Innis St, Boise, ID 83703ActiveMLS ID #98994046, Shirley Sterner, Silvercreek Realty Group. IMLS
- $499,9692 bd1 ba1.2k sqft1419 E Boise Ave, Boise, ID 83706ActiveMLS ID #98988864, Matthew Kiser, Powered-By. IMLS
- $499,0003 bd2 ba1.7k sqft7920 W Galena Dr, Boise, ID 83709ActiveMLS ID #98988913, Kevin Mclaughlin, Atova. IMLS
- $449,9003 bd3 ba1.5k sqft13649 W Rochester St, Boise, ID 83713ActiveMLS ID #98988109, Ashley Danes, The Trusted Trail Real Estate Services. IMLS
- $487,9004 bd3 ba1.7k sqft8341 W Pomona Ct, Boise, ID 83704ActiveMLS ID #98990695, Alex Macdonald, Silvercreek Realty Group. IMLS
- $459,0003 bd1 ba1.3k sqft1917 S Atlantic St, Boise, ID 83705ActiveMLS ID #98996992, Jeanie Rae, Coldwell Banker Tomlinson. IMLS
- $549,9003 bd3 ba1.3k sqft1274 S Colorado Ave, Boise, ID 83706ActiveMLS ID #98996402, Corby Goade, exp Realty, LLC. IMLS
- $450,0002 bd2 ba1.2k sqft1814 N Amber St, Boise, ID 83706ActiveMLS ID #98990778, Kristie Losser, Mountain Realty. IMLS
- $534,9003 bd2 ba1.3k sqft1304 S Columbus St, Boise, ID 83705ActiveMLS ID #98989770, Sean Lemp, Homes of Idaho. IMLS
- $539,9953 bd3 ba2.1k sqft275 S Latah St, Boise, ID 83705ActiveMLS ID #98990825, Tony Greising-murschel, Boise Premier Real Estate. IMLS
- $467,0003 bd2 ba1.3k sqft314 W Linden St, Boise, ID 83706ActiveMLS ID #98995320, Beau Reinhard, Keller Williams Realty Boise. IMLS
- $459,0003 bd2 ba1.3k sqft7100 W Poplar St, Boise, ID 83704ActiveMLS ID #98995747, Wendi Bandurraga, Group One Sotheby's Int'l Realty. IMLS
- $469,0003 bd2 ba1.5k sqft2110 S Broadmoor Dr, Boise, ID 83705ActiveMLS ID #98991999, Braden Vaughan, exp Realty, LLC. IMLS
- $550,0003 bd2 ba2k sqft3201 W Bellomy Ln, Boise, ID 83703ActiveMLS ID #98993411, Darcie Dille, Keller Williams Realty Boise. IMLS
- $510,0004 bd2 ba1.9k sqft8785 W Pembrook Dr, Boise, ID 83704ActiveMLS ID #98991305, Aaron Wood, Keller Williams Realty Boise. IMLS
