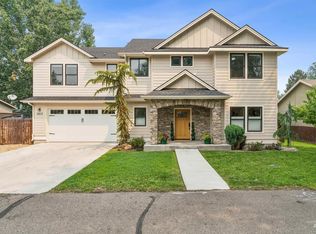
East Boise single-level living with city views, a three-car garage, and no HOA is a combination that rarely comes available in Boulder Heights until now. A shaded front deck overlooking a custom hand-crafted water feature and pond is the perfect spot for morning coffee or unwinding in the evening. In the great room, floor-to-ceiling windows pull natural light across light oak floors while Treasure Valley views stretch across the great room. A double-sided stone gas fireplace provides depth & weight to the living space, and the kitchen is built for the view as much as for the cook: dark cabinetry, large granite island with a gas cooktop, quality appliances, walk-in pantry, and an open sightline to the Treasure Valley. The primary suite is spacious & calm with direct patio access and an updated ensuite featuring dual vanities, a freestanding soaker tub, and a walk-in shower. Two guest bedrooms, one with backyard access, share an updated hall bath. A large, well-lit laundry room completes the efficient layout. The three-car garage includes additional outdoor parking, and the backyard is large yet easily maintained and fully fenced. Upgrades include new HVAC, water heater, and decking. All just minutes to the Boise River & Greenbelt, trails, Bown Crossing, and Downtown Boise.
New
$1,025,000
3244 E Boulder Heights Dr, Boise, ID 83712
3beds
2baths
1,846sqft
Single Family Residence
Built in 1993
0.33 Acres Lot
$991,100 Zestimate®
$555/sqft
$-- HOA
What's special
Double-sided stone gas fireplaceThree-car garageSingle-level livingWalk-in showerTreasure valley viewsUpdated hall bathCity views
- 2 days |
- 579 |
- 34 |
Likely to sell faster than
Zillow last checked:
Listing updated:
Listed by:
April Florczyk Cell:208-274-3787,
Keller Williams Realty Boise
Source: IMLS,MLS#: 98997242
Facts & features
Interior
Bedrooms & bathrooms
- Bedrooms: 3
- Bathrooms: 2
- Main level bathrooms: 2
- Main level bedrooms: 3
Primary bedroom
- Level: Main
Bedroom 2
- Level: Main
Bedroom 3
- Level: Main
Kitchen
- Level: Main
Heating
- Forced Air, Natural Gas
Appliances
- Included: Gas Water Heater, Dishwasher, Disposal, Microwave, Oven/Range Built-In, Refrigerator, Gas Range
Features
- Bath-Master, Bed-Master Main Level, Split Bedroom, Great Room, Double Vanity, Central Vacuum Plumbed, Walk-In Closet(s), Walk In Shower, Breakfast Bar, Pantry, Kitchen Island, Granite Counters, Number of Baths Main Level: 2
- Flooring: Hardwood, Tile
- Has basement: No
- Number of fireplaces: 1
- Fireplace features: One, Gas
Interior area
- Total structure area: 1,846
- Total interior livable area: 1,846 sqft
- Finished area above ground: 1,846
- Finished area below ground: 0
Property
Parking
- Total spaces: 3
- Parking features: Attached, RV Access/Parking
- Attached garage spaces: 3
Features
- Levels: One
- Fencing: Partial,Metal
- Has view: Yes
Lot
- Size: 0.33 Acres
- Features: 10000 SF - .49 AC, Garden, Views, Auto Sprinkler System
Details
- Parcel number: R1035120172
- Zoning: R-1C
Construction
Type & style
- Home type: SingleFamily
- Property subtype: Single Family Residence
Materials
- Frame
- Roof: Composition
Condition
- Year built: 1993
Utilities & green energy
- Water: Public
- Utilities for property: Sewer Connected, Cable Connected
Community & HOA
Community
- Subdivision: Boulder Heights
Location
- Region: Boise
Financial & listing details
- Price per square foot: $555/sqft
- Tax assessed value: $713,200
- Annual tax amount: $5,421
- Date on market: 8/13/2026
- Listing terms: Cash,Conventional
- Ownership: Fee Simple
Estimated market value
$991,100
$942,000 - $1.04M
$2,918/mo
Price history
Price history is unavailable.
Public tax history
| Year | Property taxes | Tax assessment |
|---|---|---|
| 2025 | $5,106 +13.2% | $713,200 +3.7% |
| 2024 | $4,509 -3.2% | $687,700 +15.2% |
| 2023 | $4,658 +2.2% | $597,200 -9.8% |
| 2022 | $4,558 +10.5% | $662,200 +22.2% |
| 2021 | $4,125 -6.2% | $542,000 +21.1% |
| 2020 | $4,395 +8.3% | $447,400 +5.5% |
| 2019 | $4,060 +5.6% | $423,900 +15.4% |
| 2018 | $3,843 +5.9% | $367,400 +7.9% |
| 2017 | $3,630 | $340,500 +7.6% |
| 2016 | $3,630 | $316,400 +5.3% |
| 2015 | $3,630 +2.1% | $300,400 +18.7% |
| 2012 | $3,554 +13.8% | $253,000 -3.7% |
| 2011 | $3,122 -4.7% | $262,700 -10.1% |
| 2010 | $3,276 +4.2% | $292,100 -4.5% |
| 2009 | $3,144 +138.8% | $305,800 -10.2% |
| 2007 | $1,316 -12.1% | $340,500 +50.4% |
| 2006 | $1,497 +48.7% | $226,400 +19.4% |
| 2003 | $1,007 +10% | $189,600 |
| 2002 | $915 -8.5% | $189,600 +4% |
| 2001 | $1,000 | $182,300 |
Find assessor info on the county website
Monthly payment
Est. payment
Payment breakdown
Explore the cost of this home by adjusting the details. Changes won't be saved.Climate risks
Neighborhood: Warm Springs Mesa
Nearby schools
GreatSchools rating
- 10/10Adams Elementary SchoolGrades: PK-6Distance: 1.7 mi
- 9/10East Junior High SchoolGrades: 7-9Distance: 2.2 mi
- 9/10Timberline High SchoolGrades: 10-12Distance: 1.6 mi
Schools provided by the listing agent
- Elementary: Adams
- Middle: East Jr
- High: Timberline (Boise)
- District: Boise School District #1
Source: IMLS. This data may not be complete. We recommend contacting the local school district to confirm school assignments for this home.
- $1,000-- bd-- ba-- sqft3244 E Boulder Heights Dr, Boise, ID 83712Off Market
- $780,8003 bd2 ba1.8k sqft3260 E Boulder Heights Dr, Boise, ID 83712Off Market

- $523,800-- bd-- ba-- sqftE Boulder Heights Dr, Boise, ID 83712Off Market
- $972,6004 bd3 ba1.7k sqft3299 E Red Stone Dr, Boise, ID 83712Off Market
- $925,2004 bd2 ba2.2k sqft3230 E Boulder Heights Dr, Boise, ID 83712Off Market
- $1,002,8004 bd3 ba1.6k sqft3277 E Red Stone Dr, Boise, ID 83712Off Market
- $1,161,9005 bd3 ba3.2k sqft3321 E Red Stone Dr, Boise, ID 83712Off Market
- $1,191,8005 bd3 ba3.4k sqft3261 E Boulder Heights Dr, Boise, ID 83712Off Market
A local agent can set up tours, give advice and negotiate with sellers.
A local lender can help you make sure your offer is ready when you are.
Similar homes
- $1,100,0004 bd3 ba2.7k sqft1750 E Shaw Mountain Rd, Boise, ID 83712Active
 MLS ID #98996474, Jessica Durham, Grove Realty, LLC. IMLS
 - $--3 bd3 ba2k sqft3954 S Mill Site Ave, Boise, ID 83716Sold
 MLS ID #98993495, Katie Mcferrin, Amherst Madison. IMLS
 - $689,0005 bd3 ba2.7k sqft1517 S Loveland St, Boise, ID 83705Active
 MLS ID #98995974, Elizabeth Campbell, Keller Williams Realty Boise. IMLS
 - $875,0004 bd3 ba2.4k sqft3210 W Bellomy Ln, Boise, ID 83703Active
 MLS ID #98995962, Ruth Novella, Fathom Realty. IMLS
 - $725,0003 bd3 ba2.3k sqft1993 N Foudy Ave, Eagle, ID 83616Back on MarketMLS ID #98997354, David Wuertz, Wuertz Real Estate. IMLS
- $849,0003 bd2 ba1.9k sqft3771 W Silver Terrace Rd, Meridian, ID 83642ActiveMLS ID #98986126, Jenna White, Homes of Idaho. IMLS
- $630,0003 bd4 ba2.3k sqft3681 E Parkcenter Blvd, Boise, ID 83716ActiveMLS ID #98991831, Jodi Harada, The Agency Boise. IMLS
- $589,0003 bd2 ba1k sqft3405 W Plant Dr, Boise, ID 83703ActiveMLS ID #98996708, Erica Toffel, Group One Sotheby's Int'l Realty. IMLS
- $624,9004 bd3 ba2k sqft13922 W Dominion Ct, Boise, ID 83713ActiveMLS ID #98996557, Brian Fullmer, Boise Premier Real Estate. IMLS
- $689,9004 bd3 ba2.3k sqft6191 N Bandon Pl, Garden City, ID 83714NewMLS ID #98996797, Mark Rodeghiero, Homes of Idaho. IMLS
- $1,449,0003 bd2 ba2k sqft13600 N Seaman Gulch Rd, Boise, ID 83714ActiveMLS ID #98990041, Kim Weissinger, Silvercreek Realty Group. IMLS
- $899,9503 bd3 ba2.4k sqft7707 E Damon Ln, Nampa, ID 83687ActiveMLS ID #98992276, Christopher Rink, American Value Realty. IMLS
- $730,0003 bd3 ba2.1k sqft3295 Cobble Pl, Meridian, ID 83642ActiveMLS ID #98996805, Jeffrey Petredes, JHP Group. IMLS
- $849,9004 bd3 ba2.7k sqft4508 N Rosepoint Pl, Meridian, ID 83646ActiveMLS ID #98995166, Brad Larsen, The Smack Group. IMLS
- $775,0003 bd4 ba2.1k sqft1818 S Hervey St, Boise, ID 83705ActiveMLS ID #98994184, Sanel Tucakovic, Better Homes & Gardens 43North. IMLS
- $799,9004 bd2 ba2k sqft4910 W View Pl, Meridian, ID 83642ActiveMLS ID #98994881, Thomas Donnelly, Homes of Idaho. IMLS
- $738,9003 bd3 ba2.5k sqft11635 N 24th Ave, Boise, ID 83714ActiveMLS ID #98996069, Eva Hoopes, Silvercreek Realty Group. IMLS
- $997,5004 bd3 ba2.5k sqft11333 W Lahinch Ln, Kuna, ID 83634ActiveMLS ID #98996665, Lynn Moore, RE/MAX Executives. IMLS
- $1,056,0004 bd3 ba2.3k sqft145 S Rivermist Ave, Star, ID 83669ActiveMLS ID #98988941, Faith Mikita, Homes of Idaho. IMLS
- $969,9003 bd3 ba2.5k sqft11787 S Besra Ln, Kuna, ID 83634ActiveMLS ID #98996268, Troy Perry, Keller Williams Realty Boise. IMLS
