Manufactured home, on own lot w/Private well & city sewer, fenced yard, great west Boise location close to shopping and Eagle, NO HOA. New carpet within last 4 years. 4 storage sheds, one has been used as a shop w/power & woodstove, some of the sheds are quite nice, all included. Good parking with paved circular drive way and lots of off street parking, room to park several vehicles, boats and RV's. Large 24x24 2-carport. RV parking. Large trees on lot & 4 fruit trees in back yard. Home has as a cozy wood fire place insert to keep those utility bills low in the winter. Very convenient location, Lots of home for the price, or remove it and build another new home on the lot. BTVA, Buyer to verify schools and school district.
Active
$379,900
10165 W Claudia Rd, Boise, ID 83714
3beds
2baths
1,848sqft
Manufactured On Land, Manufactured Home
Built in 1980
10,018 Square Feet Lot
$372,000 Zestimate®
$206/sqft
$-- HOA
What's special
Cozy wood fireplace insertRv parkingFenced yardLarge trees on lot
- 2 days |
- 220 |
- 9 |
Likely to sell faster than
Zillow last checked:
Listing updated:
Listed by:
Patrick Thacker Cell:208-283-6525,
Silvercreek Realty Group
Source: IMLS,MLS#: 98997121
Facts & features
Interior
Bedrooms & bathrooms
- Bedrooms: 3
- Bathrooms: 2
- Main level bathrooms: 2
- Main level bedrooms: 3
Primary bedroom
- Level: Main
- Area: 221
- Dimensions: 17 x 13
Bedroom 2
- Level: Main
- Area: 120
- Dimensions: 12 x 10
Bedroom 3
- Level: Main
- Area: 140
- Dimensions: 14 x 10
Dining room
- Level: Main
- Area: 196
- Dimensions: 14 x 14
Family room
- Level: Main
Kitchen
- Level: Main
- Area: 210
- Dimensions: 14 x 15
Living room
- Level: Main
- Area: 624
- Dimensions: 24 x 26
Office
- Level: Main
Heating
- Electric, Forced Air, Wood
Cooling
- Central Air
Appliances
- Included: Electric Water Heater, Tank Water Heater, Dishwasher, Disposal, Oven/Range Built-In, Refrigerator, Washer, Dryer, Water Softener Owned
Features
- Bath-Master, Bed-Master Main Level, Guest Room, Double Vanity, Walk-In Closet(s), Walk In Shower, Breakfast Bar, Pantry, Laminate Counters, Number of Baths Main Level: 2
- Flooring: Carpet, Vinyl
- Has basement: No
- Has fireplace: Yes
- Fireplace features: Insert
Interior area
- Total structure area: 1,848
- Total interior livable area: 1,848 sqft
- Finished area above ground: 1,848
- Finished area below ground: 0
Property
Parking
- Total spaces: 2
- Parking features: Carport, RV Access/Parking, Driveway
- Carport spaces: 2
- Has uncovered spaces: Yes
- Details: Garage: 24x24
Accessibility
- Accessibility features: Accessible Approach with Ramp
Features
- Levels: One
- Patio & porch: Covered Patio/Deck
- Exterior features: Dog Run
- Fencing: Full,Wire,Wood
- Has view: Yes
Lot
- Size: 10,018 Square Feet
- Dimensions: 128 x 85
- Features: 10000 SF - .49 AC, Garden, Irrigation Available, Views, Chickens, Winter Access, Manual Sprinkler System
Details
- Additional structures: Shed(s)
- Parcel number: R7334200230
- Zoning: R-2
Construction
Type & style
- Home type: MobileManufactured
- Property subtype: Manufactured On Land, Manufactured Home
Materials
- Metal Siding
- Roof: Composition
Condition
- Year built: 1980
Details
- Builder name: Guerdon
Utilities & green energy
- Water: Well
- Utilities for property: Sewer Connected, Cable Connected
Community & HOA
Community
- Subdivision: Randall Acres S
Location
- Region: Boise
Financial & listing details
- Price per square foot: $206/sqft
- Tax assessed value: $224,700
- Annual tax amount: $1,045
- Date on market: 8/12/2026
- Listing terms: Cash
- Ownership: Fee Simple
- Road surface type: Paved
Estimated market value
$372,000
$353,000 - $391,000
$2,584/mo
Price history
Price history is unavailable.
Public tax history
| Year | Property taxes | Tax assessment |
|---|---|---|
| 2025 | $941 +17.5% | $224,700 +8.6% |
| 2024 | $801 -1.3% | $206,900 +23.7% |
| 2023 | $811 +4.2% | $167,300 -9.6% |
| 2022 | $778 +7.4% | $185,100 +31.5% |
| 2021 | $724 +19.4% | $140,800 +15.7% |
| 2020 | $607 +20.8% | $121,700 +36.4% |
| 2019 | $502 -43.6% | $89,200 +35.2% |
| 2018 | $891 +111.1% | $66,000 +18.7% |
| 2017 | $422 | $55,600 +9% |
| 2016 | $422 | $51,000 -3.8% |
| 2015 | $422 | $53,000 |
Find assessor info on the county website
Monthly payment
Climate risks
Neighborhood: 83714
Nearby schools
GreatSchools rating
- 5/10Shadow Hills Elementary SchoolGrades: PK-6Distance: 1 mi
- 4/10Riverglen Jr High SchoolGrades: 7-9Distance: 1.5 mi
- 5/10Capital Senior High SchoolGrades: 9-12Distance: 3 mi
Schools provided by the listing agent
- Elementary: Shadow Hills
- Middle: River Glen Jr
- High: Capital
- District: Boise School District #1
Source: IMLS. This data may not be complete. We recommend contacting the local school district to confirm school assignments for this home.
- $7,8003 bd2 ba1.8k sqft10165 Claudia St, Boise, ID 83714Off Market
- $--3 bd2 ba1.2k sqft10181 W Claudia Rd, Boise, ID 83714Sold
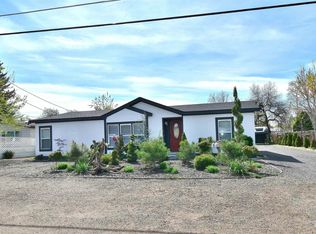
- $441,8002 bd2 ba1.3k sqft10133 W Claudia Rd, Boise, ID 83714Off Market
- $434,1002 bd2 ba1.3k sqft10133 W Claudia Rd, Garden City, ID 83714Off Market
- $--0.34 acres10132 Claudia St, Garden City, ID 83714Off Market
- $365,2003 bd1 ba959 sqft10180 W Claudia Rd, Boise, ID 83714Off Market
- $200,9000.34 acres10166 W Claudia Rd, Boise, ID 83714Off Market
- $380,1003 bd2 ba1.8k sqft10203 W Claudia Rd, Boise, ID 83714Off Market
A local agent can set up tours, give advice and negotiate with sellers.
A local lender can help you make sure your offer is ready when you are.
Similar homes
- $475,0003 bd2 ba1.3k sqft9207 W Steve St, Boise, ID 83714New
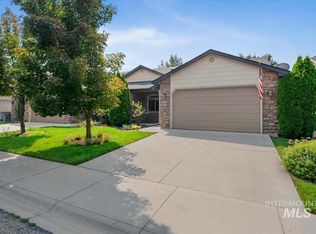 MLS ID #98997268, Kristen Dechambeau, Point Realty LLC. IMLS
 - $419,9993 bd2 ba1.1k sqft8243 W Pamela St, Garden City, ID 83714Back on Market
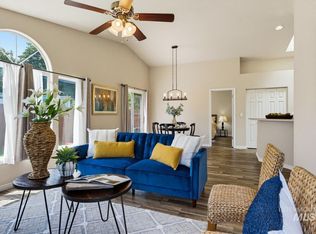 MLS ID #98997366, Joseph Argon, Keller Williams Realty Boise. IMLS
 - $480,0003 bd2 ba1.6k sqft7710 N Dodgin Ave, Boise, ID 83714Active
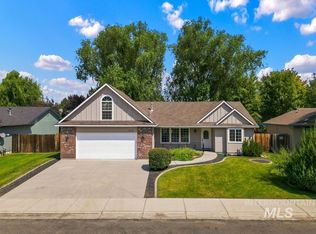 MLS ID #98996762, Tifni Pennecard, Finding 43 Real Estate. IMLS
 - $489,0003 bd2 ba1.3k sqft8897 W Hepburn Ln, Garden City, ID 83714New
 MLS ID #98997486, Kristine Asin, Silvercreek Realty Group. IMLS
 - $460,0004 bd2 ba2.1k sqft4045 N Kilarney Dr, Boise, ID 83704NewMLS ID #98997328, Sarah Lett, Keller Williams Realty Boise. IMLS
- $389,0003 bd1 ba1k sqft7168 W Saxton Dr, Boise, ID 83714ActiveMLS ID #98993928, Amanda Zander, Silvercreek Realty Group. IMLS
- $399,9003 bd2 ba1.1k sqft5683 N Millstone Dr, Garden City, ID 83714ActiveMLS ID #98994136, Thomas Murphy, Sweet Group Realty. IMLS
- $568,8003 bd3 ba1.9k sqft10386 W Shields Ave, Boise, ID 83714ActiveMLS ID #98996879, Elizabeth Campbell, Keller Williams Realty Boise. IMLS
- $449,9993 bd2 ba1.3k sqft7587 N Froman Ave, Boise, ID 83714ActiveMLS ID #98995386, Amber Parry, Keller Williams Realty Boise. IMLS
- $219,9003 bd2 ba1.6k sqft5153 W Cody Ln, Garden City, ID 83714NewMLS ID #98997251, Mason Winder, Aspire Realty Group. IMLS
- $530,0004 bd2 ba1.8k sqft7741 N Dodgin Ave, Boise, ID 83714ActiveMLS ID #98993711, Scott Dykstra, Coldwell Banker Tomlinson. IMLS
- $385,0002 bd1 ba1k sqft6996 W Gillis Dr, Boise, ID 83714ActiveMLS ID #98982699, Lynn Carnahan, Silvercreek Realty Group. IMLS
- $459,0003 bd2 ba1.3k sqft7867 W Powell St, Boise, ID 83714ActiveMLS ID #98989029, Kristen Nowack, Redfin Corporation. IMLS
- $480,0003 bd3 ba1.9k sqft8848 W Hill Road Pkwy, Boise, ID 83714ActiveMLS ID #98996497, Crystal Feeley, Idaho Life Real Estate. IMLS
- $409,9003 bd2 ba1.2k sqft4140 N Liesel Pl, Boise, ID 83704ActiveMLS ID #98995719, Matt Bauscher, Amherst Madison. IMLS
- $349,9003 bd1 ba1k sqft3840 N Jackie Ln, Boise, ID 83704ActiveMLS ID #98982642, Jill Darlingday, Silvercreek Realty Group. IMLS
- $--3 bd2 ba1.5k sqft5612 W Lucky Dr, Boise, ID 83703AuctionAuction.com 2
- $565,0003 bd2 ba1.8k sqft1213 N Faldo Way, Eagle, ID 83616NewMLS ID #98997398, Bryan Dockter, Powered-By. IMLS
- $479,0002 bd1 ba1.3k sqft5712 W Castle Dr, Boise, ID 83703ActiveMLS ID #98997176, Tara Reeder, Crawford Olson Real Estate Services. IMLS
- $450,0003 bd2 ba1.6k sqft10675 W Cranberry St, Boise, ID 83713ActiveMLS ID #98995091, Josh Dickson, Presidio Real Estate Idaho. IMLS
