COMING SOON.
Coming soon
$374,000
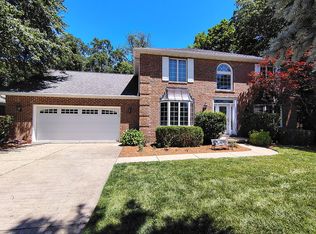
2201 W Casecreek Dr, Peoria, IL 61615
4beds
2,487sqft
Single Family Residence, Residential
Built in 2005
9,583 Square Feet Lot
$372,000 Zestimate®
$150/sqft
$-- HOA
What's special
- 1 day |
- 414 |
- 35 |
Zillow last checked:
Listing updated:
Listed by:
Venky Basam Mobile:309-213-1742,
Keller Williams Premier Realty
Source: RMLS Alliance as distributed by MLS GRID,MLS#: PA1268408 Originating MLS: Peoria Area Association of Realtors
Originating MLS: Peoria Area Association of Realtors
Facts & features
Interior
Bedrooms & bathrooms
- Bedrooms: 4
- Bathrooms: 3
- Full bathrooms: 2
- 1/2 bathrooms: 1
Bedroom 1
- Level: Upper
- Dimensions: 17ft 0in x 14ft 0in
Bedroom 2
- Level: Upper
- Dimensions: 13ft 0in x 12ft 0in
Bedroom 3
- Level: Upper
- Dimensions: 13ft 0in x 11ft 0in
Bedroom 4
- Level: Upper
- Dimensions: 12ft 0in x 11ft 0in
Other
- Level: Main
- Dimensions: 12ft 0in x 13ft 0in
Other
- Level: Main
- Dimensions: 11ft 0in x 11ft 0in
Great room
- Level: Main
- Dimensions: 17ft 0in x 21ft 0in
Kitchen
- Level: Main
- Dimensions: 17ft 0in x 19ft 0in
Laundry
- Level: Main
- Dimensions: 8ft 0in x 6ft 0in
Living room
- Level: Main
- Dimensions: 15ft 0in x 12ft 0in
Main level
- Area: 1376
Upper level
- Area: 1111
Heating
- Forced Air
Cooling
- Central Air
Appliances
- Included: Dishwasher, Disposal, Dryer, Range Hood, Microwave, Range, Refrigerator, Washer, Water Purifier, Water Softener Owned
Features
- Ceiling Fan(s)
- Basement: Full
- Number of fireplaces: 1
- Fireplace features: Gas Log, Great Room
Interior area
- Total structure area: 2,487
- Total interior livable area: 2,487 sqft
Property
Parking
- Total spaces: 2
- Parking features: Attached, Garage
- Attached garage spaces: 2
- Details: Number Of Garage Remotes: 1
Features
- Levels: Two
- Patio & porch: Deck, Porch
Lot
- Size: 9,583 Square Feet
- Dimensions: 66 x 143 x 66 x 138
- Features: Level
Details
- Parcel number: 0930482003
- Zoning description: Residential
- Other equipment: Radon Mitigation System
Construction
Type & style
- Home type: SingleFamily
- Property subtype: Single Family Residence, Residential
Materials
- Brick, Vinyl Siding
- Roof: Shingle
Condition
- New construction: No
- Year built: 2005
Utilities & green energy
- Sewer: Public Sewer
- Water: Public
- Utilities for property: Cable Available
Community & HOA
Community
- Subdivision: Church Hill Park
Location
- Region: Peoria
Financial & listing details
- Price per square foot: $150/sqft
- Tax assessed value: $277,290
- Annual tax amount: $8,561
- Date on market: 7/16/2026
- Road surface type: Paved
Estimated market value
$372,000
$353,000 - $391,000
$2,791/mo
Price history
| Date | Event | Price |
|---|---|---|
| 6/10/2022 | Sold | $300,000+2.4%$121/sqft |
Source:  RMLS Alliance as distributed by MLS GRID #PA1232809 Report a problem RMLS Alliance as distributed by MLS GRID #PA1232809 Report a problem | ||
| 4/4/2022 | Pending sale | $293,000$118/sqft |
Source: RMLS Alliance as distributed by MLS GRID #PA1232809 Report a problem | ||
| 4/1/2022 | Listed for sale | $293,000+30.2%$118/sqft |
Source: RMLS Alliance as distributed by MLS GRID #PA1232809 Report a problem | ||
| 1/21/2016 | Sold | $225,000-3.8%$90/sqft |
Source: RMLS Alliance as distributed by MLS GRID #PA1168305 Report a problem | ||
| 11/20/2015 | Price change | $233,900-2.5%$94/sqft |
Source: Jim Maloof/REALTOR #1168305 Report a problem | ||
| 10/26/2015 | Price change | $239,900-3.5%$96/sqft |
Source: Jim Maloof/REALTOR #1168305 Report a problem | ||
| 9/25/2015 | Price change | $248,500-2%$100/sqft |
Source: Jim Maloof/REALTOR #1168305 Report a problem | ||
| 8/5/2015 | Price change | $253,500-6.1%$102/sqft |
Source: Jim Maloof/REALTOR #1168305 Report a problem | ||
| 7/20/2015 | Price change | $269,900-1.8%$109/sqft |
Source: Jim Maloof/REALTOR #1168305 Report a problem | ||
| 6/22/2015 | Listed for sale | $274,900-19.1%$111/sqft |
Source: Jim Maloof/REALTOR #1163412 Report a problem | ||
| 12/20/2005 | Sold | $340,000$137/sqft |
Source: Public Record Report a problem | ||
Public tax history
| Year | Property taxes | Tax assessment |
|---|---|---|
| 2024 | $7,682 +4.5% | $92,430 +5% |
| 2023 | $7,349 +11.2% | $88,030 +11.6% |
| 2022 | $6,609 +3.8% | $78,870 +5% |
| 2021 | $6,364 +0.3% | $75,110 +1% |
| 2020 | $6,345 -3% | $74,370 -3% |
| 2019 | $6,543 -16.7% | $76,670 -16.3% |
| 2018 | $7,853 -3.3% | $91,650 -3% |
| 2017 | $8,118 -6.5% | $94,490 |
| 2016 | $8,678 +10% | $94,490 +3% |
| 2015 | $7,887 +5.1% | $91,740 +1.2% |
| 2014 | $7,503 +1.4% | $90,630 +1% |
| 2013 | $7,403 +2.8% | $89,730 -2.2% |
| 2011 | $7,200 | $91,740 -0.7% |
| 2010 | -- | $92,430 +1.7% |
| 2009 | $6,999 +3.2% | $90,880 +2.3% |
| 2008 | $6,785 +13.2% | $88,840 +11.4% |
| 2007 | $5,996 | $79,730 |
Find assessor info on the county website
Monthly payment
Est. payment
Payment breakdown
Explore the cost of this home by adjusting the details. Changes won't be saved.Climate risks
Neighborhood: 61615
Nearby schools
GreatSchools rating
- 10/10Hickory Grove Elementary SchoolGrades: PK-5Distance: 0.9 mi
- 9/10Dunlap Middle SchoolGrades: 6-8Distance: 3.8 mi
- 7/10Dunlap High SchoolGrades: 9-12Distance: 3.8 mi
Schools provided by the listing agent
- Elementary: Hickory Grove
- Middle: Dunlap Middle
- High: Dunlap
Source: RMLS Alliance as distributed by MLS GRID. This data may not be complete. We recommend contacting the local school district to confirm school assignments for this home.
- $405,1004 bd2 ba2.9k sqft2205 W Casecreek Dr, Peoria, IL 61615Off Market
- $379,5005 bd2 ba2.7k sqft2123 W Casecreek Dr, Peoria, IL 61615Off Market
- $393,2004 bd2 ba2.3k sqft2211 Casecreek Dr, Peoria, IL 61615Off Market
- $361,8004 bd2 ba2.3k sqft2121 W Casecreek Dr, Peoria, IL 61615Off Market
- $405,4005 bd2 ba2.8k sqft2120 W Gerald Dr, Peoria, IL 61615Off Market
- $354,1004 bd2 ba2.2k sqft2122 W Gerald Dr, Peoria, IL 61615Off Market
- $424,8005 bd4 ba2.7k sqft2126 W Gerald Dr, Peoria, IL 61615Off Market
- $336,5005 bd4 ba3.1k sqft2118 W Gerald Dr, Peoria, IL 61615Sold
A local agent can set up tours, give advice and negotiate with sellers.
A local lender can help you make sure your offer is ready when you are.
Similar homes
- $399,0005 bd4 ba2.9k sqft1802 W Prairie Ct, Dunlap, IL 61525For Sale

 MLS ID #PA1266694, Sandi J Beck, RE/MAX Traders Unlimited. RMLS Alliance as distributed by MLS GRID
 - $315,0004 bd3 ba2.2k sqft2421 W Jubilee Ln, Dunlap, IL 61525For Sale
 MLS ID #PA1268383, Shanna Thompson, RE/MAX Rising. RMLS Alliance as distributed by MLS GRID
 - $475,0004 bd4 ba2.9k sqft13021 N Bland Rd, Dunlap, IL 61525For Sale
 MLS ID #PA1268306, Mari Halliday, Jim Maloof Realty, Inc.. RMLS Alliance as distributed by MLS GRID
 - $470,0004 bd4 ba3.5k sqft1315 W Wexford Pl, Peoria, IL 61615For Sale By Owner
- $339,0004 bd3 ba3k sqft509 Elizabeth Fld, Metamora, IL 61548For SaleMLS ID #PA1268396, Devin McLain, eXp Realty. RMLS Alliance as distributed by MLS GRID
- $340,0003 bd3 ba2.8k sqft1914 W Sunnyview Dr, Peoria, IL 61614For SaleMLS ID #PA1268379, Amber Neal, Jim Maloof Realty, Inc.. RMLS Alliance as distributed by MLS GRID
- $329,9004 bd5 ba2.5k sqft11217 N Oakwood Dr Unit 24, Peoria, IL 61615For Sale By Owner
- $259,9003 bd3 ba2.1k sqft4303 W Rustic Hollow Dr, Peoria, IL 61615For SaleMLS ID #PA1268102, Iman Monla, Jim Maloof Realty, Inc.. RMLS Alliance as distributed by MLS GRID
- $299,9004 bd3 ba2.3k sqft2408 W Jubilee Ln, Dunlap, IL 61525For SaleMLS ID #PA1268254, Kavan Shay, Jim Maloof Realty, Inc.. RMLS Alliance as distributed by MLS GRID
- $270,0004 bd3 ba3.3k sqft6211 N Teal Wood Cir, Peoria, IL 61615NewMLS ID #12706197, Greg Zavitz, Coldwell Banker Real Estate Group. MRED as distributed by MLS GRID
- $465,0004 bd4 ba3.2k sqft827 W Butterfield Dr, Peoria, IL 61614For SaleMLS ID #PA1268343, Sara Skolaski, eXp Realty. RMLS Alliance as distributed by MLS GRID
- $400,0005 bd4 ba3.2k sqft520 W Hickory Grove Ct, Dunlap, IL 61525For SaleMLS ID #PA1267465, Jaleah Carter, Keller Williams Premier Realty. RMLS Alliance as distributed by MLS GRID
- $250,0004 bd3 ba2.5k sqft1428 W Northmoor Rd, Peoria, IL 61614For SaleMLS ID #PA1268235, Jessica Ball, RE/MAX Traders Unlimited. RMLS Alliance as distributed by MLS GRID
- $450,0004 bd4 ba2.6k sqft105 Fleur De Lis Ct, Gridley, IL 61611For SaleMLS ID #PA1268420, Jason W Catton, Realty Executives Acclaimed. RMLS Alliance as distributed by MLS GRID
- $274,9004 bd2 ba2.1k sqft3202 W Birkshire Dr, Peoria, IL 61614For SaleMLS ID #PA1268217, Marjan Tahamtan, Signature Heights Realty, LLC. RMLS Alliance as distributed by MLS GRID
- $334,9003 bd4 ba2.4k sqft1307 River Birch Dr, Chillicothe, IL 61523For SaleMLS ID #PA1268393, Stephen Schauble, The Royal Realty Company Illin. RMLS Alliance as distributed by MLS GRID
- $199,5004 bd3 ba1.8k sqft3026 W Greenbrier Ln, Peoria, IL 61614For SaleMLS ID #PA1268316, Donna S Jones Craig, Move Smart Realty. RMLS Alliance as distributed by MLS GRID
- $235,0004 bd3 ba2.2k sqft6307 N Post Oak Rd, Peoria, IL 61615For SaleMLS ID #PA1267534, Julie Bielfeldt, Keller Williams Premier Realty. RMLS Alliance as distributed by MLS GRID
- $475,0003 bd2 ba2.5k sqft14105 N River Beach Dr, Chillicothe, IL 61523For Sale By Owner
- $342,5003 bd3 ba3.3k sqft4612 W Lynnhurst Dr, Peoria, IL 61615For SaleMLS ID #PA1267300, Micheline Maloof, Jim Maloof Realty, Inc.. RMLS Alliance as distributed by MLS GRID
