Rare home on acreage directly inside Boise city limits. Tucked away on a quiet cul-de-sac, this beautifully refreshed home offers the perfect blend of private, open space and urban convenience. The light-filled interior boasts new carpet, fresh upstairs lighting, updated bathrooms, and a refreshed kitchen complete with newer appliances. The versatile layout includes a spacious basement family room plus an office that easily functions as a 5th bedroom. Outdoors features a fully fenced lot shaded by towering mature trees and serviced by pressurized irrigation. Relax or entertain in your private backyard oasis featuring a patio with fire pit, storage shed, and dedicated RV parking equipped with full hookups. Move-in ready, just minutes from Boise dining, shopping, and outdoor recreation. A rare find with room to spread out inside city limits - don't miss this unique Boise opportunity!
New
$769,000
10909 W Estate Dr, Boise, ID 83709
4beds
3baths
2,442sqft
Single Family Residence
Built in 1968
1 Acres Lot
$751,000 Zestimate®
$315/sqft
$-- HOA
What's special
Storage shedVersatile layoutBeautifully refreshed homePatio with fire pitPressurized irrigationNew carpetSpacious basement family room
- 12 hours
- 197
- 17
Zillow last checked:
Listing updated:
Listed by:
Gina Moon Main:208-297-3183,
Grove Realty, LLC
Source: IMLS,MLS#: 99003096
Facts & features
Interior
Bedrooms & bathrooms
- Bedrooms: 4
- Bathrooms: 3
- Main level bathrooms: 2
- Main level bedrooms: 2
Primary bedroom
- Level: Main
- Area: 195
- Dimensions: 15 x 13
Bedroom 2
- Level: Main
- Area: 108
- Dimensions: 9 x 12
Bedroom 3
- Level: Lower
- Area: 110
- Dimensions: 10 x 11
Bedroom 4
- Level: Lower
- Area: 108
- Dimensions: 12 x 9
Family room
- Level: Lower
- Area: 324
- Dimensions: 12 x 27
Kitchen
- Level: Main
- Area: 120
- Dimensions: 10 x 12
Living room
- Level: Main
- Area: 273
- Dimensions: 13 x 21
Office
- Level: Lower
- Area: 90
- Dimensions: 10 x 9
Heating
- Forced Air, Natural Gas
Cooling
- Central Air
Appliances
- Included: Electric Water Heater, Dishwasher, Microwave, Oven/Range Freestanding, Refrigerator, Water Softener Rented
Features
- Bath-Master, Bed-Master Main Level, Den/Office, Family Room, Walk In Shower, Number of Baths Main Level: 2, Number of Baths Below Grade: 1
- Flooring: Carpet, Engineered Vinyl Plank
- Has basement: No
- Has fireplace: No
Interior area
- Total structure area: 2,442
- Total interior livable area: 2,442 sqft
- Finished area above ground: 1,221
- Finished area below ground: 1,221
Video & virtual tour
Property
Parking
- Total spaces: 2
- Parking features: Attached, RV Access/Parking
- Attached garage spaces: 2
Features
- Levels: Single with Below Grade
- Patio & porch: Covered Patio/Deck
- Fencing: Full
Lot
- Size: 1 Acres
- Features: 1 - 4.99 AC, Garden, Horses, Irrigation Available, Chickens, Cul-De-Sac, Auto Sprinkler System, Partial Sprinkler System, Irrigation Sprinkler System
Details
- Parcel number: R8497000110
- Zoning: R-1A
- Horses can be raised: Yes
Construction
Type & style
- Home type: SingleFamily
- Property subtype: Single Family Residence
Materials
- Brick, Frame, Other
- Roof: Composition
Condition
- Year built: 1968
Utilities & green energy
- Sewer: Septic Tank
- Water: Well
Community & HOA
Community
- Subdivision: Tolles Sub
Location
- Region: Boise
Financial & listing details
- Price per square foot: $315/sqft
- Tax assessed value: $631,600
- Annual tax amount: $4,144
- Date on market: 10/8/2026
- Listing terms: Cash,Conventional,FHA,VA Loan
- Ownership: Fee Simple
Estimated market value
$751,000
$713,000 - $789,000
$1,628/mo
Price history
Price history is unavailable.
Public tax history
| Year | Property taxes | Tax assessment |
|---|---|---|
| 2026 | $4,145 +6.3% | $631,600 +9.9% |
| 2025 | $3,898 +0.8% | $574,700 +3.6% |
| 2024 | $3,866 -0.4% | $554,600 +4.7% |
| 2023 | $3,883 +16% | $529,900 -7.5% |
| 2022 | $3,347 +13.4% | $572,800 +32.8% |
| 2021 | $2,952 -14.3% | $431,200 +23.7% |
| 2020 | $3,444 +21.8% | $348,600 -1.5% |
| 2019 | $2,829 +8% | $353,800 +23.6% |
| 2018 | $2,619 +5.9% | $286,300 +8.5% |
| 2017 | $2,473 | $263,900 +7.4% |
| 2016 | $2,473 | $245,800 +7.7% |
| 2015 | $2,473 +53.8% | $228,300 +49.3% |
| 2012 | $1,608 +4.2% | $152,900 -9.4% |
| 2011 | $1,543 -3.7% | $168,700 -9.7% |
| 2010 | $1,603 -15.3% | $186,800 -7.8% |
| 2009 | $1,892 +100.9% | $202,500 -27.6% |
| 2007 | $942 -34% | $279,600 +67.2% |
| 2006 | $1,428 | $167,200 +9.2% |
| 2003 | -- | $153,100 +18.3% |
| 2002 | $719 | $129,400 |
| 2001 | -- | $129,400 |
Find assessor info on the county website
Monthly payment
Est. payment
Payment breakdown
Explore the cost of this home by adjusting the details. Changes won't be saved.Climate risks
Neighborhood: 83709
Nearby schools
Schools provided by the listing agent
- Elementary: Horizon Boise
- Middle: West Boise Jr
- High: Borah
- District: Boise School District #1
Source: IMLS. This data may not be complete. We recommend contacting the local school district to confirm school assignments for this home.
Similar homes
- $699,0005 bd4 ba2.7k sqft1444 S Oriole Way, Boise, ID 83709New
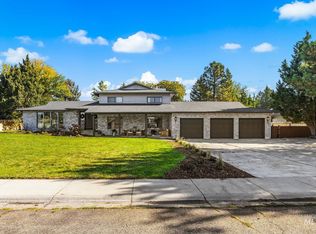 MLS ID #99003111, Christina Ward, Keller Williams Realty Boise. IMLS
 - $749,9004 bd2 ba2.2k sqft10195 W La Hontan Dr, Boise, ID 83709Active
 MLS ID #99000171, Katie Gregson, Realty ONE Group Professionals. IMLS
 - $735,0005 bd3 ba2.5k sqft9298 W Teakwood Dr, Boise, ID 83709Active
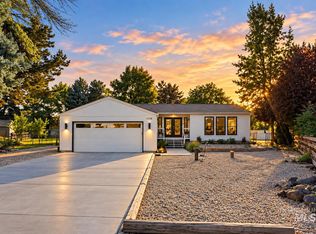 MLS ID #99002490, David Wuertz, Wuertz Real Estate. IMLS
 - $690,0004 bd3 ba2.3k sqft12508 W Freedom Dr, Boise, ID 83713New
 MLS ID #99003089, Tiffany Clyde, Homes of Idaho. IMLS
