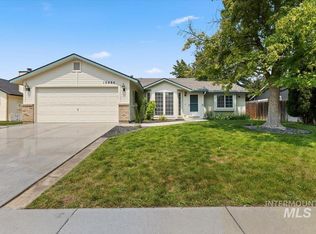
Welcome to the heart of Treasure Valley convenience! Ideally situated moments from The Village at Meridian, premier shopping, top-rated schools, and medical hubs, this impeccably maintained single-level home is move-in ready. Inside, every detail reflects meticulously kept pride of ownership. Cozy up by the classic wood-burning fireplace and open concept living and kitchen area. The roomy kitchen features an efficient work triangle, abundant counter space, endless cabinetry, and a dedicated pantry. The main living area shines with gleaming hardwood floors, leading to a private primary suite quietly tucked at the rear of the home, complete with an updated en-suite and sleek walk-in shower. Head outside to your private retreat with no rear neighbors. Outdoor and project enthusiasts will fall in love: enjoy a detached 20x12 workshop and unbeatable double RV parking behind secure gates on both sides including a massive 61’ concrete pad behind a 14’ gate, plus a secondary gravel pad behind a 12’ gate! Complete with fresh exterior paint (1 yr) and a reliable roof (10 yrs), this complete package leaves nothing to be desired.
New
$464,900
11997 W Mesquite Dr, Boise, ID 83713
3beds
2baths
1,324sqft
Single Family Residence
Built in 1992
7,405 Square Feet Lot
$456,600 Zestimate®
$351/sqft
$-- HOA
What's special
Classic wood-burning fireplaceEndless cabinetryUpdated en-suiteGleaming hardwood floorsEfficient work triangleRoomy kitchenAbundant counter space
- 1 day |
- 226 |
- 16 |
Likely to sell faster than
Zillow last checked:
Listing updated:
Listed by:
Sarah Libengood Cell:208-703-8765,
Keller Williams Realty Boise
Source: IMLS,MLS#: 98997304
Facts & features
Interior
Bedrooms & bathrooms
- Bedrooms: 3
- Bathrooms: 2
- Main level bathrooms: 2
- Main level bedrooms: 3
Primary bedroom
- Level: Main
- Area: 168
- Dimensions: 14 x 12
Bedroom 2
- Level: Main
- Area: 120
- Dimensions: 12 x 10
Bedroom 3
- Level: Main
- Area: 108
- Dimensions: 12 x 9
Kitchen
- Level: Main
- Area: 121
- Dimensions: 11 x 11
Living room
- Level: Main
- Area: 210
- Dimensions: 14 x 15
Heating
- Heated, Forced Air, Natural Gas
Cooling
- Central Air
Appliances
- Included: Gas Water Heater, Dishwasher, Disposal, Oven/Range Freestanding
Features
- Workbench, Bath-Master, Bed-Master Main Level, Great Room, Double Vanity, Walk In Shower, Breakfast Bar, Pantry, Laminate Counters, Number of Baths Main Level: 2
- Flooring: Concrete, Hardwood, Carpet, Vinyl
- Has basement: No
- Number of fireplaces: 1
- Fireplace features: One
Interior area
- Total structure area: 1,324
- Total interior livable area: 1,324 sqft
- Finished area above ground: 1,324
- Finished area below ground: 0
Property
Parking
- Total spaces: 2
- Parking features: Garage Door Access, Attached, RV Access/Parking, Driveway
- Attached garage spaces: 2
- Has uncovered spaces: Yes
Features
- Levels: One
- Fencing: Full,Wood
Lot
- Size: 7,405 Square Feet
- Features: Standard Lot 6000-9999 SF, Full Sprinkler System, Manual Sprinkler System
Details
- Additional structures: Shed(s)
- Parcel number: R9318340310
Construction
Type & style
- Home type: SingleFamily
- Property subtype: Single Family Residence
Materials
- Frame
- Foundation: Crawl Space
- Roof: Composition
Condition
- Year built: 1992
Utilities & green energy
- Water: Public
- Utilities for property: Sewer Connected, Electricity Connected
Community & HOA
Community
- Subdivision: Westbury Estate
Location
- Region: Boise
Financial & listing details
- Price per square foot: $351/sqft
- Tax assessed value: $376,300
- Annual tax amount: $1,533
- Date on market: 8/13/2026
- Listing terms: Cash,Conventional,FHA,VA Loan
- Ownership: Fee Simple
- Electric utility on property: Yes
- Road surface type: Paved
Estimated market value
$456,600
$434,000 - $479,000
$2,235/mo
Price history
Price history is unavailable.
Public tax history
| Year | Property taxes | Tax assessment |
|---|---|---|
| 2025 | $1,580 +9.3% | $376,300 +3.4% |
| 2024 | $1,445 -24.6% | $363,900 +9.4% |
| 2023 | $1,917 +10.7% | $332,600 -18.7% |
| 2022 | $1,732 +8.8% | $409,000 +26.8% |
| 2021 | $1,591 -16.6% | $322,500 +24.2% |
| 2020 | $1,907 +34.7% | $259,600 +4.3% |
| 2019 | $1,416 +2.1% | $248,900 +24.8% |
| 2018 | $1,386 +8% | $199,400 +8.6% |
| 2017 | $1,283 | $183,600 +10.7% |
| 2016 | $1,283 | $165,900 +8.4% |
| 2015 | $1,283 +19.1% | $153,000 +48.8% |
| 2012 | $1,078 +13.5% | $102,800 -12.4% |
| 2011 | $950 -1.2% | $117,300 -8% |
| 2010 | $961 -9.5% | $127,500 -7.2% |
| 2009 | $1,062 +130.7% | $137,400 -22.1% |
| 2007 | $460 -27.7% | $176,300 +40.6% |
| 2006 | $637 | $125,400 +15.8% |
| 2003 | -- | $108,300 +6.2% |
| 2002 | $503 -3.6% | $102,000 |
| 2001 | $522 | $102,000 |
Find assessor info on the county website
Monthly payment
Est. payment
Payment breakdown
Explore the cost of this home by adjusting the details. Changes won't be saved.Climate risks
Neighborhood: 83713
Nearby schools
GreatSchools rating
- 9/10Eliza Hart Spalding STEM AcademyGrades: PK-5Distance: 1 mi
- 7/10Lewis & Clark Middle SchoolGrades: 6-8Distance: 0.5 mi
- 8/10Centennial High SchoolGrades: 9-12Distance: 2.5 mi
Schools provided by the listing agent
- Elementary: Meridian
- Middle: Lewis and Clark
- High: Meridian
- District: West Ada School District
Source: IMLS. This data may not be complete. We recommend contacting the local school district to confirm school assignments for this home.
- $470,7003 bd2 ba1.5k sqft11983 W Mesquite Dr, Boise, ID 83713Off Market
- $433,8003 bd2 ba1.4k sqft12011 W Mesquite Dr, Boise, ID 83713Off Market

- $457,6003 bd2 ba1.3k sqft11990 W Mesquite Dr, Boise, ID 83713Off Market
- $433,2003 bd2 ba1.2k sqft12033 W Mesquite Dr, Boise, ID 83713Off Market
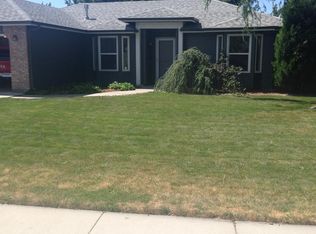
- $541,8003 bd2 ba2.4k sqft12014 W Mesquite Dr, Boise, ID 83713Off Market
- $--3 bd2 ba1.2k sqft12036 W Driftwood St, Boise, ID 83713Sold
- $453,3003 bd2 ba1.3k sqft11938 W Mesquite Dr, Boise, ID 83713Off Market
- $558,9003 bd2 ba2.3k sqft11969 W Mesquite Dr, Boise, ID 83713Off Market
A local agent can set up tours, give advice and negotiate with sellers.
A local lender can help you make sure your offer is ready when you are.
Similar homes
- $425,9003 bd2 ba1.2k sqft11854 W Silver City Ct, Boise, ID 83713Active
 MLS ID #98996677, Anna Pingree, Silvercreek Realty Group. IMLS
 - $474,9003 bd2 ba1.4k sqft12125 W Stillwater Dr, Boise, ID 83713Price Change
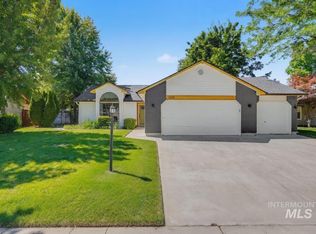 MLS ID #98993260, Megan Karas, Silvercreek Realty Group. IMLS
 - $474,0004 bd2 ba1.4k sqft3385 N Creswell Way, Boise, ID 83713Active
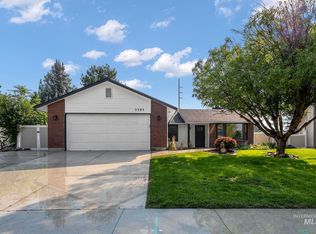 MLS ID #98995540, Kerry Calverley, Silvercreek Realty Group. IMLS
 - $434,9003 bd2 ba1.4k sqft10884 W Charitan St, Boise, ID 83713Active
 MLS ID #98995625, Danielle Costa, Swope Investment Properties. IMLS
 - $424,9003 bd2 ba1.2k sqft10045 W Lupine St, Boise, ID 83704ActiveMLS ID #98997129, Natalie Filbert, Mountain Realty. IMLS
- $450,0003 bd2 ba1.5k sqft2851 N Camden Pl, Boise, ID 83704NewMLS ID #98997232, Rachel Masse, Compass RE. IMLS
- $429,0003 bd2 ba1.1k sqft2230 N Constantine Ave, Boise, ID 83704NewMLS ID #98997506, Wendy Newton-huckabay, Windermere Real Estate Professionals. IMLS
- $465,0003 bd2 ba1.7k sqft12038 W Ramrod Dr, Boise, ID 83713ActiveMLS ID #98994954, Travis Bolen, Timber and Love Realty, LLC. IMLS
- $464,0003 bd2 ba1.8k sqft2051 N Applewood Pl, Meridian, ID 83646NewMLS ID #98997406, Ryan Jamison, Homes of Idaho. IMLS
- $469,0003 bd2 ba1.7k sqft1965 E Meadow Wood St, Meridian, ID 83646ActiveMLS ID #98997072, George Tallabas, RE/MAX Executives. IMLS
- $450,0003 bd2 ba1.5k sqft3492 N Frontier Way, Boise, ID 83713ActiveMLS ID #98994663, Tony Allen, Sweet Group Realty. IMLS
- $475,0003 bd3 ba1.5k sqft4294 E English Dr, Meridian, ID 83642ActiveMLS ID #98996826, Jeannie Zingg, Better Homes & Gardens 43North. IMLS
- $450,0003 bd2 ba1.6k sqft10675 W Cranberry St, Boise, ID 83713ActiveMLS ID #98995091, Josh Dickson, Presidio Real Estate Idaho. IMLS
- $423,9993 bd2 ba1.3k sqft2052 N Citrus Ave, Boise, ID 83713ActiveMLS ID #98988905, Adam Lowe, Lowes Flat Fee Realty A Homezu Partner. IMLS
- $430,0003 bd3 ba1.5k sqft952 E Hawk St, Meridian, ID 83646NewMLS ID #98997507, Jake Conklin, JPAR Live Local. IMLS
- $459,7004 bd2 ba1.6k sqft4775 N Edelweiss Ave, Boise, ID 83713ActiveMLS ID #98989264, Jackson Le, 208 Real Estate. IMLS
- $475,0004 bd2 ba1.7k sqft8135 W McMullen St, Boise, ID 83709ActiveMLS ID #98996903, Jesma O' Callahan, Keller Williams Realty Boise. IMLS
- $425,0003 bd2 ba1.4k sqft13277 W Fig St, Boise, ID 83713Back on MarketMLS ID #98995557, Sheila Smith, RE/MAX Capital City. IMLS
- $474,9003 bd3 ba1.8k sqft4776 N Pennfield Pl, Boise, ID 83713ActiveMLS ID #98991380, J. Kent Erickson, J. Kent Erickson Real Estate. IMLS
- $439,0003 bd2 ba1.3k sqft14413 W Roaring Creek St, Boise, ID 83713ActiveMLS ID #98992525, Tim Jessen, Boise Premier Real Estate. IMLS
