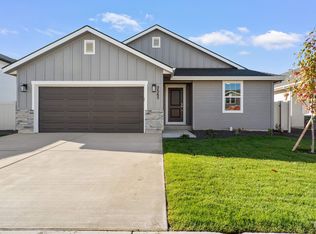
ZERO DOWN PAYMENT on this move in ready home via a Rural Development loan! This beautifully maintained single-level home in Kuna offers the perfect blend of comfort, functionality, and affordability. Less than five years old, this bright and inviting home features 3 generous bedrooms, 2 full baths, and an open-concept layout designed with vaulted ceilings for easy everyday living. Large windows fill the home with natural light, highlighting the durable luxury vinyl plank flooring and freshly cleaned carpets throughout. The spacious kitchen with granite surfaces, gas range and SS appliances, flows seamlessly into the dining and living areas, creating an ideal space for entertaining or relaxing at home. Granite surfaces throughout add an upscale touch, while the generously sized bedrooms provide flexibility for guests, a home office, or growing needs. The private primary suite offers a peaceful retreat complete with dual vanities in the en suite bath with tile floors, granite dual sinks and full tile shower. Enjoy the convenience of a 2-car garage, modern finishes, and a clean, well-cared-for interior that truly shows pride of ownership. Located in a well-established, peaceful Kuna community with easy access to schools, parks, and everyday amenities. Motivated seller!
Active
Price cut: $5K (7/20)
$445,000
1695 W Afton St, Kuna, ID 83634
3beds
2baths
1,709sqft
:
Get pre-qualified$2,687/mo
Single Family Residence
Built in 2021
7,318 Square Feet Lot
$443,700 Zestimate®
$260/sqft
$13/mo HOA
What's special
Single-level homeModern finishesOpen-concept layoutBright and inviting homeGenerously sized bedroomsClean well-cared-for interiorFreshly cleaned carpets throughout
- 12 days |
- 397 |
- 29 |
Likely to sell faster than
Zillow last checked:
Listing updated:
Listed by:
Cindy Poulsen Main:208-608-2346,
Cindy Poulsen Real Estate, LLC
Source: IMLS,MLS#: 98993802
Facts & features
Interior
Bedrooms & bathrooms
- Bedrooms: 3
- Bathrooms: 2
- Main level bathrooms: 2
- Main level bedrooms: 3
Primary bedroom
- Level: Main
- Area: 240
- Dimensions: 15 x 16
Bedroom 2
- Level: Main
- Area: 132
- Dimensions: 12 x 11
Bedroom 3
- Level: Main
- Area: 121
- Dimensions: 11 x 11
Kitchen
- Level: Main
- Area: 144
- Dimensions: 12 x 12
Heating
- Forced Air, Natural Gas
Cooling
- Central Air
Appliances
- Included: Gas Water Heater, Tank Water Heater, Dishwasher, Disposal, Microwave, Oven/Range Freestanding, Refrigerator, Gas Oven, Gas Range
Features
- Bath-Master, Bed-Master Main Level, Split Bedroom, Great Room, Double Vanity, Walk-In Closet(s), Walk In Shower, Breakfast Bar, Pantry, Kitchen Island, Granite Counters, Number of Baths Main Level: 2
- Flooring: Carpet, Engineered Vinyl Plank
- Has basement: No
- Has fireplace: No
Interior area
- Total structure area: 1,709
- Total interior livable area: 1,709 sqft
- Finished area above ground: 1,709
- Finished area below ground: 0
Video & virtual tour
Property
Parking
- Total spaces: 2
- Parking features: Attached, Driveway
- Attached garage spaces: 2
- Has uncovered spaces: Yes
- Details: Garage: 22 x 21
Features
- Levels: One
- Fencing: Full,Vinyl,Wood
Lot
- Size: 7,318 Square Feet
- Dimensions: 101 x 73
- Features: Standard Lot 6000-9999 SF, Geothermal Water, Irrigation Available, Sidewalks, Auto Sprinkler System, Pressurized Irrigation Sprinkler System
Details
- Parcel number: R8232300150
Construction
Type & style
- Home type: SingleFamily
- Property subtype: Single Family Residence
Materials
- Frame, Stone, HardiPlank Type
- Foundation: Crawl Space
- Roof: Architectural Style
Condition
- Year built: 2021
Details
- Builder name: Fremantle
Utilities & green energy
- Water: Public
- Utilities for property: Sewer Connected, Cable Connected, Broadband Internet
Community & HOA
Community
- Subdivision: Sutters Mill Su
HOA
- Has HOA: Yes
- HOA fee: $150 annually
Location
- Region: Kuna
Financial & listing details
- Price per square foot: $260/sqft
- Tax assessed value: $407,100
- Annual tax amount: $1,975
- Date on market: 7/13/2026
- Listing terms: Cash,Conventional,FHA
- Ownership: Fee Simple,Fractional Ownership: No
- Road surface type: Paved
Estimated market value
$443,700
$422,000 - $466,000
$2,400/mo
Price history
Price history is unavailable.
Public tax history
| Year | Property taxes | Tax assessment |
|---|---|---|
| 2025 | $1,783 -22.9% | $407,100 +11% |
| 2024 | $2,311 -13.4% | $366,800 -1.2% |
| 2023 | $2,668 +48.3% | $371,400 -14.1% |
| 2022 | $1,799 +191.2% | $432,500 +491.7% |
| 2021 | $618 -2.6% | $73,100 +28.7% |
| 2020 | $634 +16% | $56,800 +11.4% |
| 2019 | $547 +19.2% | $51,000 +25.9% |
| 2018 | $459 +100.8% | $40,500 +23.9% |
| 2017 | $228 | $32,700 +2.8% |
| 2016 | $228 | $31,800 +6% |
| 2015 | $228 | $30,000 |
Find assessor info on the county website
Monthly payment
Est. payment
Payment breakdown
Explore the cost of this home by adjusting the details. Changes won't be saved.Climate risks
Neighborhood: 83634
Nearby schools
GreatSchools rating
- NAIndian Creek Elementary SchoolGrades: PK-3Distance: 0.9 mi
- 3/10Kuna Middle SchoolGrades: 6-8Distance: 1.1 mi
- 2/10Kuna High SchoolGrades: 9-12Distance: 2 mi
Schools provided by the listing agent
- Elementary: Indian Creek
- Middle: Kuna
- High: Kuna
- District: Kuna School District #3
Source: IMLS. This data may not be complete. We recommend contacting the local school district to confirm school assignments for this home.
- $514,8004 bd3 ba2.4k sqft1677 W Afton St, Kuna, ID 83634Off Market
- $520,5004 bd2 ba2k sqft1709 W Afton St, Kuna, ID 83634Off Market
- $459,7004 bd2 ba2k sqft773 S Whitehorse Ave, Kuna, ID 83634Off Market
- $422,6003 bd2 ba1.7k sqft1661 W Afton St, Kuna, ID 83634Off Market
- $--4 bd2 ba1.7k sqft740 S Whitehorse Ave, Kuna, ID 83634Sold
- $486,5004 bd3 ba2k sqft798 S Stibnite Pl, Kuna, ID 83634Off Market
- $448,0004 bd2 ba1.8k sqft780 S Stibnite Pl, Kuna, ID 83634Off Market
- $176,0003 bd3 ba1.6k sqft741 S Stibnite Ave, Kuna, ID 83634Off Market
A local agent can set up tours, give advice and negotiate with sellers.
A local lender can help you make sure your offer is ready when you are.
Similar homes
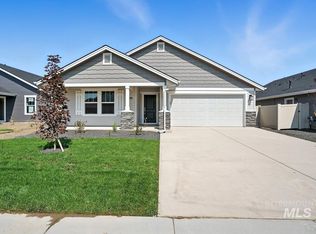
- $447,9903 bd2 ba1.6k sqft192 W Willow Dale Dr, Kuna, ID 83634Active
 MLS ID #98989466, Lauri Allen, Hubble Homes, LLC. IMLS
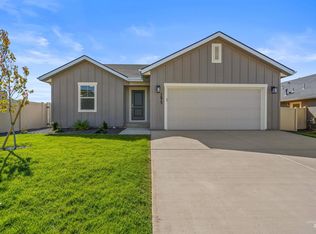
 - $424,9903 bd2 ba1.4k sqft1024 N Ryde Ave, Kuna, ID 83634Active
 MLS ID #98991734, Mark Hernandez, Homes of Idaho. IMLS
 - $498,9904 bd2 ba2k sqft3502 E Jared St, Kuna, ID 83634Back on Market
 IMLS
IMLS - $422,9903 bd2 ba1.6k sqft3542 E Betty St, Kuna, ID 83634Active
 IMLS
IMLS - from $452,9903 bd2 ba1.8k sqftThe Orchard Plan, Bellaro Springs, Kuna, ID 83634New ConstructionHayden Homes
- $575,0003 bd3 ba2.1k sqft9497 S Macadan Way, Kuna, ID 83634ActiveMLS ID #98990789, Shelby Matson, Idaho Life Real Estate. IMLS
- from $479,9903 bd2 ba2.2k sqftThe Orchard Encore Plan, Bellaro Springs, Kuna, ID 83634New ConstructionHayden Homes
- $469,9004 bd3 ba1.6k sqft1671 W Apgar Creek Dr, Meridian, ID 83646ActiveMLS ID #98994822, Callie Kelley, Marathon Realty of Idaho. IMLS
- from $464,9903 bd3 ba2.2k sqftThe Talent Plan, Bellaro Springs, Kuna, ID 83634New ConstructionHayden Homes
- $495,0004 bd2 ba1.8k sqft1801 W Calcite Ct, Meridian, ID 83642ActiveMLS ID #98994860, Edenn Jablonski, Coldwell Banker Tomlinson. IMLS
- $460,0003 bd2 ba1.3k sqft9378 W Surf St, Boise, ID 83709ActiveMLS ID #98994777, Natalie Filbert, Mountain Realty. IMLS
- $480,0003 bd3 ba2k sqft3374 S Glacier Bay Ave, Meridian, ID 83642ActiveMLS ID #98993391, Kristen Nowack, Redfin Corporation. IMLS
- $420,0003 bd3 ba1.6k sqft365 S Calf Creek Ave, Meridian, ID 83642ActiveMLS ID #98993253, Promise Horton, Fathom Realty. IMLS
- $459,9004 bd2 ba1.6k sqft4409 S Redwater Ave, Meridian, ID 83642ActiveMLS ID #98990008, Sami Lue Rice, Skyline Realty. IMLS
- $526,9903 bd3 ba2.2k sqft3547 E Fitz Roy St, Kuna, ID 83634ActiveIMLS
- $445,0003 bd2 ba1.4k sqft4064 N Alester Ave, Meridian, ID 83646ActiveMLS ID #98993267, Jennifer Stacey, John L Scott Downtown. IMLS
- $514,9903 bd2 ba2k sqft3431 W Caddisfly St, Kuna, ID 83634ActiveIMLS
- $514,9904 bd3 ba2.2k sqft3500 E Fitz Roy St, Kuna, ID 83634ActiveIMLS
- $472,0003 bd3 ba1.9k sqft1802 W Heavy Timber Dr, Meridian, ID 83642ActiveMLS ID #98984158, Krista Wunsch, Homes of Idaho. IMLS
- $469,9004 bd3 ba1.9k sqft12048 W Victory Rd, Boise, ID 83709ActiveMLS ID #98993133, Janet Thompson, Group One Sotheby's Int'l Realty. IMLS
