ONE ACRE IN THE HEART OF EAGLE—WITH A 5-CAR GARAGE/SHOP AND NO HOA! Discover the rare freedom of acreage living just minutes from downtown Eagle’s dining, shopping and recreation. This inviting single-level home offers 2,344 sq. ft., 4 bedrooms and 2 baths, with generous gathering spaces, an open kitchen and dining area, and a flexible layout designed for everyday comfort. Outside, towering trees, lush lawns, and beautifully maintained landscaping create a peaceful setting. Enjoy outdoor entertaining on the expansive covered patio or make the most of the pasture and room for gardens, animals, RVs and recreational toys. While on city water, a private well serves the landscaping and sprinklers, while flood irrigation supports the pasture. The impressive, detached 28’x 38’ garage/shop is a standout feature, offering exceptional room for vehicles, projects, storage and hobbies. An expansive paved driveway provides even more parking and convenience. With No HOA and allowances for large animals, the possibilities are extraordinary—whether you envision a hobby farm, a collector’s garage or simply space to spread out. Located in the West Ada School District, this distinctive property offers a hard-to-find combination of land, location, versatility and freedom. An exceptional opportunity to own a full acre in one of Eagle’s most desirable locations!
New
$895,000
1262 N Downing Dr, Eagle, ID 83616
4beds
2baths
2,344sqft
Single Family Residence
Built in 1970
1 Acres Lot
$854,300 Zestimate®
$382/sqft
$-- HOA
What's special
Beautifully maintained landscapingExpansive paved drivewayInviting single-level homeTowering treesLush lawnsGenerous gathering spacesExpansive covered patio
- 21 hours
- 900
- 75
Zillow last checked:
Listing updated:
Listed by:
Alei Merrill Main:208-900-2534,
ALEI International
Source: IMLS,MLS#: 99007121
Facts & features
Interior
Bedrooms & bathrooms
- Bedrooms: 4
- Bathrooms: 2
- Main level bathrooms: 2
- Main level bedrooms: 4
Primary bedroom
- Level: Main
- Area: 180
- Dimensions: 15 x 12
Bedroom 2
- Level: Upper
- Area: 110
- Dimensions: 11 x 10
Bedroom 3
- Level: Main
- Area: 110
- Dimensions: 11 x 10
Bedroom 4
- Level: Main
- Area: 110
- Dimensions: 11 x 10
Dining room
- Level: Main
- Area: 81
- Dimensions: 9 x 9
Family room
- Level: Main
- Area: 182
- Dimensions: 13 x 14
Kitchen
- Level: Main
- Area: 207
- Dimensions: 23 x 9
Heating
- Heated, Forced Air, Natural Gas
Cooling
- Cooling, Central Air
Appliances
- Included: Gas Water Heater, Dishwasher, Disposal, Oven/Range Freestanding, Refrigerator, Washer, Dryer, Gas Range
Features
- Bath-Master, Bed-Master Main Level, Guest Room, Formal Dining, Rec/Bonus, Double Vanity, Breakfast Bar, Pantry, Laminate Counters, Number of Baths Main Level: 2
- Flooring: Concrete, Carpet, Vinyl
- Has basement: No
- Number of fireplaces: 1
- Fireplace features: One, Wood Burning Stove
Interior area
- Total structure area: 2,344
- Total interior livable area: 2,344 sqft
- Finished area above ground: 2,344
- Finished area below ground: 0
Property
Parking
- Total spaces: 5
- Parking features: Detached, Tandem, Driveway
- Garage spaces: 5
- Has uncovered spaces: Yes
Features
- Levels: One
- Stories: 1
- Patio & porch: Covered Patio/Deck
- Fencing: Partial
- Has view: Yes
Lot
- Size: 1 Acres
- Dimensions: 150 x 291
- Features: 1 - 4.99 AC, Garden, Irrigation Available, Views, Corner Lot, Auto Sprinkler System, Full Sprinkler System, Pressurized Irrigation Sprinkler System
Details
- Parcel number: R1918000070
- Zoning: R-1
Construction
Type & style
- Home type: SingleFamily
- Property subtype: Single Family Residence
Materials
- Brick, Vinyl Siding
- Roof: Composition
Condition
- Year built: 1970
Utilities & green energy
- Sewer: Septic Tank
- Water: Public, Well
- Utilities for property: Electricity Connected, Cable Connected, Broadband Internet
Community & HOA
Community
- Subdivision: Downing Downs
Location
- Region: Eagle
Financial & listing details
- Price per square foot: $382/sqft
- Tax assessed value: $898,200
- Annual tax amount: $2,563
- Date on market: 11/21/2026
- Listing terms: Cash,Conventional,FHA,VA Loan
- Ownership: Fee Simple,Fractional Ownership: No
- Electric utility on property: Yes
- Road surface type: Paved
Estimated market value
$854,300
$812,000 - $897,000
$3,692/mo
Price history
Price history is unavailable.
Public tax history
| Year | Property taxes | Tax assessment |
|---|---|---|
| 2026 | $2,555 +22.5% | $898,200 +9% |
| 2025 | $2,085 -4.2% | $823,700 +30.7% |
| 2024 | $2,175 -32.4% | $630,300 +4.3% |
| 2023 | $3,216 -0.3% | $604,200 -27.7% |
| 2022 | $3,225 +6.8% | $835,900 +27.4% |
| 2021 | $3,021 +17.8% | $656,000 +35.3% |
| 2020 | $2,564 +7.9% | $484,700 +32% |
| 2019 | $2,376 -0.6% | $367,200 +11.2% |
| 2018 | $2,390 +99.7% | $330,300 +3.5% |
| 2017 | $1,197 | $319,200 +5% |
| 2016 | $1,197 | $303,900 +8.7% |
| 2015 | $1,197 +48.5% | $279,500 +43.3% |
| 2012 | $806 | $195,000 -4.2% |
| 2011 | -- | $203,500 -9.7% |
| 2010 | $1,400 | $225,400 -21% |
| 2009 | -- | $285,400 -4.5% |
| 2007 | -- | $298,700 +39.2% |
| 2006 | -- | $214,600 +34.1% |
| 2003 | -- | $160,000 +5.3% |
| 2002 | -- | $151,900 +11.1% |
| 2001 | -- | $136,700 |
Find assessor info on the county website
Monthly payment
Est. payment
Payment breakdown
Explore the cost of this home by adjusting the details. Changes won't be saved.Climate risks
Neighborhood: 83616
Nearby schools
Schools provided by the listing agent
- Elementary: Eagle
- Middle: Eagle Middle
- High: Eagle
- District: West Ada School District
Source: IMLS. This data may not be complete. We recommend contacting the local school district to confirm school assignments for this home.

Similar homes
- $899,9904 bd3 ba2.3k sqft948 E Monarch St, Eagle, ID 83616Active
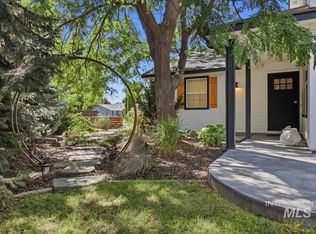 MLS ID #98998808, Stephanie Smith, Silvercreek Realty Group. IMLS
- $735,0006 bd4 ba3.1k sqft897 N Yarmouth Pl, Eagle, ID 83616Active
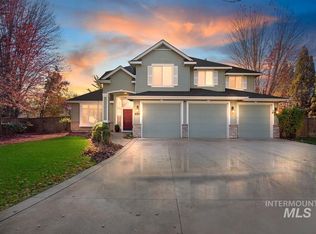 MLS ID #99006824, Jason Chamness, Silvercreek Realty Group. IMLS
- $1,050,0003 bd2 ba2.5k sqft1343 N Colline Bello Way, Eagle, ID 83616Active
 MLS ID #99006364, Michelle Jakovac, JPAR Live Local. IMLS
- $875,0004 bd3 ba2.6k sqft1670 S Willow Lake Way, Eagle, ID 83616Active
 MLS ID #98991839, Brittany Brown, Boise Premier Real Estate. IMLS
