
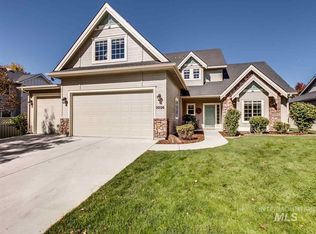
Beautifully positioned in the heart of Eagle, this refined 5-bedroom, 2.5-bath residence blends timeless elegance with everyday comfort. Just moments from Eagle’s premier dining, shopping, and amenities, the home showcases a grand open-concept kitchen and dining space designed to impress. Chiseled-edge granite countertops, rich hardwood flooring, and custom cabinetry anchor the space, creating an ideal setting for both intimate evenings and upscale entertaining. Enjoy tranquil views and enhanced privacy with no rear neighbors, while scenic community walking paths and a new bike park and sports complex lie just beyond the backyard. The main level features a comfortable living room, an inviting sitting room that can double as a private office, and a formal dining room—ideal for everyday living and entertaining. Upstairs, a spacious landing leads to generously appointed bedrooms and an oversized, thoughtfully designed laundry room. A versatile fifth bedroom provides flexibility for a bonus room, executive office, fitness studio, or media retreat. Completing the home is an exceptional 5-car garage, ideal for car enthusiasts, recreational toys, or additional storage. This distinguished home delivers luxury, versatility, and a coveted Eagle lifestyle—an opportunity not to be missed.
Active
$769,900
2998 E Shadowwolf Dr, Eagle, ID 83616
5beds
3baths
3,279sqft
Est.: Get pre-qualified
Single Family Residence
Built in 2006
8,276 Square Feet Lot
$759,900 Zestimate®
$235/sqft
$54/mo HOA
What's special
Versatile fifth bedroomTranquil viewsGenerously appointed bedroomsRich hardwood flooringChiseled-edge granite countertopsFormal dining roomCustom cabinetry
- 4 days |
- 757 |
- 60 |
Likely to sell faster than
Zillow last checked:
Listing updated:
Listed by:
Stan Buscher 208-595-7475,
208 Real Estate
Source: IMLS,MLS#: 98987690
Tour with a local agent
Facts & features
Interior
Bedrooms & bathrooms
- Bedrooms: 5
- Bathrooms: 3
- Main level bedrooms: 1
Primary bedroom
- Level: Upper
- Area: 208
- Dimensions: 16 x 13
Bedroom 2
- Level: Upper
- Area: 144
- Dimensions: 12 x 12
Bedroom 3
- Level: Upper
- Area: 120
- Dimensions: 12 x 10
Bedroom 4
- Level: Upper
- Area: 121
- Dimensions: 11 x 11
Bedroom 5
- Level: Upper
- Area: 255
- Dimensions: 17 x 15
Kitchen
- Level: Main
- Area: 143
- Dimensions: 13 x 11
Living room
- Level: Main
- Area: 208
- Dimensions: 16 x 13
Office
- Level: Main
- Area: 144
- Dimensions: 12 x 12
Heating
- Forced Air, Natural Gas
Cooling
- Central Air
Appliances
- Included: Dishwasher, Disposal, Microwave, Oven/Range Freestanding
Features
- Bath-Master, Den/Office, Great Room, Rec/Bonus, Breakfast Bar, Kitchen Island, Number of Baths Upper Level: 2
- Flooring: Hardwood, Carpet
- Has basement: No
- Number of fireplaces: 1
- Fireplace features: One, Gas
Interior area
- Total structure area: 3,279
- Total interior livable area: 3,279 sqft
- Finished area above ground: 3,279
- Finished area below ground: 0
Video & virtual tour
Property
Parking
- Total spaces: 5
- Parking features: Attached
- Attached garage spaces: 5
- Details: Garage: 31x20
Features
- Levels: Two
- Patio & porch: Covered Patio/Deck
- Fencing: Full
- Has view: Yes
Lot
- Size: 8,276 Square Feet
- Dimensions: 115 x 72
- Features: Standard Lot 6000-9999 SF, Sidewalks, Views, Auto Sprinkler System, Full Sprinkler System
Details
- Additional structures: Shed(s)
- Parcel number: R7824180390
Construction
Type & style
- Home type: SingleFamily
- Property subtype: Single Family Residence
Materials
- Frame
- Roof: Composition
Condition
- Year built: 2006
Utilities & green energy
- Water: Public
- Utilities for property: Sewer Connected, Cable Connected
Community & HOA
Community
- Subdivision: Shadowview
HOA
- Has HOA: Yes
- HOA fee: $650 annually
Location
- Region: Eagle
Financial & listing details
- Price per square foot: $235/sqft
- Tax assessed value: $685,000
- Annual tax amount: $3,763
- Date on market: 5/26/2026
- Listing terms: Cash,Consider All,Conventional,FHA,VA Loan
- Ownership: Fee Simple,Fractional Ownership: No
- Road surface type: Paved
Estimated market value
$759,900
$722,000 - $798,000
$3,174/mo
Price history
Price history is unavailable.
Public tax history
| Year | Property taxes | Tax assessment |
|---|---|---|
| 2025 | $3,333 -1.6% | $685,000 +7.9% |
| 2024 | $3,388 -15% | $634,800 +5.1% |
| 2023 | $3,984 +13.4% | $604,000 -19.3% |
| 2022 | $3,513 +5.2% | $748,700 +34.8% |
| 2021 | $3,340 -3.3% | $555,600 +24.9% |
| 2020 | $3,455 +12.8% | $445,000 +2% |
| 2019 | $3,062 +9.9% | $436,200 +16.9% |
| 2018 | $2,785 +3.2% | $373,100 +10.3% |
| 2017 | $2,698 | $338,200 +7.2% |
| 2016 | $2,698 | $315,400 -10% |
| 2015 | $2,698 +9.1% | $350,300 +55.3% |
| 2012 | $2,472 +19.6% | $225,500 -7.1% |
| 2011 | $2,066 +0.1% | $242,800 -5.6% |
| 2010 | $2,065 -23.5% | $257,200 -21.1% |
| 2009 | $2,701 +163.1% | $325,800 -12.2% |
| 2007 | $1,026 | $371,100 +489% |
| 2006 | -- | $63,000 |
Find assessor info on the county website
Monthly payment
Est. payment$--/mo
Payment breakdown
Explore the cost of this home by adjusting the details. Changes won't be saved.
All calculations are estimates and provided by Zillow, Inc. for informational purposes only. Actual amounts may vary.
HOA fees may include property taxes on listings classified as Co-Ops. Contact the listing agent and/or owner for fee details.
Mortgage interest rates are dependent on a number of factors, including credit score, down payment, and repayment length. Interest rate data provided by Zillow Group Marketplace, Inc. as of 1/1/1970 from various mortgage lenders with which we have lead or other similar arrangements; the Estimated Payment is an average of those rates.
See how much you could borrow to make a competitive offer.
Climate risks
Neighborhood: 83616
Nearby schools
GreatSchools rating
- 5/10Shadow Hills Elementary SchoolGrades: PK-6Distance: 2 mi
- 4/10Riverglen Jr High SchoolGrades: 7-9Distance: 2.4 mi
- 5/10Capital Senior High SchoolGrades: 9-12Distance: 4.5 mi
Schools provided by the listing agent
- Elementary: Shadow Hills
- Middle: River Glen Jr
- High: Capital
- District: Boise School District #1
Source: IMLS. This data may not be complete. We recommend contacting the local school district to confirm school assignments for this home.

A local agent can set up tours, give advice and negotiate with sellers.


- Idaho
- Ada County
- Eagle
- 83616
- 2998 E Shadowwolf Dr
Nearby cities
Nearby neighborhoods
Nearby zip codes
Other Eagle Topics
