Skip main navigation
Active
  • $824,900

    7966 Island Rd, Eden Prairie, MN 55347

    3beds
    3,427sqft
    : 
    Loading
    Get pre-qualified
    Single Family
    Built in 1987
    0.39 Acres Lot
    $-- Zestimate®
    $241/sqft
    $7/mo HOA

    What's special

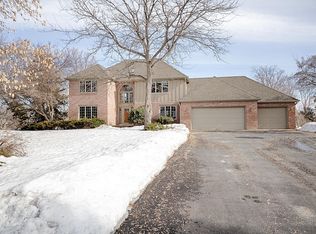
    Exceptional lakefront living awaits on recreational Mitchell Lake, where panoramic water views, mature trees, and private shoreline create a peaceful retreat in the heart of Eden Prairie. This beautifully updated three-level split features open layout, vaulted ceilings, hardwood floors, and stunning lake vistas. The great room offers a statement stone fireplace, newer pellet stove, eat-in dining area, and patio doors leading to a spacious sun deck overlooking the water. The center island kitchen includes granite countertops, stainless steel appliances, a walk-in pantry, beverage fridge area, large skylight, and picture window framing the backyard and lake. Designed for everyday enjoyment and effortless entertaining, this home is ideal for morning coffee, summer breezes, and a front-row seat to watch the seasons change on the lake. The 23' x 14' primary suite provides a welcome respite with a walk-in closet and oversized bath featuring a corner jetted tub, floor-to-ceiling tiled shower, and dual sinks, sliding patio doors to deck. The walkout lower level adds versatile living space with second family room and wet bar, two large bedrooms, and a spacious Travertine bath with heated tile floor. Outside, enjoy a grassy backyard and gardens, graded path to the firepit and water's edge, and private dock-perfect for a pontoon, kayak, canoe, or fishing on this healthy recreational lake with a 10 hp maximum motor allowance. A heated, oversized two-car attached garage with loft storage adds convenience, all near dining, shopping, and easy commuter access-offering a rare lake opportunity in the city.
    13 days
    |
    1,378
    |
    70
    |

    Zillow last checked:

    Listing updated:

    Listed by:

    Al Theisen 612-616-0198,

    Coldwell Banker Realty - Southwest Regional,

    Taya A Rotering 952-844-6000

    Source: NorthstarMLS as distributed by MLS GRID,MLS#: 7084369MLS Logo

    Loading...

      Facts & features

      Interior

      Bedrooms & bathrooms
      • Bedrooms: 3
      • Bathrooms: 3
      • Full bathrooms: 1
      • 3/4 bathrooms: 1
      • 1/2 bathrooms: 1
      Bedroom
      • Level: Upper
      • Area: 322 Square Feet
      • Dimensions: 23x14
      Bedroom 2
      • Level: Lower
      • Area: 130 Square Feet
      • Dimensions: 13x10
      Bedroom 3
      • Level: Lower
      • Area: 198 Square Feet
      • Dimensions: 18x11
      Deck
      • Level: Upper
      • Area: 294 Square Feet
      • Dimensions: 21x14
      Dining room
      • Level: Upper
      • Area: 168 Square Feet
      • Dimensions: 14x12
      Family room
      • Level: Upper
      • Area: 399 Square Feet
      • Dimensions: 21x19
      Family room
      • Level: Lower
      • Area: 288 Square Feet
      • Dimensions: 18x16
      Kitchen
      • Level: Upper
      • Area: 210 Square Feet
      • Dimensions: 21x10
      Laundry
      • Level: Lower
      • Area: 72 Square Feet
      • Dimensions: 9x8
      Living room
      • Level: Main
      • Area: 320 Square Feet
      • Dimensions: 20x16
      Utility room
      • Level: Lower
      • Area: 55 Square Feet
      • Dimensions: 11x5
      Heating
      • Forced Air
      Cooling
      • Central Air
      Appliances
      • Included: Central Vacuum, Chandelier, Cooktop, Dishwasher, Dryer, Exhaust Fan, Freezer, Microwave, Range, Refrigerator, Stainless Steel Appliance(s), Washer, Water Softener Owned, Wine Cooler
      • Laundry: Lower Level, Laundry Room
      Features
      • Central Vacuum
      • Basement: Daylight,Egress Window(s),Finished,Full,Walk-Out Access
      • Number of fireplaces: 1
      • Fireplace features: Family Room, Pellet Stove
      Interior area
      • Total structure area: 3,427
      • Total interior livable area: 3,427 sqft
      • Finished area above ground: 1,770
      • Finished area below ground: 1,657

      Property

      Parking
      • Total spaces: 2
      • Parking features: Attached, Concrete, Floor Drain, Garage Door Opener, Heated Garage, Insulated Garage, Storage
      • Attached garage spaces: 2
      • Has uncovered spaces: Yes
      Accessibility
      • Accessibility features: None
      Features
      • Levels: Three Level Split
      • Patio & porch: Deck
      • Pool features: None
      • Fencing: Chain Link,Full
      • Has view: Yes
      • View description: Lake, Panoramic
      • Has water view: Yes
      • Water view: Lake
      • Waterfront features: Channel Shore, Dock, Lake Front, Lake View, Waterfront Elevation(15-26), Lake Bottom(Soft)
      • Frontage length: Water Frontage: 89
      Lot
      • Size: 0.39 Acres
      • Dimensions: 90 x 225 x 90 x 210
      • Features: Accessible Shoreline, Tree Coverage - Heavy
      Details
      • Additional structures: Storage Shed
      • Foundation area: 1595
      • Parcel number: 1711622210012
      • Zoning description: Residential-Single Family

      Construction

      Type & style
      • Home type: SingleFamily
      • Property subtype: Single Family
      Materials
      • Block
      • Roof: Age Over 8 Years,Architectural Shingle
      Condition
      • New construction: No
      • Year built: 1987

      Utilities & green energy

      • Electric: Circuit Breakers, Power Company: Xcel Energy
      • Gas: Natural Gas
      • Sewer: City Sewer/Connected
      • Water: City Water/Connected

      Community & HOA

      HOA
      • Has HOA: Yes
      • Services included: Other, Shared Amenities
      • HOA fee: $78 annually
      • HOA name: Timber Lakes
      • HOA phone: 612-845-8685
      Location
      • Region: Eden Prairie

      Financial & listing details

      • Price per square foot: $241/sqft
      • Tax assessed value: $751,000
      • Annual tax amount: $10,001
      • Date on market: 6/25/2026

        Estimated market value

        Not available

        Estimated sales range

        Not available

        Not available

        Price history

        DateEventPrice
        7/9/2026Listed for sale$824,900+4.9%$241/sqft
        Source: NorthstarMLS as distributed by MLS GRID #7084369 Report a problem
        1/14/2022Sold$786,000-3%$229/sqft
        Source: NorthstarMLS as distributed by MLS GRID #6003089 Report a problem
        12/1/2021Pending sale$810,000$236/sqft
        Source: NorthstarMLS as distributed by MLS GRID #6003089 Report a problem
        9/23/2021Price change$810,000-2.2%$236/sqft
        Source: NorthstarMLS as distributed by MLS GRID #6003089 Report a problem
        7/27/2021Price change$827,900-2.6%$242/sqft
        Source: Edina Realty #6003089 Report a problem
        6/24/2021Price change$850,000-2.9%$248/sqft
        Source: Edina Realty #6003089 Report a problem
        6/10/2021Listed for sale$875,000+289.1%$255/sqft
        Source: Edina Realty #6003089 Report a problem
        10/11/1993Sold$224,900$66/sqft
        Source: Agent Provided Report a problem

        Public tax history

        YearProperty taxesTax assessment
        2025$9,590 +2.3%$751,000
        2024$9,373 +21%$751,000 -3%
        2023$7,744 +20%$774,100 +19.1%
        2022$6,455 +0.7%$650,100 +25%
        2021$6,409 -3.3%$520,200
        2020$6,627 +3.4%$520,200
        2019$6,409 -3.3%$520,200 +4%
        2018$6,627 +12.9%$500,300 +14.9%
        2017$5,873 +1.5%$435,500 +2%
        2016$5,785 +1.2%$427,000
        2015$5,718 -4%$427,000 +6%
        2014$5,954 +6.3%$402,900 +2.3%
        2013$5,601 -6.1%$394,000 -8.2%
        2012$5,963 +1.6%$429,000 -2%
        2011$5,871 +1.7%$437,700 -5.9%
        2010$5,775 +2%$465,100 -3%
        2009$5,663 +10.8%$479,400 +14.1%
        2006$5,112 +11.8%$420,100 +10.6%
        2005$4,573 +15.2%$380,000 +15%
        2004$3,970 +4.2%$330,500 +12%
        2002$3,809 -40.8%$295,100
        2001$6,439 --

        Find assessor info on the county website

        Monthly payment

        Est. payment

        Payment breakdown

        Explore the cost of this home by adjusting the details. Changes won't be saved.
        All calculations are estimates and provided by Zillow, Inc. for informational purposes only. Actual amounts may vary.
        HOA fees may include property taxes on listings classified as Co-Ops. Contact the listing agent and/or owner for fee details.
        Mortgage interest rates are dependent on a number of factors, including credit score, down payment, and repayment length. Interest rate data provided by Zillow Group Marketplace, Inc. as of 1/1/1970 from various mortgage lenders with which we have lead or other similar arrangements; the Estimated Payment is an average of those rates.
        See how much you could borrow to make a competitive offer.

        Climate risks

        Neighborhood: 55347

        Getting around

        17 / 100
        Car-Dependent
        44 / 100
        Somewhat Bikeable

        Nearby schools

        GreatSchools rating

        A local agent can set up tours, give advice and negotiate with sellers.

        Browse local experts

        Similar homes

        Skip to the end of the carouselSkip to the beginning of the carousel