Extensively updated throughout, this Central Bench home offers a clean, move-in-ready interior with many of the key renovations already completed. Improvements fresh interior paint, new trim and interior doors, newer windows, exterior paint, updated kitchen and bathroom finishes, HVAC replaced in 2021, and a new roof in 2025. The kitchen features newer cabinetry, new appliances, and tile flooring. The refreshed bathroom includes a newer vanity and tile floors. Recently refinished hardwood floors bring warmth and character to the living spaces, while the updated finishes create a cohesive, polished feel throughout. Attached workshop/storage area with garage door for easy access. Outside, the oversized, fully-fenced backyard is ready for your vision—create a garden, patio, play area, or outdoor entertaining space. Convenient location with easy freeway access and close proximity to downtown Boise, the Boise Airport, shopping, dining, and everyday amenities.
New
$325,000
5916 W Clinton St, Boise, ID 83704
2beds
1baths
762sqft
Single Family Residence
Built in 1962
9,583 Square Feet Lot
$313,800 Zestimate®
$427/sqft
$-- HOA
What's special
Newer windowsRefinished hardwood floorsClean move-in-ready interiorFresh interior paintNew appliancesOversized fully-fenced backyard
- 22 hours
- 395
- 72
Likely to sell faster than
Zillow last checked:
Listing updated:
Listed by:
Christina Ward Cell:208-869-2444,
Keller Williams Realty Boise,
Heather Skow 208-631-0031,
Keller Williams Realty Boise
Source: IMLS,MLS#: 99003067
Facts & features
Interior
Bedrooms & bathrooms
- Bedrooms: 2
- Bathrooms: 1
- Main level bathrooms: 1
- Main level bedrooms: 2
Primary bedroom
- Level: Main
Bedroom 2
- Level: Main
Kitchen
- Level: Main
Living room
- Level: Main
Heating
- Forced Air, Natural Gas
Cooling
- Central Air
Appliances
- Included: Electric Water Heater, Dishwasher, Disposal, Microwave, Oven/Range Freestanding, Refrigerator, Washer, Dryer
Features
- Bed-Master Main Level, Laminate Counters, Number of Baths Main Level: 1
- Flooring: Hardwood, Tile
- Has basement: No
- Has fireplace: No
Interior area
- Total structure area: 762
- Total interior livable area: 762 sqft
- Finished area above ground: 762
- Finished area below ground: 0
Property
Parking
- Total spaces: 1
- Parking features: Carport
- Carport spaces: 1
Features
- Levels: One
- Fencing: Full,Wood
Lot
- Size: 9,583 Square Feet
- Dimensions: 141 x 70
- Features: Standard Lot 6000-9999 SF
Details
- Additional structures: Shed(s)
- Parcel number: R5152000375
- Zoning: R-2
Construction
Type & style
- Home type: SingleFamily
- Property subtype: Single Family Residence
Materials
- Brick, Concrete, Frame, Wood Siding
- Roof: Composition
Condition
- Year built: 1962
Utilities & green energy
- Water: Public
- Utilities for property: Sewer Connected
Community & HOA
Community
- Subdivision: Larson Sub
Location
- Region: Boise
Financial & listing details
- Price per square foot: $427/sqft
- Tax assessed value: $306,500
- Annual tax amount: $1,445
- Date on market: 10/7/2026
- Listing terms: Cash,Conventional,FHA,VA Loan
- Ownership: Fee Simple,Fractional Ownership: No
Estimated market value
$313,800
$298,000 - $329,000
$1,506/mo
Price history
Price history is unavailable.
Public tax history
| Year | Property taxes | Tax assessment |
|---|---|---|
| 2026 | $1,445 +18.7% | $306,500 +8.8% |
| 2025 | $1,218 -50.7% | $281,800 +8.7% |
| 2024 | $2,471 -1.5% | $259,200 +0.2% |
| 2023 | $2,508 -2% | $258,800 -10.5% |
| 2022 | $2,560 +11.8% | $289,300 +23.5% |
| 2021 | $2,289 -4.1% | $234,200 +21.5% |
| 2020 | $2,387 +6.9% | $192,800 +9.6% |
| 2019 | $2,232 +9% | $175,900 +19.7% |
| 2018 | $2,047 +110.1% | $147,000 +14.8% |
| 2017 | $974 | $128,100 +7.6% |
| 2016 | $974 | $119,000 +12.8% |
| 2015 | $974 +6.1% | $105,500 +53.8% |
| 2012 | $918 -2.2% | $68,600 -15.3% |
| 2011 | $939 +3.2% | $81,000 -14.2% |
| 2010 | $910 | $94,400 -15.9% |
| 2009 | -- | $112,200 +14% |
| 2007 | -- | $98,400 +10.7% |
| 2006 | -- | $88,900 +43.4% |
| 2003 | -- | $62,000 +3.7% |
| 2002 | $83 | $59,800 |
| 2001 | -- | $59,800 |
Find assessor info on the county website
Monthly payment
Est. payment
Payment breakdown
Explore the cost of this home by adjusting the details. Changes won't be saved.Climate risks
Neighborhood: Liberty Park
Nearby schools
Schools provided by the listing agent
- Elementary: Koelsch
- Middle: Fairmont
- High: Capital
- District: Boise School District #1
Source: IMLS. This data may not be complete. We recommend contacting the local school district to confirm school assignments for this home.
Similar homes
- $320,0002 bd2 ba1k sqft366 N Liberty St, Boise, ID 83704New
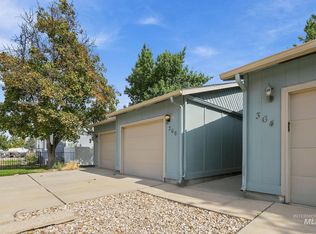 MLS ID #99003132, Elliot Hoyte, THG Real Estate. IMLS
 - $--2 bd1 ba992 sqft6507 W Russett St, Boise, ID 83704Auction
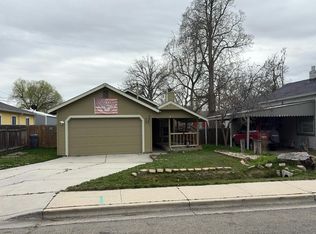 Auction.com 2
 - $349,9002 bd1 ba720 sqft4026 N Christine St, Boise, ID 83704Active
 MLS ID #99001250, Christopher Trivolis, John L Scott Boise. IMLS
 - $349,9003 bd2 ba1.1k sqft10490 W Cory St, Boise, ID 83704Back on Market
 MLS ID #99002979, Chad Mccloud, Homes of Idaho. IMLS
