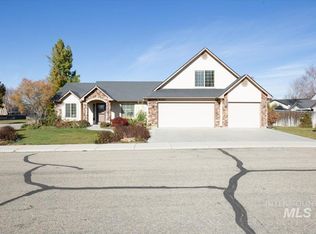
Choice Lot with Exceptional Curb Appeal! Want to feel like you have an acre without all the upkeep? Massive distances between neighbors - Check out the drone shots! Brand New Carpet & Upper Front Windows, Newer Furnace & A/C ('24), H20 Heater ('25), Ecobee Smart Thermostat, Interior/Exterior Paint Touchup, Updated Light Fixtures. Chef's Delight with Gas Range/Oven & Large Farm Sink with Gooseneck Faucet. Huge Backyard with Mature Trees. Plenty of room for RV Parking: reference N Neighbor.. Separate The Doggos from the raised beds(drip lined) & storage shed area of backyard, if necessary with metal separation fence/gate. Pressurized Irrigation provided by Subdivision (*No neighbor to North - Water Reclamation Lot* Rear Neighbor putting in a driveway for horse trailer access thru the lot* Contact Agents/BTVA). Additional storage area/attic above garage with room to put way too many boxes and holiday decor!
New
$430,000
3110 N Valley Green Way, Meridian, ID 83646
3beds
3baths
1,522sqft
Single Family Residence
Built in 2005
8,712 Square Feet Lot
$426,400 Zestimate®
$283/sqft
$20/mo HOA
What's special
Exceptional curb appealUpper front windowsUpdated light fixturesMassive distances between neighborsEcobee smart thermostatBrand new carpet
- 1 day
- 297
- 50
Zillow last checked:
Listing updated:
Listed by:
Colin Hughes Cell:208-919-3606,
Boise Premier Real Estate
Source: IMLS,MLS#: 99007100
Facts & features
Interior
Bedrooms & bathrooms
- Bedrooms: 3
- Bathrooms: 3
Primary bedroom
- Level: Upper
Bedroom 2
- Level: Upper
Bedroom 3
- Level: Upper
Family room
- Level: Main
Kitchen
- Level: Main
Living room
- Level: Main
Heating
- Forced Air, Natural Gas
Cooling
- Central Air
Appliances
- Included: Gas Water Heater, Tank Water Heater, Dishwasher, Disposal, Microwave, Oven/Range Freestanding, Gas Oven, Gas Range
Features
- Bath-Master, Family Room, Rec/Bonus, Walk-In Closet(s), Breakfast Bar, Pantry, Kitchen Island, Number of Baths Upper Level: 2
- Flooring: Carpet
- Has basement: No
- Has fireplace: No
Interior area
- Total structure area: 1,522
- Total interior livable area: 1,522 sqft
- Finished area above ground: 1,522
- Finished area below ground: 0
Property
Parking
- Total spaces: 2
- Parking features: Attached, RV Access/Parking
- Attached garage spaces: 2
Accessibility
- Accessibility features: Bathroom Bars
Features
- Levels: Two
- Exterior features: Dog Run
- Fencing: Full,Cross Fenced,Metal,Wood
Lot
- Size: 8,712 Square Feet
- Features: Standard Lot 6000-9999 SF, Garden, Irrigation Available, Sidewalks, Corner Lot, Cul-De-Sac, Auto Sprinkler System, Drip Sprinkler System, Full Sprinkler System, Pressurized Irrigation Sprinkler System, Irrigation Sprinkler System
Details
- Additional structures: Shed(s)
- Parcel number: R8528160100
Construction
Type & style
- Home type: SingleFamily
- Property subtype: Single Family Residence
Materials
- Concrete, Frame, Wood Siding
- Foundation: Crawl Space
- Roof: Composition
Condition
- Year built: 2005
Utilities & green energy
- Water: Public
- Utilities for property: Sewer Connected, Cable Connected, Broadband Internet
Community & HOA
Community
- Subdivision: Autumn Faire
HOA
- Has HOA: Yes
- HOA fee: $240 annually
Location
- Region: Meridian
Financial & listing details
- Price per square foot: $283/sqft
- Tax assessed value: $394,600
- Annual tax amount: $1,250
- Date on market: 11/21/2026
- Listing terms: Cash,Consider All,Conventional,FHA,VA Loan
- Ownership: Fee Simple
- Road surface type: Paved
Estimated market value
$426,400
$405,000 - $448,000
$2,285/mo
Price history
Price history is unavailable.
Public tax history
| Year | Property taxes | Tax assessment |
|---|---|---|
| 2026 | $1,251 -5.6% | $394,600 -2% |
| 2025 | $1,325 +0.1% | $402,500 +2.9% |
| 2024 | $1,324 -22.3% | $391,200 +5.4% |
| 2023 | $1,703 +7.1% | $371,300 -16.7% |
| 2022 | $1,590 +10.9% | $445,800 +27.7% |
| 2021 | $1,434 -11.5% | $349,000 +28.3% |
| 2020 | $1,620 +18.6% | $272,000 +8.9% |
| 2019 | $1,366 +12% | $249,800 +15.1% |
| 2018 | $1,220 +5.2% | $217,000 +9.8% |
| 2017 | $1,160 | $197,700 +9.3% |
| 2016 | $1,160 | $180,800 +3.7% |
| 2015 | $1,160 +14.3% | $174,300 +38.9% |
| 2012 | $1,014 +20% | $125,500 +1.6% |
| 2011 | $845 -0.1% | $123,500 -5.3% |
| 2010 | $846 -53.6% | $130,400 -13% |
| 2009 | $1,824 +108.2% | $149,900 -22.9% |
| 2007 | $876 | $194,500 +30.6% |
| 2006 | -- | $148,900 |
Find assessor info on the county website
Monthly payment
Est. payment
Payment breakdown
Explore the cost of this home by adjusting the details. Changes won't be saved.Climate risks
Neighborhood: 83646
Nearby schools
Schools provided by the listing agent
- Elementary: Ponderosa
- Middle: Meridian Middle
- High: Meridian
- District: West Ada School District
Source: IMLS. This data may not be complete. We recommend contacting the local school district to confirm school assignments for this home.
- $463,5003 bd3 ba1.5k sqft3110 N Valley Grn, Meridian, ID 83642Off Market

- $523,1004 bd2 ba1.9k sqft3085 N Valley Green Way, Meridian, ID 83646Off Market
- $508,9004 bd3 ba2k sqft3044 N Valley Green Way, Meridian, ID 83646Off Market
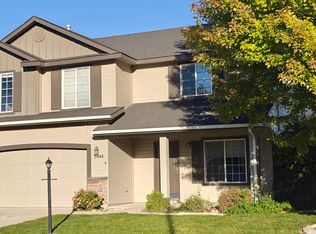
- $507,000-- bd-- ba-- sqft3150 N Valley Green Way, Meridian, ID 83646Off Market
Similar homes
- $435,0003 bd2 ba1.3k sqft2782 N Old Stone Way, Meridian, ID 83646Active
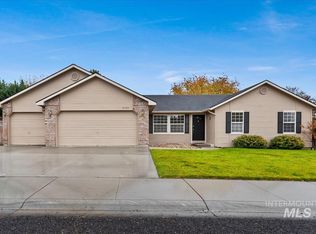 MLS ID #99006779, Erin Mclaughlin, Keller Williams Realty Boise. IMLS
- $400,0003 bd2 ba1.4k sqft3459 N Oakstone Ave, Meridian, ID 83642Active
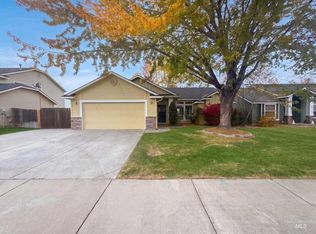 MLS ID #99006719, Kristopher Furrow, Opendoor Brokerage LLC. IMLS
- $499,0003 bd2 ba1.6k sqft5433 W Riva Capri St, Meridian, ID 83646Active
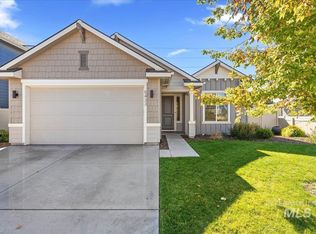 MLS ID #99006767, Michael Torres, Team Realty. IMLS
- $524,9003 bd3 ba1.9k sqft5120 W Shirdale Dr, Meridian, ID 83646Active
 MLS ID #99005605, Chandise Mangum, Coldwell Banker Tomlinson. IMLS
