
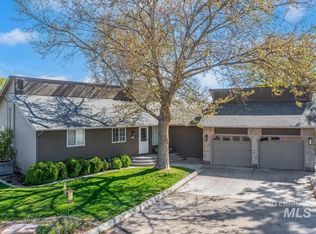
Set on a full acre with no HOA, this tri-level offers a rare blend of comfort, character, and usable space in the Boise area. Connected to city sewer with a private well and irrigation for the lawn, it’s built for practical, flexible living. Inside, the home feels inviting and familiar. Comfortable, functional, and easy to settle into from day one. It offers a warm, established feel without sacrificing the ability to personalize over time, whether through light updates or a more customized vision. Outside is where this property stands apart. A 40x20 ft barn/shop suitable for large animals, and a large additional powered 12 x27ft shed provide space for livestock, storage, or hobby use. With room for gardens, equipment, or recreational use, this is true usable acreage. Located with convenient access to Boise amenities while offering a more open, residential setting, this property gives buyers the opportunity to enjoy space, flexibility, and a lifestyle that’s increasingly hard to find.
Active
Price cut: $35.9K (5/18)
$799,000
10100 W Saranac Dr, Boise, ID 83709
4beds
3baths
2,239sqft
Est.: Get pre-qualified
Single Family Residence
Built in 1971
0.97 Acres Lot
$780,100 Zestimate®
$357/sqft
$-- HOA
What's special
Usable acreageWarm established feelMore open residential setting
- 29 days |
- 2,108 |
- 92 |
Zillow last checked:
Listing updated:
Listed by:
Nicolette Kimmel 208-899-7322,
Real Broker LLC
Source: IMLS,MLS#: 98984413
Tour with a local agent
Facts & features
Interior
Bedrooms & bathrooms
- Bedrooms: 4
- Bathrooms: 3
Primary bedroom
- Level: Upper
- Area: 210
- Dimensions: 14 x 15
Bedroom 2
- Level: Upper
- Area: 156
- Dimensions: 13 x 12
Bedroom 3
- Level: Upper
- Area: 143
- Dimensions: 13 x 11
Bedroom 4
- Level: Lower
- Area: 132
- Dimensions: 12 x 11
Heating
- Forced Air, Natural Gas
Cooling
- Central Air
Appliances
- Included: Gas Water Heater, Dishwasher, Refrigerator
Features
- Loft, Family Room, Breakfast Bar, Laminate Counters, Number of Baths Upper Level: 2, Number of Baths Below Grade: 1
- Flooring: Carpet, Vinyl Sheet
- Has basement: No
- Number of fireplaces: 1
- Fireplace features: One
Interior area
- Total structure area: 2,239
- Total interior livable area: 2,239 sqft
- Finished area above ground: 1,537
- Finished area below ground: 702
Video & virtual tour
Property
Parking
- Total spaces: 2
- Parking features: Garage Door Access, Attached, RV Access/Parking
- Attached garage spaces: 2
Features
- Levels: Tri-Level
- Fencing: Full,Wire,Wood
Lot
- Size: 0.97 Acres
- Features: 1/2 - .99 AC, Horses, Chickens, Irrigation Sprinkler System
Details
- Additional structures: Shop, Barn(s), Separate Living Quarters
- Parcel number: R1580830010
- Horses can be raised: Yes
Construction
Type & style
- Home type: SingleFamily
- Property subtype: Single Family Residence
Materials
- Frame, HardiPlank Type
- Roof: Composition
Condition
- Year built: 1971
Details
- Warranty included: Yes
Utilities & green energy
- Sewer: Abandoned Septic
- Water: Well
- Utilities for property: Sewer Connected, Electricity Connected
Community & HOA
Community
- Subdivision: Country Estates
Location
- Region: Boise
Financial & listing details
- Price per square foot: $357/sqft
- Tax assessed value: $637,200
- Annual tax amount: $4,720
- Date on market: 5/1/2026
- Listing terms: Conventional
- Ownership: Fee Simple
- Electric utility on property: Yes
Estimated market value
$780,100
$741,000 - $819,000
$3,070/mo
Price history
Price history is unavailable.
Public tax history
| Year | Property taxes | Tax assessment |
|---|---|---|
| 2025 | $4,368 -2.7% | $637,200 +5.1% |
| 2024 | $4,488 -8.2% | $606,400 +1.9% |
| 2023 | $4,889 +37.7% | $595,000 -13.6% |
| 2022 | $3,552 -0.4% | $688,900 +38.3% |
| 2021 | $3,565 -5.2% | $498,000 +24.4% |
| 2020 | $3,760 +14.4% | $400,300 +6.2% |
| 2019 | $3,287 +11.2% | $377,100 +19.1% |
| 2018 | $2,956 +6.8% | $316,500 +11.1% |
| 2017 | $2,768 | $285,000 +8% |
| 2016 | $2,768 | $263,800 +11.6% |
| 2015 | $2,768 +37.4% | $236,400 +38.3% |
| 2012 | $2,014 +2.7% | $170,900 -14.2% |
| 2011 | $1,962 -3.1% | $199,300 -9.1% |
| 2010 | $2,025 -20% | $219,200 -8.5% |
| 2009 | $2,532 +119.2% | $239,500 -6.3% |
| 2007 | $1,155 -16.9% | $255,500 +18% |
| 2006 | $1,390 +31.6% | $216,600 +48.2% |
| 2003 | $1,056 +3.4% | $146,200 +2.1% |
| 2002 | $1,021 -0.9% | $143,200 +3.8% |
| 2001 | $1,030 | $137,900 |
Find assessor info on the county website
Monthly payment
Est. payment$--/mo
Payment breakdown
Explore the cost of this home by adjusting the details. Changes won't be saved.
All calculations are estimates and provided by Zillow, Inc. for informational purposes only. Actual amounts may vary.
HOA fees may include property taxes on listings classified as Co-Ops. Contact the listing agent and/or owner for fee details.
Mortgage interest rates are dependent on a number of factors, including credit score, down payment, and repayment length. Interest rate data provided by Zillow Group Marketplace, Inc. as of 1/1/1970 from various mortgage lenders with which we have lead or other similar arrangements; the Estimated Payment is an average of those rates.
See how much you could borrow to make a competitive offer.
Climate risks
Neighborhood: Maple Grove - Franklin
Nearby schools
GreatSchools rating
- 2/10Horizon Elementary SchoolGrades: PK-6Distance: 0.8 mi
- 4/10West Junior High SchoolGrades: 7-9Distance: 2.3 mi
- 7/10Borah Senior High SchoolGrades: 9-12Distance: 2.5 mi
Schools provided by the listing agent
- Elementary: Horizon Boise
- Middle: West Boise Jr
- High: Borah
- District: Boise School District #1
Source: IMLS. This data may not be complete. We recommend contacting the local school district to confirm school assignments for this home.
A local agent can set up tours, give advice and negotiate with sellers.
A local lender can help you make sure your offer is ready when you are.


- Idaho
- Ada County
- Boise
- 83709
- Maple Grove - Franklin
- 10100 W Saranac Dr
Nearby cities
Nearby neighborhoods
Nearby zip codes
Other Boise Topics
