Welcome to country living with style and charm! This beautiful 3-bedroom, 2-bath home sits on 1.1 acres in the highly sought-after. LaBelle area. With its rustic stained wood exterior and inviting full-length front and back porches, this home immediately welcomes you with warmth and character. Step inside to find soaring ceilings, abundant natural light, and a cozy fireplace that creates the perfect centerpiece for family gatherings. The spacious floor plan offers comfort and functionality, while large windows showcase the peaceful country views. Outside, you will love the long driveway, oversized carport, and timeless curb appeal. whether you are relaxing on the porch, entertaining guests, or enjoying the wide-open space, this property is the perfect blend of privacy and convenience. Don't miss the chance to make this country retreat your new home! New Roof March 2026!!
Pending
Price cut: $9.1K (9/28)
$265,000
7967 Fm 365 Rd, Beaumont, TX 77705
3beds
1,800sqft
Single Family Residence
Built in 1998
1.1 Acres Lot
$258,100 Zestimate®
$147/sqft
$-- HOA
What's special
- 12 days
- 28
- 0
Zillow last checked:
Listing updated:
Listed by:
Tim Williams TREC #0639643 409-460-3777,
Keller Williams Elite
Source: HAR,MLS#: 5777418
Facts & features
Interior
Bedrooms & bathrooms
- Bedrooms: 3
- Bathrooms: 2
- Full bathrooms: 2
Primary bedroom
- Level: First
- Area: 210
- Dimensions: 15 x 14
Bedroom
- Level: First
- Area: 132
- Dimensions: 12 x 11
Bedroom
- Level: First
- Area: 120
- Dimensions: 12 x 10
Dining room
- Level: First
- Area: 143
- Dimensions: 11 x 13
Living room
- Level: First
- Area: 252
- Dimensions: 12 x 21
Heating
- Electric
Cooling
- Electric
Appliances
- Included: Freestanding Oven, Free-Standing Range, Dishwasher
- Laundry: Electric Dryer Hookup, Washer Hookup
Features
- Flooring: Tile, Wood
- Number of fireplaces: 1
- Fireplace features: Wood Burning
Interior area
- Total structure area: 1,800
- Total interior livable area: 1,800 sqft
Property
Parking
- Total spaces: 2
- Parking features: Attached Carport
- Carport spaces: 2
Features
- Stories: 1
Lot
- Size: 1.1 Acres
- Features: Other, 1 Up to 2 Acres
Details
- Parcel number: 30000300008900000000
Construction
Type & style
- Home type: SingleFamily
- Architectural style: Other
- Property subtype: Single Family Residence
Materials
- Wood Siding
- Foundation: Pillar/Post/Pier
- Roof: Composition
Condition
- New construction: No
- Year built: 1998
Utilities & green energy
- Sewer: Septic Tank
- Water: Public
Community & HOA
Community
- Subdivision: Blackman
Location
- Region: Beaumont
Financial & listing details
- Price per square foot: $147/sqft
- Tax assessed value: $234,536
- Annual tax amount: $3,787
- Date on market: 10/12/2026
- Road surface type: Asphalt
Estimated market value
$258,100
$245,000 - $271,000
$1,873/mo
Price history
| Date | Event | Price |
|---|---|---|
| 10/1/2026 | Pending sale | $249,900$139/sqft |
Source:  BBOR #269921 Report a problem | ||
| 9/28/2026 | Price change | $249,900-3.5%$139/sqft |
Source: BBOR #269921 Report a problem | ||
| 9/16/2026 | Price change | $259,000-2.3%$144/sqft |
Source: BBOR #269921 Report a problem | ||
| 8/6/2026 | Listed for sale | $265,000$147/sqft |
Source: BBOR #269921 Report a problem | ||
| 8/6/2026 | Listing removed | $265,000$147/sqft |
Source: BBOR #261687 Report a problem | ||
| 8/6/2026 | Listed for sale | $265,000$147/sqft |
Source: BBOR #261687 Report a problem | ||
| 5/5/2026 | Pending sale | $265,000$147/sqft |
Source: BBOR #261687 Report a problem | ||
| 3/27/2026 | Price change | $265,000+1.9%$147/sqft |
Source: BBOR #261687 Report a problem | ||
| 2/5/2026 | Price change | $260,000-1.9%$144/sqft |
Source: BBOR #261687 Report a problem | ||
| 1/23/2026 | Pending sale | $265,000$147/sqft |
Source: BBOR #261687 Report a problem | ||
| 1/20/2026 | Price change | $265,000-1.5%$147/sqft |
Source: BBOR #261687 Report a problem | ||
| 11/26/2025 | Price change | $269,000-3.6%$149/sqft |
Source: BBOR #261687 Report a problem | ||
| 10/16/2025 | Price change | $279,000-2.1%$155/sqft |
Source: BBOR #261687 Report a problem | ||
| 9/26/2025 | Listed for sale | $285,000-5%$158/sqft |
Source: BBOR #261687 Report a problem | ||
| 7/17/2023 | Listing removed | -- |
Source: BBOR #235156 Report a problem | ||
| 1/14/2023 | Listed for sale | $299,900$167/sqft |
Source: BBOR #235156 Report a problem | ||
Public tax history
| Year | Property taxes | Tax assessment |
|---|---|---|
| 2025 | $668 +9.7% | $216,736 +10% |
| 2024 | $609 +5.9% | $197,033 +10% |
| 2023 | $575 -60.2% | $179,121 +10% |
| 2022 | $1,444 +2.1% | $162,837 +10% |
| 2021 | $1,414 +2.8% | $148,034 +10% |
| 2020 | $1,375 | $134,576 +0% |
| 2019 | $1,375 +0.7% | $134,560 +3.9% |
| 2018 | $1,365 -1.5% | $129,510 -5.1% |
| 2017 | $1,385 -0.2% | $136,400 |
| 2016 | $1,389 -8.2% | $136,400 +4.1% |
| 2015 | $1,513 | $131,030 +1.5% |
| 2014 | $1,513 | $129,130 +4.1% |
| 2013 | -- | $123,992 -4% |
| 2012 | -- | $129,130 +1.9% |
| 2011 | -- | $126,710 |
| 2010 | -- | $126,710 +5% |
| 2009 | -- | $120,630 -5.8% |
| 2008 | -- | $128,070 +24% |
| 2007 | -- | $103,320 +15.7% |
| 2006 | -- | $89,310 +51.7% |
| 2005 | -- | $58,860 +9.2% |
| 2004 | -- | $53,910 -2.7% |
| 2003 | -- | $55,410 +10% |
| 2002 | -- | $50,360 |
| 2001 | -- | $50,360 |
| 2000 | -- | $50,360 |
Find assessor info on the county website
Monthly payment
Est. payment
Payment breakdown
Explore the cost of this home by adjusting the details. Changes won't be saved.Climate risks
Neighborhood: 77705
Nearby schools
Schools provided by the listing agent
- Elementary: Hamshire-Fannett Elementary School
- Middle: Hamshire-Fannett Middle School
- High: Hamshire-Fannett High School
Source: HAR. This data may not be complete. We recommend contacting the local school district to confirm school assignments for this home.
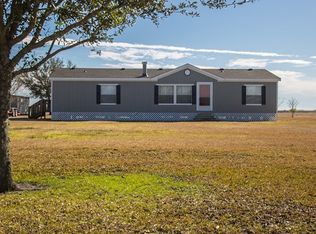

Similar homes
- $349,9003 bd3 ba2.2k sqft11521 Country Ln, Beaumont, TX 77705For Sale
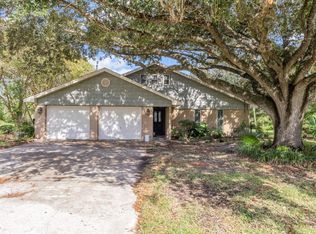
 MLS ID #270895, Yasiri Pablo, JLA Realty. BBOR
- $350,0003 bd2 ba2.4k sqft7493 Fm 365 Rd, Beaumont, TX 77705For Sale
 MLS ID #98335207, Celeste Taylor-Velasco, Redfin Corporation. HAR
- $265,0003 bd3 ba1.8k sqft2756 66th St, Port Arthur, TX 77640For Sale
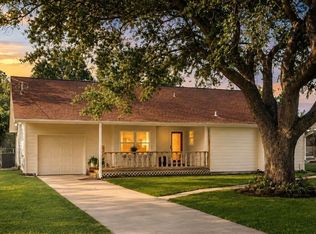 MLS ID #267635, Kristin Hampton, RE/MAX ONE. BBOR
- $250,0004 bd2 ba2.1k sqft4715 Regina Ln, Beaumont, TX 77706For Sale
 MLS ID #271926, Tammy Ballard, Property Pros Real Estate & Co. BBOR
- $340,0004 bd2 ba2k sqft9320 Winzer Rd, Beaumont, TX 77705For SaleMLS ID #268374, Allison Cornett, Full Circle Texas. BBOR
- $230,0003 bd2 ba1.5k sqft9293 Stonewood Dr, Orange, TX 77630For SaleMLS ID #271824, Crystal Myers, RE/MAX ONE - Orange County. BBOR
- $265,0003 bd3 ba2.1k sqft9650 Meadowcreek Dr, Beaumont, TX 77706For SaleMLS ID #270494, Susan Meagher, RE/MAX ONE. BBOR
- $319,5003 bd2 ba1.7k sqft7966 Viterbo Rd, Nederland, TX 77627For SaleMLS ID #271465, Lynn Jackson, RE/MAX ONE - NEDERLAND. BBOR
- $264,9004 bd2 ba2.1k sqft3675 Augusta Dr, Beaumont, TX 77707For SaleMLS ID #268711, Benjamin Rodriguez, Triangle Real Estate, LLC. BBOR
- $249,9003 bd2 ba1.6k sqft2005 Rosewood St, Beaumont, TX 77713For SaleMLS ID #271843, Jo Bienvenu, RE/MAX ONE. BBOR
- $265,0003 bd2 ba1.9k sqft2345 S Main St, Vidor, TX 77662For SaleMLS ID #270431, Keri Cooke Gillies, Re/Max Pro. BBOR
- $299,9004 bd4 ba2.5k sqft3380 Foxbriar Ln, Beaumont, TX 77706For SaleMLS ID #271740, Brenda Brockhoeft, Advantage Real Estate. BBOR
- $259,9003 bd2 ba2.2k sqft1220 Springmeadow Dr, Beaumont, TX 77706For SaleMLS ID #270570, ANDREA LAVELY, Connect Realty. BBOR
- $299,0003 bd2 ba1.8k sqft755 N 23rd St, Beaumont, TX 77706For SaleMLS ID #270761, Kayla Clark, CB&A, Realtors. BBOR
- $299,9004 bd3 ba2.4k sqft2080 Higgins Cir, Beaumont, TX 77706For SaleMLS ID #271375, Holly Hinds, JLA Realty. BBOR
- $210,0003 bd2 ba2k sqft5935 Falcon Ln, Beaumont, TX 77708For SaleMLS ID #271725, Taylor Trahan, JLA Realty. BBOR
