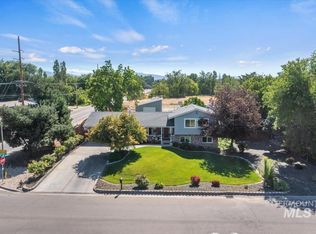
A spacious South Boise home set on a fantastic lot, with the peaceful privacy of a cul-de-sac setting and no rear neighbors. Full of classic warmth & welcoming appeal, this well-maintained home offers generous living spaces, a sprawling & shaded backyard, and a convenient, close-to-town location. Multiple gathering spaces provide room for every occasion. Formal living and dining rooms are filled with natural light. The family room centers around a cozy fireplace, creating an inviting space to gather or relax. Just beyond, a fully enclosed four-season sunroom wrapped in windows offers one of the home's most memorable spaces. Whether imagined as a garden room, art studio, fitness area, playroom, or just a peaceful place to enjoy the changing seasons, it extends the home's livability in a special way. The kitchen offers stainless steel appliances and an adjoining casual dining area. Upstairs, four spacious bedrooms include a generous primary suite complete with private balcony access, walk-in closet, & ensuite bath with soaking tub. Outside, the expansive backyard is designed for enjoying Idaho's seasons. A stamped concrete patio, mature shade trees, raised garden beds, detached storage shed, and sprawling lawn create wonderful spaces for entertaining, gardening, pets, or play. Recent improvements—including a newer HVAC system—provide added value & peace of mind.
Active
$699,900
10837 W Sandpiper St, Boise, ID 83709
4beds
3baths
3,213sqft
Single Family Residence
Built in 1979
0.41 Acres Lot
$-- Zestimate®
$218/sqft
$-- HOA
What's special
Detached storage shedSprawling lawnGenerous living spacesRaised garden bedsFantastic lotMature shade treesAdjoining casual dining area
- 3 days |
- 1,435 |
- 163 |
Likely to sell faster than
Zillow last checked:
Listing updated:
Listed by:
Lysi Bishop Cell:208-870-8292,
Keller Williams Realty Boise
Source: IMLS,MLS#: 98997167
Facts & features
Interior
Bedrooms & bathrooms
- Bedrooms: 4
- Bathrooms: 3
- Main level bathrooms: 1
Primary bedroom
- Level: Upper
- Area: 240
- Dimensions: 15 x 16
Bedroom 2
- Level: Upper
- Area: 132
- Dimensions: 12 x 11
Bedroom 3
- Level: Upper
- Area: 182
- Dimensions: 13 x 14
Bedroom 4
- Level: Upper
- Area: 130
- Dimensions: 13 x 10
Dining room
- Level: Main
Family room
- Level: Main
- Area: 156
- Dimensions: 13 x 12
Kitchen
- Level: Main
- Area: 180
- Dimensions: 15 x 12
Living room
- Level: Main
- Area: 238
- Dimensions: 14 x 17
Office
- Level: Main
- Area: 252
- Dimensions: 14 x 18
Heating
- Forced Air, Natural Gas
Cooling
- Central Air, Ductless/Mini Split
Appliances
- Included: Gas Water Heater, Tank Water Heater, Dishwasher, Disposal, Microwave, Oven/Range Built-In, Refrigerator, Washer, Dryer
Features
- Bath-Master, Walk-In Closet(s), Kitchen Island, Granite Counters, Number of Baths Main Level: 1, Number of Baths Upper Level: 2, Bonus Room Size: 27x14, Bonus Room Level: Main
- Flooring: Hardwood, Tile, Laminate
- Windows: Skylight(s)
- Has basement: No
- Number of fireplaces: 1
- Fireplace features: One
Interior area
- Total structure area: 3,213
- Total interior livable area: 3,213 sqft
- Finished area above ground: 3,213
- Finished area below ground: 0
Property
Parking
- Total spaces: 3
- Parking features: Attached, Tandem
- Attached garage spaces: 3
Features
- Levels: Two
- Fencing: Full,Wood
Lot
- Size: 0.41 Acres
- Features: 10000 SF - .49 AC, Garden, Auto Sprinkler System, Full Sprinkler System
Details
- Additional structures: Shed(s)
- Parcel number: R6905510120
Construction
Type & style
- Home type: SingleFamily
- Property subtype: Single Family Residence
Materials
- Brick, Frame, Wood Siding
- Roof: Composition
Condition
- Year built: 1979
Utilities & green energy
- Water: Public
- Utilities for property: Sewer Connected
Community & HOA
Community
- Subdivision: Paradise North
Location
- Region: Boise
Financial & listing details
- Price per square foot: $218/sqft
- Tax assessed value: $603,300
- Annual tax amount: $4,408
- Date on market: 8/12/2026
- Listing terms: Cash,Conventional,VA Loan
- Ownership: Fee Simple
Estimated market value
Not available
Estimated sales range
Not available
Not available
Price history
Price history is unavailable.
Public tax history
| Year | Property taxes | Tax assessment |
|---|---|---|
| 2025 | $4,428 +6.5% | $603,300 -1.6% |
| 2024 | $4,158 -18.4% | $613,000 +9.4% |
| 2023 | $5,093 +11% | $560,400 -21.3% |
| 2022 | $4,587 +30.8% | $712,400 +30.8% |
| 2021 | $3,506 -11.2% | $544,700 +37.8% |
| 2020 | $3,950 +8.8% | $395,300 +1.1% |
| 2019 | $3,630 +2.6% | $391,100 +15.3% |
| 2018 | $3,537 +2.4% | $339,100 +5.5% |
| 2017 | $3,453 | $321,300 +5.1% |
| 2016 | $3,453 | $305,600 +12.6% |
| 2015 | $3,453 +179.4% | $271,500 +50.1% |
| 2012 | $1,236 | $180,900 +2.8% |
| 2011 | -- | $176,000 -16.3% |
| 2010 | $1,871 -13.7% | $210,200 -15.4% |
| 2009 | $2,168 +51.7% | $248,500 -22% |
| 2007 | $1,429 -11.9% | $318,600 +31.4% |
| 2006 | $1,621 | $242,400 +12.1% |
| 2003 | -- | $216,200 +6% |
| 2002 | $1,120 -5.4% | $203,900 +13.5% |
| 2001 | $1,184 | $179,700 |
Find assessor info on the county website
Monthly payment
Est. payment
Payment breakdown
Explore the cost of this home by adjusting the details. Changes won't be saved.Climate risks
Neighborhood: Southwest Ada County
Nearby schools
GreatSchools rating
- 2/10Horizon Elementary SchoolGrades: PK-6Distance: 1.4 mi
- 4/10West Junior High SchoolGrades: 7-9Distance: 2.3 mi
- 7/10Borah Senior High SchoolGrades: 9-12Distance: 3 mi
Schools provided by the listing agent
- Elementary: Horizon Boise
- Middle: West Boise Jr
- High: Borah
- District: Boise School District #1
Source: IMLS. This data may not be complete. We recommend contacting the local school district to confirm school assignments for this home.
- $738,6004 bd3 ba3k sqft10813 W Sandpiper St, Boise, ID 83709Off Market
- $584,0004 bd2 ba2.1k sqft10861 W Sandpiper St, Boise, ID 83709Off Market
- $--3 bd2 ba2.1k sqft1225 S Kingfisher Way, Boise, ID 83709Sold

- $713,2006 bd4 ba3.1k sqft10812 W Sandpiper St, Boise, ID 83709Off Market
- $740,1004 bd2 ba2.8k sqft10789 W Sandpiper St, Boise, ID 83709Off Market
- $702,2004 bd2 ba2.6k sqft1193 S Kingfisher Way, Boise, ID 83709Off Market
- $684,6005 bd3 ba1k sqft10850 W Smoke Ranch Dr, Boise, ID 83709Off Market
- $618,8003 bd2 ba1.6k sqft10890 W Smoke Ranch Dr, Boise, ID 83709Off Market
A local agent can set up tours, give advice and negotiate with sellers.
A local lender can help you make sure your offer is ready when you are.
Similar homes
- $590,0004 bd3 ba2.4k sqft11683 W Florida Dr, Boise, ID 83709New
 MLS ID #98997534, Jay Halladay, Specialty Group, Inc.. IMLS
 - $--4 bd2 ba2.4k sqft1599 S Oriole Way, Boise, ID 83709Auction
 Auction.com 2
 - $799,9994 bd2 ba2.2k sqft2590 S Cloverdale Rd, Boise, ID 83709Active
 MLS ID #98996948, Jeff Christianson, exp Realty, LLC. IMLS
 - $738,0004 bd3 ba1.9k sqft3016 S Heritage Ave, Boise, ID 83709Active
 MLS ID #98990399, Vincent Archibeque, Silvercreek Realty Group. IMLS
 - $539,0004 bd3 ba2k sqft3218 S Jupiter Ave, Boise, ID 83709ActiveMLS ID #98997237, Ylonda Hays, Coldwell Banker Tomlinson. IMLS
- $690,0004 bd3 ba3.2k sqft2794 S Kylee Pl, Boise, ID 83709ActiveMLS ID #98988287, Krista Deacon, Silvercreek Realty Group. IMLS
- $535,5373 bd3 ba1.8k sqft9667 W Antietam Ct, Boise, ID 83709ActiveMLS ID #98997171, Anngela Musgrave, Real Broker LLC. IMLS
- $648,5005 bd3 ba2.5k sqft10808 W Reutzel Dr, Boise, ID 83709ActiveMLS ID #98988366, Leah Morgan, Coldwell Banker Tomlinson. IMLS
- $750,0003 bd2 ba1.8k sqft2845 S Chinkapin Ave, Boise, ID 83709ActiveMLS ID #98995071, Sandy Stern, JPAR Live Local. IMLS
- $649,9005 bd3 ba2.5k sqft7940 W Galena Dr, Boise, ID 83709ActiveMLS ID #98991721, Rita O'brien, Homes of Idaho. IMLS
- $634,9004 bd3 ba2.3k sqft9654 W Carolina Dr, Boise, ID 83709ActiveMLS ID #98987727, Kristen Sweet, ENGEL & VÖLKERS Boise. IMLS
- $629,9005 bd3 ba2.8k sqft6701 W Grunder St, Boise, ID 83709ActiveMLS ID #98987646, Eric Hofer, Silvercreek Realty Group. IMLS
- $475,0004 bd2 ba1.7k sqft8135 W McMullen St, Boise, ID 83709ActiveMLS ID #98996903, Jesma O' Callahan, Keller Williams Realty Boise. IMLS
- $849,9004 bd3 ba3k sqft2910 S Mayflower Way, Boise, ID 83709ActiveMLS ID #98993543, Dawn Templeton, Templeton Real Estate Group. IMLS
- $610,0004 bd3 ba2.2k sqft8146 W Hummel Dr, Boise, ID 83709ActiveMLS ID #98978764, Callie Kelley, Marathon Realty of Idaho. IMLS
- $649,9004 bd4 ba2.6k sqft453 S White Cloud Dr, Boise, ID 83709ActiveMLS ID #98991986, Easton Napiontek, Aspire Realty Group. IMLS
- $569,9004 bd2 ba2.8k sqft6909 W Sunnybrook Dr, Boise, ID 83709ActiveMLS ID #98995147, Kevin Seward, Team Realty. IMLS
- $667,0004 bd3 ba3.2k sqft3125 S Jupiter Ave, Boise, ID 83709ActiveMLS ID #98991441, Patricia Alexander, Silvercreek Realty Group. IMLS
- $609,9993 bd3 ba2.3k sqft654 S Whisperwood Way, Boise, ID 83709ActiveMLS ID #98997085, Bill Bieker, Silvercreek Realty Group. IMLS
- $749,5004 bd2 ba2.4k sqft3640 E Granger Dr, Meridian, ID 83646ActiveMLS ID #98996957, Karen Strop, Silvercreek Realty Group. IMLS
