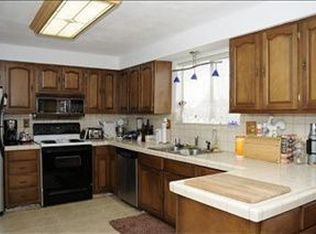
Located in Boise’s desirable Hillcrest neighborhood, this beautifully remodeled single-level home offers 4 bedrooms, 2.5 bathrooms, hardwood floors throughout, fresh interior paint, and two inviting fireplaces. The completely renovated kitchen features updated finishes and a reverse-osmosis water system, while two remodeled bathrooms showcase custom tilework. Downstairs, the large unfinished daylight basement offers exciting potential for additional living space and future value, including room for two more daylight bedrooms and an already-plumbed bathroom. A large shop connecting the front and back of the home adds rare versatility for hobbies, projects, storage, or recreational gear. There is also an additional storage room beneath the garage—perfect for seasonal items and everything you would rather keep out of sight. With extensive updates, flexible space, and a sought-after Hillcrest location, this home offers comfort today and possibilities for tomorrow.
Active
$770,000
2710 S Augusta St, Boise, ID 83705
4beds
3baths
3,523sqft
Single Family Residence
Built in 1956
9,583 Square Feet Lot
$745,700 Zestimate®
$219/sqft
$-- HOA
What's special
Two inviting fireplacesBeautifully remodeled single-level homeReverse-osmosis water systemUpdated finishesCompletely renovated kitchenTwo remodeled bathroomsLarge unfinished daylight basement
- 3 days |
- 825 |
- 63 |
Likely to sell faster than
Zillow last checked:
Listing updated:
Listed by:
Michael T Miller Cell:208-866-1487,
Keller Williams Realty Boise,
Thomas Wheeler 612-751-3150,
Keller Williams Realty Boise
Source: IMLS,MLS#: 98997093
Facts & features
Interior
Bedrooms & bathrooms
- Bedrooms: 4
- Bathrooms: 3
- Main level bathrooms: 2
- Main level bedrooms: 4
Primary bedroom
- Level: Main
Bedroom 2
- Level: Main
Bedroom 3
- Level: Main
Bedroom 4
- Level: Main
Heating
- Forced Air
Cooling
- Central Air
Appliances
- Included: Gas Water Heater, Dishwasher, Disposal, Oven/Range Freestanding, Refrigerator, Other
Features
- Bath-Master, Bed-Master Main Level, Guest Room, Formal Dining, Family Room, Great Room, Double Vanity, Walk In Shower, Breakfast Bar, Pantry, Granite Counters, Number of Baths Main Level: 2
- Flooring: Hardwood, Tile
- Windows: Skylight(s)
- Basement: Daylight
- Number of fireplaces: 2
- Fireplace features: Two, Wood Burning Stove
Interior area
- Total structure area: 3,523
- Total interior livable area: 3,523 sqft
- Finished area above ground: 3,523
- Finished area below ground: 0
Property
Parking
- Total spaces: 2
- Parking features: Attached, Garage (Drive Through Doors), Tandem
- Attached garage spaces: 2
- Details: Garage: 15x45
Features
- Levels: Single with Below Grade
- Fencing: Full,Wood
Lot
- Size: 9,583 Square Feet
- Features: Standard Lot 6000-9999 SF, Auto Sprinkler System
Details
- Additional structures: Shed(s)
- Parcel number: R1580700630
- Zoning: R-1C
Construction
Type & style
- Home type: SingleFamily
- Property subtype: Single Family Residence
Materials
- Wood Siding
- Roof: Architectural Style
Condition
- Year built: 1956
Utilities & green energy
- Water: Public
- Utilities for property: Broadband Internet
Green energy
- Indoor air quality: Ventilation
Community & HOA
Community
- Subdivision: Country Club Manor
Location
- Region: Boise
Financial & listing details
- Price per square foot: $219/sqft
- Tax assessed value: $583,300
- Annual tax amount: $3,857
- Date on market: 8/12/2026
- Ownership: Fee Simple
Estimated market value
$745,700
$708,000 - $783,000
$3,417/mo
Price history
Price history is unavailable.
Public tax history
| Year | Property taxes | Tax assessment |
|---|---|---|
| 2025 | $3,858 +2% | $583,300 +6% |
| 2024 | $3,781 -4.5% | $550,100 +12.3% |
| 2023 | $3,959 +2.6% | $489,700 -15.8% |
| 2022 | $3,859 +8.9% | $581,600 +21.6% |
| 2021 | $3,544 +4.8% | $478,100 +20% |
| 2020 | $3,383 +15.7% | $398,500 +14.1% |
| 2019 | $2,924 +15.2% | $349,300 +19.4% |
| 2018 | $2,538 +10.3% | $292,600 +13.1% |
| 2017 | $2,300 | $258,800 +10% |
| 2016 | $2,300 | $235,200 +5.5% |
| 2015 | $2,300 +34.8% | $223,000 +47.9% |
| 2012 | $1,707 +16.1% | $150,800 -6.2% |
| 2011 | $1,470 -35.9% | $160,700 -31.5% |
| 2010 | $2,291 -12.5% | $234,700 -9.8% |
| 2009 | $2,619 +144.5% | $260,300 -2.5% |
| 2007 | $1,071 -23.9% | $267,000 +23.4% |
| 2006 | $1,407 +118.7% | $216,300 +104.1% |
| 2003 | $644 +18.8% | $106,000 +2.4% |
| 2002 | $542 +6.2% | $103,500 +13.2% |
| 2001 | $510 | $91,400 |
Find assessor info on the county website
Monthly payment
Est. payment
Payment breakdown
Explore the cost of this home by adjusting the details. Changes won't be saved.Climate risks
Neighborhood: Hillcrest
Nearby schools
GreatSchools rating
- 5/10Owyhee Elementary SchoolGrades: PK-6Distance: 0.3 mi
- 3/10South Junior High SchoolGrades: 7-9Distance: 1.3 mi
- 7/10Borah Senior High SchoolGrades: 9-12Distance: 2 mi
Schools provided by the listing agent
- Elementary: Owyhee
- Middle: South (Boise)
- High: Borah
- District: Boise School District #1
Source: IMLS. This data may not be complete. We recommend contacting the local school district to confirm school assignments for this home.
- $449,5003 bd2 ba1.6k sqft2718 S Augusta St, Boise, ID 83705Off Market
- $437,7003 bd1 ba1.2k sqft2702 S Augusta St, Boise, ID 83705Off Market
- $508,4004 bd1 ba1.3k sqft2716 S Hayden Way, Boise, ID 83705Off Market
- $525,3005 bd2 ba2.2k sqft2705 S Inglewood Rd, Boise, ID 83705Off Market
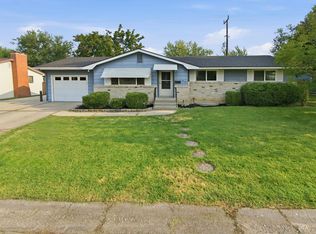
- $441,0003 bd1 ba1.1k sqft2711 S Augusta St, Boise, ID 83705Off Market
- $503,1003 bd2 ba1.4k sqft2631 S Inglewood Rd, Boise, ID 83705Off Market
- $466,3003 bd1 ba1.1k sqft2640 S Hayden Way, Boise, ID 83705Off Market
- $529,2004 bd2 ba1.6k sqft2709 S Inglewood Rd, Boise, ID 83705Off Market
A local agent can set up tours, give advice and negotiate with sellers.
A local lender can help you make sure your offer is ready when you are.
Similar homes
- $565,0004 bd2 ba2.4k sqft3820 W Pasadena Dr, Boise, ID 83705Active
 MLS ID #98996766, Henry Groves, John L Scott Boise. IMLS
 - $689,0005 bd3 ba2.7k sqft1517 S Loveland St, Boise, ID 83705Active
 MLS ID #98995974, Elizabeth Campbell, Keller Williams Realty Boise. IMLS
 - $799,9004 bd2 ba2.8k sqft1801 N Hilton St, Boise, ID 83706Active
 MLS ID #98996141, Greg Langhaim, exp Realty, LLC. IMLS
 - $765,0005 bd3 ba3.2k sqft3510 W Lassen St, Boise, ID 83703Active
 MLS ID #98976116, Mira Dimaggio, Timber and Love Realty, LLC. IMLS
 - $849,9005 bd3 ba3.5k sqft406 S Bitteroot Dr, Boise, ID 83709ActiveMLS ID #98993585, Jill Darlingday, Silvercreek Realty Group. IMLS
- $1,089,0005 bd5 ba3.6k sqft3012 W Clark St, Boise, ID 83705ActiveMLS ID #98995172, Donny Heck, Keller Williams Realty Boise. IMLS
- $775,0003 bd4 ba2.1k sqft1818 S Hervey St, Boise, ID 83705ActiveMLS ID #98994184, Sanel Tucakovic, Better Homes & Gardens 43North. IMLS
- $1,025,0003 bd2 ba1.8k sqft3244 E Boulder Heights Dr, Boise, ID 83712NewMLS ID #98997242, April Florczyk, Keller Williams Realty Boise. IMLS
- $805,0005 bd3 ba2.8k sqft8155 W Burntree Ct, Boise, ID 83704ActiveMLS ID #98992993, Jennifer Lecompte, Keller Williams Realty Boise. IMLS
- $825,0005 bd4 ba3.2k sqft7475 W Cherrywood Dr, Boise, ID 83704ActiveMLS ID #98989810, Julie Primrose, Boise Premier Real Estate. IMLS
- $559,9953 bd3 ba2.1k sqft275 S Latah St, Boise, ID 83705ActiveMLS ID #98990825, Tony Greising-murschel, Boise Premier Real Estate. IMLS
- $899,0005 bd3 ba3.3k sqft8819 W Holbrook Ave, Boise, ID 83704ActiveMLS ID #98996920, Shelby Matson, Idaho Life Real Estate. IMLS
- $1,079,9005 bd3 ba3.2k sqft5274 N Cengotita Ln, Boise, ID 83703NewMLS ID #98997363, Katie Puaauli, JPAR Live Local. IMLS
- $649,9005 bd3 ba2.5k sqft7940 W Galena Dr, Boise, ID 83709Price ChangeMLS ID #98991721, Rita O'brien, Homes of Idaho. IMLS
- $875,0004 bd3 ba2.4k sqft3210 W Bellomy Ln, Boise, ID 83703ActiveMLS ID #98995962, Ruth Novella, Fathom Realty. IMLS
- $719,9004 bd3 ba2.6k sqft10251 W Cranberry Ct, Boise, ID 83704ActiveMLS ID #98988046, Wendi Bandurraga, Group One Sotheby's Int'l Realty. IMLS
- $629,9005 bd2 ba2.2k sqft7201 W Maxwell Dr, Boise, ID 83704ActiveMLS ID #98989672, Jessica Perryman, Silvercreek Realty Group. IMLS
- $725,0003 bd3 ba2.3k sqft1993 N Foudy Ave, Eagle, ID 83616Back on MarketMLS ID #98997354, David Wuertz, Wuertz Real Estate. IMLS
- $819,9004 bd3 ba2.5k sqft3301 S Caleb Way, Meridian, ID 83642ActiveMLS ID #98991070, Mick Dulhanty, Boise Premier Real Estate. IMLS
- $1,100,0004 bd3 ba2.7k sqft1750 E Shaw Mountain Rd, Boise, ID 83712ActiveMLS ID #98996474, Jessica Durham, Grove Realty, LLC. IMLS
