Welcome home to this inviting 2-bedroom, 2-bath home in White Oak Farms, a 55+ community. This home features 1,618 SF and a 10x11 glass enclosed patio. A welcoming covered front porch leads inside to a spacious great room featuring vaulted ceilings and a gas-log fireplace, with an easy flow into the dining area. French doors open to a versatile sunroom, while the glass-enclosed patio provides another wonderful space to relax and take in views of the backyard. The kitchen offers plenty of functionality with a breakfast area and two pantries for additional storage. Both bedrooms are generously sized and feature walk-in closets, including the primary suite with its own private bath. A dedicated laundry room adds even more convenience with cabinetry, a storage closet, and utility sink. The finished 2-car garage provides additional storage with a convenient utility closet. Low-maintenance living includes lawn care and snow removal, all in a convenient location near shopping, dining, parks, healthcare, and I-65. Greenwood Park Mall is approximately 10 minutes away, with Downtown Indianapolis just 20 minutes from home.
Active
$275,000
4025 Oak Trail Dr, Indianapolis, IN 46237
2beds
1,618sqft
:
Get pre-qualified$1,917/mo
Residential, Single Family Residence
Built in 2005
6,534 Square Feet Lot
$-- Zestimate®
$170/sqft
$83/mo HOA
What's special
Gas-log fireplaceWalk-in closetsWelcoming covered front porchSpacious great roomVaulted ceilings
- 1 day |
- 199 |
- 8 |
Zillow last checked:
Listing updated:
Listed by:
David C Brenton 317-213-1200,
DAVID BRENTON'S TEAM,
David Neu,
DAVID BRENTON'S TEAM
Source: MIBOR as distributed by MLS GRID,MLS#: 22120162
Facts & features
Interior
Bedrooms & bathrooms
- Bedrooms: 2
- Bathrooms: 2
- Full bathrooms: 2
- Main level bathrooms: 2
- Main level bedrooms: 2
Primary bedroom
- Level: Main
- Area: 208 Square Feet
- Dimensions: 16x13
Bedroom 2
- Level: Main
- Area: 169 Square Feet
- Dimensions: 13x13
Breakfast room
- Level: Main
- Area: 100 Square Feet
- Dimensions: 10x10
Dining room
- Level: Main
- Area: 135 Square Feet
- Dimensions: 15x09
Great room
- Level: Main
- Area: 288 Square Feet
- Dimensions: 18x16
Kitchen
- Level: Main
- Area: 88 Square Feet
- Dimensions: 11x08
Laundry
- Level: Main
- Area: 66 Square Feet
- Dimensions: 11x06
Sun room
- Level: Main
- Area: 135 Square Feet
- Dimensions: 15x09
Heating
- Forced Air, Natural Gas
Cooling
- Central Air
Appliances
- Included: Dishwasher, Disposal, Gas Water Heater, Microwave, Electric Oven, Refrigerator, Water Softener Owned
Features
- Windows: Wood Work Painted
- Has basement: No
- Number of fireplaces: 1
- Fireplace features: Gas Log
Interior area
- Total structure area: 1,618
- Total interior livable area: 1,618 sqft
Property
Parking
- Total spaces: 2
- Parking features: Attached
- Attached garage spaces: 2
Features
- Levels: One
- Stories: 1
- Patio & porch: Covered, Glass Enclosed, Patio
Lot
- Size: 6,534 Square Feet
- Features: Sidewalks
Details
- Parcel number: 491504119014000500
- Special conditions: Sales Disclosure Supplements
- Horse amenities: None
Construction
Type & style
- Home type: SingleFamily
- Architectural style: Traditional
- Property subtype: Residential, Single Family Residence
- Attached to another structure: Yes
Materials
- Brick
- Foundation: Slab
Condition
- New construction: No
- Year built: 2005
Utilities & green energy
- Electric: 200+ Amp Service
- Water: Public
Community & HOA
Community
- Senior community: Yes
- Subdivision: White Oak Farms
HOA
- Has HOA: Yes
- Amenities included: Snow Removal
- Services included: Association Home Owners, Insurance, Lawncare, Maintenance, Snow Removal
- HOA fee: $250 quarterly
- HOA phone: 317-784-2282
Location
- Region: Indianapolis
Financial & listing details
- Price per square foot: $170/sqft
- Tax assessed value: $270,200
- Annual tax amount: $3,276
- Date on market: 8/13/2026
- Cumulative days on market: 3 days
Estimated market value
Not available
Estimated sales range
Not available
Not available
Price history
| Date | Event | Price |
|---|---|---|
| 8/13/2026 | Listed for sale | $275,000+61.8%$170/sqft |
Source:  MIBOR as distributed by MLS GRID #22120162 Report a problem MIBOR as distributed by MLS GRID #22120162 Report a problem | ||
| 10/26/2017 | Sold | $170,000-2.8%$105/sqft |
Source: MIBOR as distributed by MLS GRID #21512192 Report a problem | ||
| 9/11/2017 | Listed for sale | $174,900$108/sqft |
Source: Mike Watkins Real Estate Group #21512192 Report a problem | ||
Public tax history
| Year | Property taxes | Tax assessment |
|---|---|---|
| 2025 | $3,201 +6% | $270,200 +7.7% |
| 2024 | $3,019 +7.1% | $250,900 +4.8% |
| 2023 | $2,817 +12.5% | $239,500 +8.9% |
| 2022 | $2,504 +4.6% | $220,000 +13.2% |
| 2021 | $2,393 +11.5% | $194,400 +4.9% |
| 2020 | $2,147 -0.1% | $185,400 +11.1% |
| 2019 | $2,150 -47.8% | $166,900 -1% |
| 2018 | $4,117 -0.1% | $168,600 +7.5% |
| 2017 | $4,121 +4.3% | $156,900 +1.5% |
| 2016 | $3,950 +4.3% | $154,600 -1% |
| 2014 | $3,786 +1.3% | $156,100 |
| 2013 | $3,736 | $156,100 +2% |
| 2012 | $3,736 | $153,000 +1.9% |
| 2011 | -- | $150,100 -3.5% |
| 2010 | $3,112 | $155,600 |
| 2009 | $3,112 | $155,600 -6% |
| 2007 | -- | $165,500 +12.7% |
| 2006 | -- | $146,800 |
Find assessor info on the county website
Monthly payment
Est. payment
Payment breakdown
Explore the cost of this home by adjusting the details. Changes won't be saved.Climate risks
Neighborhood: South Emerson
Nearby schools
GreatSchools rating
- NAJeremiah Gray KindergartenGrades: K-1Distance: 0.2 mi
- 6/10Southport 6th Grade AcademyGrades: 6Distance: 1.2 mi
- 4/10Southport High SchoolGrades: 9-12Distance: 2.7 mi
- $259,9002 bd1 ba1.8k sqft4021 Oak Trail Dr, Indianapolis, IN 46237Off Market
- $258,2002 bd2 ba1.7k sqft4029 Oak Trail Dr, Indianapolis, IN 46237Off Market
- $280,5002 bd2 ba1.8k sqft4015 Oak Trail Dr, Indianapolis, IN 46237Sold
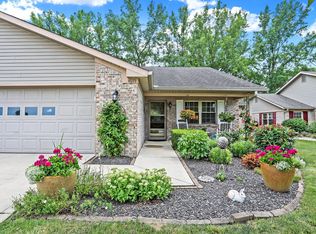
- $---- bd-- ba-- sqft4000 Oak Trail Dr, Indianapolis, IN 46237Off Market
- $265,3002 bd1 ba1.6k sqft4033 Oak Trail Dr, Indianapolis, IN 46237Off Market
- $277,9002 bd1 ba1.7k sqft4037 Oak Trail Dr, Indianapolis, IN 46237Off Market
- $266,1002 bd2 ba1.7k sqft4009 Oak Trail Dr, Indianapolis, IN 46237Off Market
- $252,6002 bd2 ba1.5k sqft4030 Oak Trail Dr, Indianapolis, IN 46237Off Market
A local agent can set up tours, give advice and negotiate with sellers.
Similar homes
- $254,9003 bd2 ba1.3k sqft4323 Stone Mill Dr, Indianapolis, IN 46237Active
 MLS ID #22119831, Bethany Miranda, Hoosier, REALTORS®. MIBOR as distributed by MLS GRID
 - $279,9003 bd2 ba1.5k sqft5120 Thompson Park Blvd, Indianapolis, IN 46237Active
 MLS ID #22119748, Gigiola Gomez, F.C. Tucker Company. MIBOR as distributed by MLS GRID
 - $269,9004 bd3 ba1.8k sqft4510 Stone Mill Dr, Indianapolis, IN 46237Active
 MLS ID #22104496, Arjun Dhital, Serving You Realty. MIBOR as distributed by MLS GRID
 - $279,0003 bd2 ba1.7k sqft5434 Sleet Dr, Indianapolis, IN 46237Active
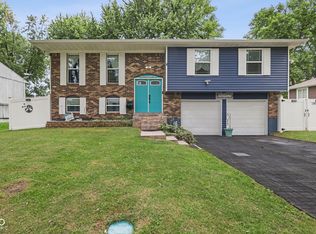 MLS ID #22118609, Brian Hopson, F.C. Tucker Company. MIBOR as distributed by MLS GRID
 - $270,0003 bd3 ba1.6k sqft4001 Maple Manor Dr, Indianapolis, IN 46237ActiveMLS ID #22105255, Van Thawng, eXp Realty, LLC. MIBOR as distributed by MLS GRID
- $325,0003 bd2 ba1.4k sqft7344 Tarragon Ln, Indianapolis, IN 46237ActiveMLS ID #22119494, Gino Liongson, LLM Capital. MIBOR as distributed by MLS GRID
- $319,9002 bd2 ba1.7k sqft4233 Switchgrass Way, Indianapolis, IN 46237ActiveMLS ID #22116484, J.D. Holly, Assist-2-Sell. MIBOR as distributed by MLS GRID
- $294,0002 bd2 ba1.7k sqft5517 Blairwood Dr, Indianapolis, IN 46237ActiveMLS ID #22099378, Julie Preston, F.C. Tucker Company. MIBOR as distributed by MLS GRID
- $255,0003 bd2 ba1.3k sqft1134 Gilbert Ave, Indianapolis, IN 46227ActiveMLS ID #22119619, Brooke Arnold, BluPrint Real Estate Group. MIBOR as distributed by MLS GRID
- $260,0003 bd2 ba1.3k sqft6122 Carrie Pl, Indianapolis, IN 46237For Sale By Owner
- $279,9993 bd1 ba1.5k sqft6120 S Emerson Ave, Indianapolis, IN 46237ActiveMLS ID #22107411, Brooke Haggard, The Modglin Group. MIBOR as distributed by MLS GRID
- $260,0003 bd2 ba1.2k sqft4204 E Cragmont Dr, Indianapolis, IN 46237ActiveMLS ID #22112065, Brian Coffey, Steve Lew Real Estate Group, LLC. MIBOR as distributed by MLS GRID
- $190,0003 bd2 ba1.4k sqft5619 Somers Dr, Indianapolis, IN 46237ActiveMLS ID #22120493, Hilda Ellis, Berkshire Hathaway Home. MIBOR as distributed by MLS GRID
- $284,0003 bd2 ba2.1k sqft6310 Copper Ct, Indianapolis, IN 46237ActiveMLS ID #22113561, Jerry Gemmecke, F.C. Tucker Company. MIBOR as distributed by MLS GRID
- $325,0003 bd2 ba1.6k sqft3742 Highgate Ct, Indianapolis, IN 46237ActiveMLS ID #22110143, Ema Boykova, M & E Realty Group. MIBOR as distributed by MLS GRID
- $275,0003 bd2 ba1.5k sqft2436 Fairhope Dr, Indianapolis, IN 46227ActiveMLS ID #22114610, Sharon Moulder, Tomorrow Realty, Inc.. MIBOR as distributed by MLS GRID
- $--3 bd2 ba2.1k sqft5807 Timber Lake Way, Indianapolis, IN 46237AuctionXome
- $239,9003 bd2 ba1.3k sqft5509 Sleet Dr, Indianapolis, IN 46237ActiveMLS ID #22117558, Amanda Phelps, BluPrint Real Estate Group. MIBOR as distributed by MLS GRID
- $250,0004 bd3 ba1.9k sqft5474 Sleet Dr, Indianapolis, IN 46237ActiveMLS ID #22115451, Linda Par Cer, CrossRoads Link Realty. MIBOR as distributed by MLS GRID
- $240,0002 bd2 ba1.3k sqft5662 Misty Ridge Dr, Indianapolis, IN 46237ActiveMLS ID #22113539, Todd Bailey, Ever Real Estate, LLC. MIBOR as distributed by MLS GRID
