Beautifully updated, thoughtfully cared for, and ready to enjoy! Just blocks from the Lakeview Golf Course clubhouse, this inviting single-level home combines a spacious layout with a backyard you’ll want to spend all seasons in. Large windows bring in abundant natural light, while the split-bedroom floor plan offers both privacy and flexibility. The front living space can easily adapt to your lifestyle as a cozy sitting room, formal dining area, or home office. The beautifully updated primary suite feels like a private retreat, featuring a walk-in closet, dual vanities, and a spacious tiled shower. Outside, the large covered deck overlooks mature landscaping and a peaceful waterfall, creating the perfect setting for morning coffee, quiet evenings, or entertaining friends. Even better, the big-ticket updates have already been taken care of, including a new roof and gutters with LeafGuard (2023), new sprinkler system and valves (2025), fresh interior paint, updated lighting, and new carpet throughout (2024). With its comfortable single-level design, beautiful outdoor setting, and proximity to Lakeview Golf Course, this is more than move-in ready, it’s a home that’s ready to be enjoyed from day one.
New
$559,900
1860 N Aronmink Way, Meridian, ID 83646
3beds
2baths
1,870sqft
Single Family Residence
Built in 1994
10,018 Square Feet Lot
$551,900 Zestimate®
$299/sqft
$5/mo HOA
What's special
Beautiful outdoor settingComfortable single-level designInviting single-level homeSpacious layoutBeautifully updatedFresh interior paintWalk-in closet
- 1 day |
- 174 |
- 8 |
Likely to sell faster than
Zillow last checked:
Listing updated:
Listed by:
Robyn Baird Cell:208-863-2236,
Boise Premier Real Estate,
Collin Law 208-863-3196,
Boise Premier Real Estate
Source: IMLS,MLS#: 98997264
Facts & features
Interior
Bedrooms & bathrooms
- Bedrooms: 3
- Bathrooms: 2
- Main level bathrooms: 2
- Main level bedrooms: 3
Primary bedroom
- Level: Main
- Area: 182
- Dimensions: 14 x 13
Bedroom 2
- Level: Main
- Area: 120
- Dimensions: 12 x 10
Bedroom 3
- Level: Main
- Area: 156
- Dimensions: 12 x 13
Living room
- Level: Main
- Area: 108
- Dimensions: 9 x 12
Heating
- Forced Air, Natural Gas
Cooling
- Central Air
Appliances
- Included: Gas Water Heater, Dishwasher, Disposal, Microwave, Oven/Range Freestanding, Refrigerator, Water Softener Owned
Features
- Bath-Master, Bed-Master Main Level, Split Bedroom, Den/Office, Great Room, Walk-In Closet(s), Walk In Shower, Pantry, Number of Baths Main Level: 2
- Flooring: Carpet, Laminate
- Has basement: No
- Number of fireplaces: 1
- Fireplace features: One, Gas
Interior area
- Total structure area: 1,870
- Total interior livable area: 1,870 sqft
- Finished area above ground: 1,870
Video & virtual tour
Property
Parking
- Total spaces: 3
- Parking features: Attached, Driveway
- Attached garage spaces: 3
- Has uncovered spaces: Yes
Features
- Levels: One
- Patio & porch: Covered Patio/Deck
- Spa features: Heated
- Fencing: Full,Wood
Lot
- Size: 10,018 Square Feet
- Features: 10000 SF - .49 AC, Sidewalks, Auto Sprinkler System, Drip Sprinkler System, Full Sprinkler System, Pressurized Irrigation Sprinkler System
Details
- Additional structures: Shed(s)
- Parcel number: R1387140930
Construction
Type & style
- Home type: SingleFamily
- Property subtype: Single Family Residence
Materials
- Frame, Stucco, HardiPlank Type
- Foundation: Crawl Space
- Roof: Composition
Condition
- Year built: 1994
Utilities & green energy
- Water: Public
- Utilities for property: Sewer Connected, Cable Connected, Broadband Internet
Community & HOA
Community
- Subdivision: Cherry Lane Vil
HOA
- Has HOA: Yes
- HOA fee: $60 annually
Location
- Region: Meridian
Financial & listing details
- Price per square foot: $299/sqft
- Tax assessed value: $420,000
- Annual tax amount: $1,329
- Date on market: 8/13/2026
- Listing terms: Cash,Conventional,FHA,VA Loan,HomePath
- Ownership: Fee Simple
Estimated market value
$551,900
$524,000 - $579,000
$2,448/mo
Price history
Price history is unavailable.
Public tax history
| Year | Property taxes | Tax assessment |
|---|---|---|
| 2025 | $1,461 -9.3% | $420,000 +0.4% |
| 2024 | $1,610 -23.5% | $418,400 -1.5% |
| 2023 | $2,106 +18.1% | $424,600 -18.6% |
| 2022 | $1,784 +6.1% | $521,700 +38.6% |
| 2021 | $1,680 -7.6% | $376,300 +24.8% |
| 2020 | $1,818 +24.3% | $301,600 +12.5% |
| 2019 | $1,463 +17.3% | $268,100 +19% |
| 2018 | $1,247 +0.8% | $225,300 +12% |
| 2017 | $1,237 | $201,100 +5.2% |
| 2016 | $1,237 | $191,200 +6.2% |
| 2015 | $1,237 +18% | $180,000 +38.5% |
| 2012 | $1,049 +19.9% | $130,000 +1.7% |
| 2011 | $875 -0.1% | $127,800 -5.3% |
| 2010 | $875 -17.8% | $134,900 -18.9% |
| 2009 | $1,064 +67.3% | $166,400 -16.8% |
| 2007 | $636 -19.6% | $199,900 +9.5% |
| 2006 | $790 +10.8% | $182,600 +18.7% |
| 2003 | $713 +4.9% | $153,800 +1.7% |
| 2002 | $680 -7.4% | $151,300 +2.5% |
| 2001 | $734 | $147,600 |
Find assessor info on the county website
Monthly payment
Est. payment
Payment breakdown
Explore the cost of this home by adjusting the details. Changes won't be saved.Climate risks
Neighborhood: 83646
Nearby schools
GreatSchools rating
- 7/10Chaparral Elementary SchoolGrades: PK-5Distance: 0.5 mi
- 6/10Meridian Middle SchoolGrades: 6-8Distance: 1.6 mi
- 6/10Meridian High SchoolGrades: 9-12Distance: 1 mi
Schools provided by the listing agent
- Elementary: Ponderosa
- Middle: Meridian Middle
- High: Meridian
- District: West Ada School District
Source: IMLS. This data may not be complete. We recommend contacting the local school district to confirm school assignments for this home.
- $515,7004 bd2 ba2.1k sqft1880 N Aronmink Way, Meridian, ID 83646Off Market
- $480,3003 bd2 ba1.8k sqft1840 N Aronmink Way, Meridian, ID 83646Off Market
- $467,1003 bd2 ba1.8k sqft1810 N Aronmink Way, Meridian, ID 83646Off Market
- $468,0003 bd2 ba1.6k sqft1900 N Aronmink Way, Meridian, ID 83646Off Market
- $480,3004 bd2 ba1.9k sqft1863 N Aronmink Way, Meridian, ID 83646Off Market
- $442,6003 bd2 ba1.6k sqft1835 N Aronmink Way, Meridian, ID 83646Off Market
- $458,4004 bd3 ba1.9k sqft1869 N Swainson Ave, Meridian, ID 83646Off Market
- $467,7003 bd2 ba1.6k sqft1780 N Aronmink Way, Meridian, ID 83646Off Market
A local agent can set up tours, give advice and negotiate with sellers.
Similar homes
- $497,5003 bd2 ba1.8k sqft3901 N Price Way, Meridian, ID 83646Back on Market
 MLS ID #98994670, Andy Curry, Better Homes & Gardens 43North. IMLS
 - $570,0004 bd3 ba2k sqft2710 W Crossland Dr, Meridian, ID 83646Active
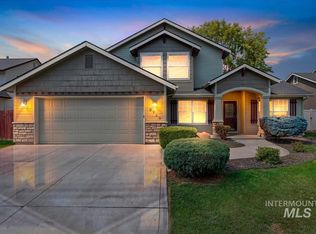 MLS ID #98995915, Kelsi Besecker, Sweet Group Realty. IMLS
 - $539,9994 bd3 ba2.6k sqft2884 N Rough Stone Way, Meridian, ID 83646Active
 MLS ID #98995158, Kris Alder, Idaho Real Estate Collective, LLC. IMLS
 - $589,9005 bd3 ba2.6k sqft2078 W Lowry St, Meridian, ID 83646Active
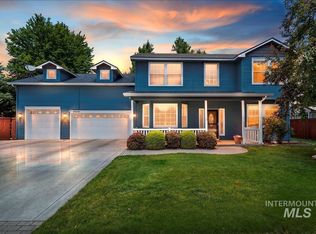 MLS ID #98990692, Kirsten Powell, Real Broker LLC. IMLS
 - $494,9003 bd3 ba1.9k sqft3968 N Quenzer Way, Meridian, ID 83646ActiveMLS ID #98996788, Leslie Neil, Redfin Corporation. IMLS
- $615,0004 bd2 ba2k sqft451 W Laughton Dr, Meridian, ID 83646ActiveMLS ID #98996201, Chase Dolan, THG Real Estate. IMLS
- $534,9004 bd3 ba2.5k sqft296 E Baldwin St, Meridian, ID 83646ActiveMLS ID #98995545, Ken Sugarman, TripleCord Real Estate. IMLS
- $479,9003 bd2 ba1.5k sqft4693 N Mallorca Way, Meridian, ID 83646ActiveMLS ID #98996545, Crystal Traczyk, Boise Premier Real Estate. IMLS
- $549,9004 bd3 ba2.6k sqft3018 W Silver River St, Meridian, ID 83646ActiveMLS ID #98991259, Daniela Baker, Coldwell Banker Tomlinson. IMLS
- $495,0004 bd3 ba1.8k sqft836 W Ashby Dr, Meridian, ID 83646ActiveMLS ID #98989984, Helen Money, Coldwell Banker Tomlinson. IMLS
- $509,9004 bd3 ba2.1k sqft1344 N Crestmont Dr, Meridian, ID 83642ActiveMLS ID #98991612, Semone Grinnell, Real Estate Collaborative. IMLS
- $598,5004 bd3 ba2.6k sqft221 E Ensenada Dr, Meridian, ID 83646ActiveMLS ID #98975577, Anna Maria Slemp, Fathom Realty. IMLS
- $615,0005 bd4 ba2.3k sqft855 W Blue Downs St, Meridian, ID 83642ActiveMLS ID #98991530, Jeffrey Wills, Homes of Idaho. IMLS
- $488,0004 bd2 ba1.8k sqft1748 S Goldsmith Ave, Meridian, ID 83642ActiveMLS ID #98991661, Trina Mcdermott, Fathom Realty. IMLS
- $515,0003 bd3 ba2k sqft1710 W Woodington St, Meridian, ID 83642ActiveMLS ID #98985955, Mackenzie Miller, Silvercreek Realty Group. IMLS
- $434,9003 bd3 ba1.8k sqft5083 W Milano St, Meridian, ID 83646ActiveMLS ID #98995890, Rona Williams, Team Realty. IMLS
- $540,0003 bd2 ba2.1k sqft389 W Bosanka Dr, Eagle, ID 83616ActiveMLS ID #98989786, Amber Mausling, Compass RE. IMLS
- $585,0004 bd2 ba2k sqft12113 W Musket Dr, Boise, ID 83713ActiveMLS ID #98994505, Dillon Orcutt, Boise Premier Real Estate. IMLS
- $675,0004 bd3 ba2.2k sqft969 E Farrington Dr, Eagle, ID 83616ActiveMLS ID #98997097, Lynn Bradescu, Keller Williams Realty Boise. IMLS
- $409,9003 bd2 ba1.3k sqft705 N Abernathy Way, Meridian, ID 83642ActiveMLS ID #98994205, Tony Greising-murschel, Boise Premier Real Estate. IMLS
