Skip main navigation
Closed
  • Listed by: Berkshire Hathaway HomeServices Select Properties • Kara Fitterer • 618-830-6303
    Bought with: Keller Williams Marquee
    $520,000

    7968 Donner Rdg, Caseyville, IL 62232

    5beds
    3,141sqft
    Single Family Residence
    Built in 2018
    0.26 Acres Lot
    $521,000 Zestimate®
    $166/sqft
    $2,755 Estimated rent

    Home value

    $521,000

    $458,000 - $589,000

    $2,755/mo

    Zestimate® history
    Loading
    Loading...

    Owner options

    List your home for rent

    $2,755/mo

    Rent Zestimate®

    Find your next renter with Zillow Rental Manager. Plus, with online applications, you can quickly screen prospective tenants – for free.

    Learn more

    $2,755/mo

    Rent Zestimate®

    Refinance and save

    $3,999/mo

    Est. payment

    Refinancing to a lower rate could help reduce your monthly payments and save thousands over the life of the loan.

    See today's rates

    $3,999/mo

    Est. payment

    Explore your selling options

    Work with a Zillow partner agent

    Leverage their expertise and Zillow's premium Showcase listings to get your home seen by more buyers.

    Get started

    List with your own agent

    Get your home in front of millions of buyers by listing it on Zillow.

    Learn how to do it

    Sell it yourself

    Take full control of how buyers see your home on Zillow by listing For Sale by Owner (FSBO).

    List your home

    What's special

    Gas fireplaceLandscape lightingFloor-to-ceiling wood accent wallPrivate settingWalk-in pantryCurb appealContrasting wood island
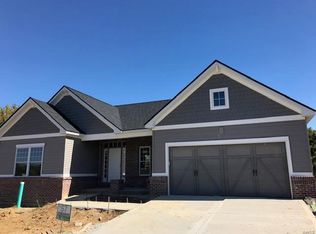
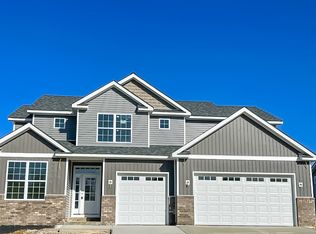
    Curb appeal. Privacy. Cul-de-sac. Built in 2018 by Laurie Homes, this 5-bed, 3-bath walk-out ranch (plus an office) sits on a quiet cul-de-sac lot overlooking a lush, wooded backyard. Inside, the great room makes an immediate impression with a floor-to-ceiling wood accent wall, gas fireplace, and a sliding glass door wall of windows that opens to the composite deck and private setting beyond. The kitchen is equally well done with white custom cabinetry, a contrasting wood island, upgraded appliances and a walk-in pantry. Thoughtful details really set this kitchen apart with floating shelves, under cabinet lighting, a concealed microwave and a lift cabinet for a stand mixer. Escape to the primary suite where you will enjoy a custom tiled shower, soaking tub and dual walk-in closets. The finished lower-level with kitchenette adds an entire second living space ideal for guests or multi-generational living. Additional features include landscape lighting, front/back irrigation system, professionally installed permanent LED house lights, whole house humidifier, and so much more. Nestled in scenic Tanglewood, with nature paths, stocked ponds, a playground, and miles of sidewalks for walkers and joggers plus golf-cart friendly streets. All just 20 minutes from downtown St. Louis and Scott AFB.

    Zillow last checked:

    Listing updated:

    Listed by:

    Kara Fitterer 618-830-6303,

    Berkshire Hathaway HomeServices Select Properties

    Bought with:

    Shannon Scott, 475.174901

    Keller Williams Marquee

    Source: MARIS,MLS#: 26031556MLS LogoOriginating MLS: Southwestern Illinois Board of REALTORS

    Facts & features

    Interior

    Bedrooms & bathrooms
    • Bedrooms: 5
    • Bathrooms: 3
    • Full bathrooms: 3
    • Main level bathrooms: 2
    • Main level bedrooms: 3
    Primary bedroom
    • Features: Floor Covering: Carpeting
    • Level: Main
    • Area: 180
    • Dimensions: 15x12
    Bedroom 2
    • Features: Floor Covering: Carpeting
    • Level: Main
    • Area: 120
    • Dimensions: 12x10
    Bedroom 3
    • Features: Floor Covering: Carpeting
    • Level: Main
    • Area: 132
    • Dimensions: 12x11
    Bedroom 4
    • Features: Floor Covering: Luxury Vinyl Plank
    • Level: Lower
    • Area: 143
    • Dimensions: 13x11
    Bedroom 5
    • Description: Rubber gym floor
    • Features: Floor Covering: Concrete
    • Level: Lower
    • Area: 168
    • Dimensions: 12x14
    Primary bathroom
    • Features: Floor Covering: Ceramic Tile
    • Level: Main
    Bathroom 2
    • Features: Floor Covering: Ceramic Tile
    • Level: Main
    • Area: 40
    • Dimensions: 8x5
    Bathroom 3
    • Features: Floor Covering: Ceramic Tile
    • Level: Lower
    • Area: 48
    • Dimensions: 8x6
    Dining room
    • Features: Floor Covering: Wood Engineered
    • Level: Main
    • Area: 126
    • Dimensions: 18x7
    Family room
    • Features: Floor Covering: Luxury Vinyl Plank
    • Level: Lower
    • Area: 588
    • Dimensions: 28x21
    Great room
    • Features: Floor Covering: Wood Engineered
    • Level: Main
    • Area: 255
    • Dimensions: 17x15
    Kitchen
    • Features: Floor Covering: Wood Engineered
    • Level: Main
    • Area: 198
    • Dimensions: 18x11
    Laundry
    • Features: Floor Covering: Ceramic Tile
    • Level: Main
    • Area: 40
    • Dimensions: 8x5
    Office
    • Features: Floor Covering: Luxury Vinyl Plank
    • Level: Lower
    • Area: 144
    • Dimensions: 16x9
    Heating
    • Forced Air, Natural Gas
    Cooling
    • Ceiling Fan(s), Electric
    Appliances
    • Included: Stainless Steel Appliance(s), Dishwasher, Humidifier, Gas Oven, Range Hood, Refrigerator, Electric Water Heater, Wine Refrigerator
    • Laundry: Main Level
    Features
    • Breakfast Bar, Built-in Features, Cathedral Ceiling(s), Ceiling Fan(s), Double Vanity, Kitchen Island, Kitchen/Dining Room Combo, Open Floorplan, Pantry, Vaulted Ceiling(s)
    • Flooring: Carpet, Wood
    • Basement: Concrete,Partially Finished,Sleeping Area,Sump Pump,Walk-Out Access
    • Number of fireplaces: 2
    • Fireplace features: Basement, Electric, Gas, Great Room
    Interior area
    • Total structure area: 3,141
    • Total interior livable area: 3,141 sqft
    • Finished area above ground: 1,764
    • Finished area below ground: 1,377

    Property

    Parking
    • Total spaces: 2
    • Parking features: Attached, Garage, Garage Door Opener, Garage Faces Front
    • Attached garage spaces: 2
    Features
    • Levels: One
    • Patio & porch: Composite, Covered, Deck
    • Fencing: Back Yard,Partial
    • Has view: Yes
    • View description: Trees/Woods
    Lot
    • Size: 0.26 Acres
    • Dimensions: 75 x 148
    • Features: Adjoins Common Ground, Adjoins Wooded Area, Cul-De-Sac, Heavy Woods, Landscaped, Many Trees, Natural Foliage, Wooded
    Details
    • Parcel number: 0308.0204004
    • Special conditions: Standard

    Construction

    Type & style
    • Home type: SingleFamily
    • Architectural style: Craftsman
    • Property subtype: Single Family Residence
    Materials
    • Brick Veneer, Lap Siding
    • Foundation: Concrete Perimeter
    • Roof: Composition,Shingle
    Condition
    • Year built: 2018
    Details
    • Builder name: Laurie Homes

    Utilities & green energy

    • Electric: Ameren
    • Sewer: Public Sewer
    • Water: Public
    • Utilities for property: Cable Connected, Electricity Connected, Natural Gas Connected, Sewer Connected, Water Connected

    Community & HOA

    Community
    • Features: Curbs, Fishing, Lake, Park, Playground, Street Lights, Storm Sewer, Trail(s)
    • Subdivision: Tanglewood
    HOA
    • Has HOA: Yes
    • Amenities included: Common Ground, Lake, Park, Picnic Area, Playground, Trail(s)
    • Services included: Common Area Maintenance
    • HOA fee: $300 annually
    • HOA name: Tanglewood
    Location
    • Region: Caseyville

    Financial & listing details

    • Price per square foot: $166/sqft
    • Tax assessed value: $119,759
    • Annual tax amount: $9,268
    • Date on market: 5/26/2026
    • Cumulative days on market: 7 days
    • Listing terms: Cash,Conventional,FHA,VA Loan
    • Ownership: Private
    • Electric utility on property: Yes

    Price history

    DateEventPrice
    7/15/2026Sold$520,000-2.8%$166/sqft
    Source: MARIS #26031556 Report a problem
    6/3/2026Pending sale$535,000$170/sqft
    Source: MARIS #26031556 Report a problem
    5/26/2026Listed for sale$535,000+78.4%$170/sqft
    Source: MARIS #26031556 Report a problem
    12/22/2018Listing removed$299,888$95/sqft
    Source: Keller Williams Marquee #18089866 Report a problem
    12/22/2018Pending sale$299,888-4%$95/sqft
    Source: Keller Williams Marquee #18089866 Report a problem
    12/21/2018Sold$312,500+4.2%$99/sqft
    Source: MARIS #18089866 Report a problem
    11/17/2018Listed for sale$299,888$95/sqft
    Source: Keller Williams Marquee #18089866 Report a problem

    Public tax history

    YearProperty taxesTax assessment
    2024$9,518 +15.8%$119,759 +20.2%
    2023$8,216 +13%$99,663 +13.7%
    2022$7,269 +2.3%$87,627 +5.4%
    2021$7,106 +1.2%$83,169 +1.9%
    2020$7,023 +2.7%$81,618 +3.6%
    2019$6,836 +2318.4%$78,782 +21783.9%
    2018$283 +100.3%$360 +4.3%
    2017$141 $345 +2.4%
    2016$141 +831.6%$337 -3.4%
    2014$15 -46.6%$349 -1.7%
    2013$28 $355 -2.2%
    2012-- $363 -3.7%
    2011-- $377 -1%
    2010-- $381
    2009-- $381 +3.5%
    2008-- $368
    Find assessor info on the county website

    Neighborhood: 62232

    Nearby schools

    GreatSchools rating
    Schools provided by the listing agent
    • Elementary: Collinsville Dist 10
    • Middle: Collinsville Dist 10
    • High: Collinsville

    Source: MARIS. This data may not be complete. We recommend contacting the local school district to confirm school assignments for this home.

    Get a cash offer in 3 minutes
    Find out how much your home could sell for in as little as 3 minutes with a no-obligation cash offer.
    Estimated market value
    $521,000
    Get a cash offer in 3 minutes
    Find out how much your home could sell for in as little as 3 minutes with a no-obligation cash offer.
    Estimated market value
    $521,000