Open House Sat 12pm-3pm. Welcome to Penninger- Home with splitable lot in City! Don't let the front of this house deceive you- this home has a lot to offer! Multigenerational, rent by the rooms, add 2 ADUs or a duplex, split the lot, build a shop- what would you do? Conveniently located in Boise, this home has been restored. .33 acres in the city with NO HOA, this property offers lots of possibilities! Zoned R-1C, there are opportunities to run a home business with front street parking. Also opportunities to split lot, build big shop, or ADU and have separate access from back. The home offers kitchen, livingroom, bathroom, laundry, and primary with a walk-in closet on the main level. Downstairs has 3 beds with egress, or 2 beds + 2nd livingroom, bath, utility room, and possible 2nd laundry. New paint, carpet, doors, fixtures, and SS appliances. Off to side and back of house there is a large laundry/ mud/ storage room, sunroom, another living space, and utilityroom. Backyard is open and has so much space and sprinklers run from patio to bach shed and in front yard. New sod in front. Get creative with this one- lots of opportunities!
Back on market
$470,000
1919 S Penninger Dr, Boise, ID 83709
4beds
2baths
2,160sqft
Single Family Residence
Built in 1970
0.33 Acres Lot
$463,300 Zestimate®
$218/sqft
$-- HOA
What's special
Utility roomNew paintAnother living spaceFront street parking
- 1 day
- 354
- 25
Zillow last checked:
Listing updated:
Listed by:
Carrie Mikell Cell:208-794-3744,
Homes of Idaho
Source: IMLS,MLS#: 99005144
Facts & features
Interior
Bedrooms & bathrooms
- Bedrooms: 4
- Bathrooms: 2
- Main level bathrooms: 1
- Main level bedrooms: 1
Primary bedroom
- Level: Main
Bedroom 2
- Level: Lower
Bedroom 3
- Level: Lower
Bedroom 4
- Level: Lower
Heating
- Forced Air, Natural Gas
Cooling
- Central Air
Appliances
- Included: Electric Water Heater, Dishwasher, Disposal, Microwave, Oven/Range Freestanding
Features
- Bath-Master, Bed-Master Main Level, Family Room, Great Room, Rec/Bonus, Walk-In Closet(s), Breakfast Bar, Pantry, Kitchen Island, Laminate Counters, Number of Baths Main Level: 1, Number of Baths Below Grade: 1
- Flooring: Carpet, Vinyl Sheet
- Has basement: No
- Has fireplace: No
Interior area
- Total structure area: 2,160
- Total interior livable area: 2,160 sqft
- Finished area above ground: 1,248
- Finished area below ground: 912
Property
Parking
- Total spaces: 2
- Parking features: Carport, RV Access/Parking
- Carport spaces: 2
Features
- Levels: Single with Below Grade
- Fencing: Full,Wire,Wood
Lot
- Size: 0.33 Acres
- Features: 10000 SF - .49 AC, Auto Sprinkler System, Partial Sprinkler System
Details
- Additional structures: Shop, Separate Living Quarters
- Parcel number: R8378001180
Construction
Type & style
- Home type: SingleFamily
- Property subtype: Single Family Residence
Materials
- HardiPlank Type
- Roof: Composition
Condition
- Year built: 1970
Utilities & green energy
- Water: Public
- Utilities for property: Sewer Connected
Community & HOA
Community
- Subdivision: Terra Grande Pa
Location
- Region: Boise
Financial & listing details
- Price per square foot: $218/sqft
- Tax assessed value: $418,600
- Annual tax amount: $3,909
- Date on market: 10/30/2026
- Listing terms: Cash,Consider All,Conventional
- Ownership: Fee Simple
Estimated market value
$463,300
$440,000 - $486,000
$2,583/mo
Price history
Price history is unavailable.
Public tax history
| Year | Property taxes | Tax assessment |
|---|---|---|
| 2026 | $3,910 +11.6% | $418,600 -1.3% |
| 2025 | $3,505 +4.3% | $424,200 +9.8% |
| 2024 | $3,360 -11% | $386,200 +9.7% |
| 2023 | $3,778 -7.1% | $351,900 -19.2% |
| 2022 | $4,065 +44.1% | $435,700 +17.2% |
| 2021 | $2,821 | $371,900 +56.5% |
| 2020 | -- | $237,600 +3.3% |
| 2019 | $3,053 +16.7% | $230,000 +14.4% |
| 2018 | $2,616 +117.4% | $201,100 +22.8% |
| 2017 | $1,204 | $163,700 +11.4% |
| 2016 | $1,204 | $147,000 +7.1% |
| 2015 | $1,204 | $137,200 +42.9% |
| 2012 | -- | $96,000 +0.3% |
| 2011 | $891 -41.5% | $95,700 -10.1% |
| 2010 | $1,524 +59.2% | $106,500 -7.9% |
| 2009 | $957 +299.1% | $115,600 -13.6% |
| 2007 | $240 -51% | $133,800 +26.7% |
| 2006 | $490 | $105,600 +16.6% |
| 2003 | -- | $90,600 +4% |
| 2002 | $262 -23.5% | $87,100 |
| 2001 | $342 | $87,100 |
Find assessor info on the county website
Monthly payment
Est. payment
Payment breakdown
Explore the cost of this home by adjusting the details. Changes won't be saved.Climate risks
Neighborhood: Pioneer
Nearby schools
Schools provided by the listing agent
- Elementary: Maple Grove
- Middle: South (Boise)
- High: Borah
- District: Boise School District #1
Source: IMLS. This data may not be complete. We recommend contacting the local school district to confirm school assignments for this home.
Similar homes
- $459,9004 bd2 ba2k sqft7226 W Cedarwood Dr, Boise, ID 83709Active
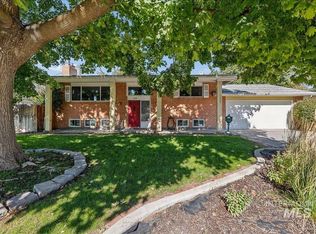 MLS ID #99004539, Shaina Kennedy, Compass RE. IMLS
- $510,0004 bd3 ba1.9k sqft4780 S Chinook Ave, Boise, ID 83709New
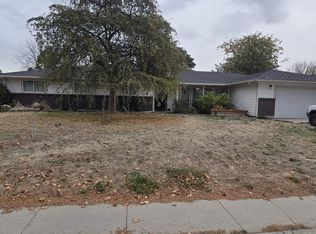 MLS ID #99005262, Ben Egbert, Realty ONE Group Professionals. IMLS
- $465,0003 bd3 ba1.7k sqft615 S Grey Pne, Boise, ID 83709New
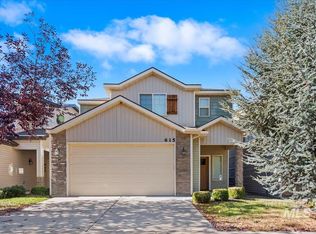 MLS ID #99005129, Mike Farris, Keller Williams Realty Boise. IMLS
- $460,0003 bd3 ba1.6k sqft8635 W Winchester Dr, Boise, ID 83704Active
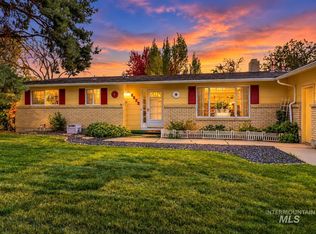 MLS ID #99004661, Doris Irish, 1st Place Realty, LLC. IMLS
