1744 square foot-Single Level. A great neighborhood. Lovely yards. The Master Suite is a cut above most houses at this price point. Oak floors. Open Concept. Easy access to backyard patio. Seller will make some concessions for any TLC that needs to be done for new buyer. Cooperative tenant will soon be relocating on Saturday the 15th of August 2026.
Active
$469,000
1965 E Meadow Wood St, Meridian, ID 83646
3beds
2baths
1,744sqft
Single Family Residence
Built in 1991
9,147 Square Feet Lot
$460,000 Zestimate®
$269/sqft
$6/mo HOA
What's special
Open conceptOak floorsLovely yards
- 3 days |
- 375 |
- 24 |
Zillow last checked:
Listing updated:
Listed by:
George Tallabas Main:208-466-0002,
RE/MAX Executives
Source: IMLS,MLS#: 98997072
Facts & features
Interior
Bedrooms & bathrooms
- Bedrooms: 3
- Bathrooms: 2
- Main level bathrooms: 2
- Main level bedrooms: 3
Primary bedroom
- Level: Main
- Area: 156
- Dimensions: 12 x 13
Bedroom 2
- Level: Main
- Area: 120
- Dimensions: 10 x 12
Bedroom 3
- Level: Main
- Area: 170
- Dimensions: 10 x 17
Kitchen
- Level: Main
- Area: 96
- Dimensions: 8 x 12
Living room
- Level: Main
- Area: 182
- Dimensions: 13 x 14
Heating
- Forced Air, Natural Gas
Cooling
- Central Air
Appliances
- Included: Gas Water Heater, Dishwasher, Oven/Range Built-In, Refrigerator
Features
- Bed-Master Main Level, Number of Baths Main Level: 2
- Flooring: Carpet
- Has basement: No
- Has fireplace: No
Interior area
- Total structure area: 1,744
- Total interior livable area: 1,744 sqft
- Finished area above ground: 1,744
- Finished area below ground: 0
Property
Parking
- Total spaces: 2
- Parking features: Attached
- Attached garage spaces: 2
Features
- Levels: One
- Fencing: Full,Wood
Lot
- Size: 9,147 Square Feet
- Features: Standard Lot 6000-9999 SF, Irrigation Available, Full Sprinkler System
Details
- Parcel number: R1384210030
Construction
Type & style
- Home type: SingleFamily
- Property subtype: Single Family Residence
Materials
- Frame, Circ./Cond - Crawl Space
- Roof: Composition
Condition
- Year built: 1991
Utilities & green energy
- Water: Public
- Utilities for property: Cable Connected
Community & HOA
Community
- Subdivision: Chateau Meadows
HOA
- Has HOA: Yes
- HOA fee: $75 annually
Location
- Region: Meridian
Financial & listing details
- Price per square foot: $269/sqft
- Tax assessed value: $419,500
- Annual tax amount: $1,890
- Date on market: 8/11/2026
- Listing terms: Cash,Conventional,FHA
- Ownership: Fee Simple
Estimated market value
$460,000
$437,000 - $483,000
$2,542/mo
Price history
Price history is unavailable.
Public tax history
| Year | Property taxes | Tax assessment |
|---|---|---|
| 2025 | $1,942 -4.6% | $419,500 +7.5% |
| 2024 | $2,037 -15.7% | $390,100 +3% |
| 2023 | $2,417 -2.3% | $378,900 -16.8% |
| 2022 | $2,473 +64.1% | $455,300 +30.7% |
| 2021 | $1,507 -22.9% | $348,400 +24.1% |
| 2020 | $1,955 +26.6% | $280,800 |
| 2019 | $1,544 -38.7% | $280,800 +20.9% |
| 2018 | $2,518 +106.2% | $232,300 +13.8% |
| 2017 | $1,221 | $204,100 +7.2% |
| 2016 | $1,221 | $190,400 +8% |
| 2015 | $1,221 +13.4% | $176,300 +40.5% |
| 2012 | $1,077 +25.4% | $125,500 |
| 2011 | $859 -5.9% | $125,500 -10.8% |
| 2010 | $913 -5.1% | $140,700 -14.5% |
| 2009 | $962 +64.5% | $164,600 -20.2% |
| 2007 | $585 -22% | $206,300 +17.5% |
| 2006 | $750 +22.9% | $175,500 +26.3% |
| 2003 | $610 +5.2% | $139,000 +1.7% |
| 2002 | $580 +0.6% | $136,700 +2.6% |
| 2001 | $577 | $133,300 |
Find assessor info on the county website
Monthly payment
Est. payment
Payment breakdown
Explore the cost of this home by adjusting the details. Changes won't be saved.Climate risks
Neighborhood: 83646
Nearby schools
GreatSchools rating
- 8/10River Valley Elementary SchoolGrades: PK-5Distance: 0.7 mi
- 7/10Lewis & Clark Middle SchoolGrades: 6-8Distance: 1.8 mi
- 6/10Meridian High SchoolGrades: 9-12Distance: 2.4 mi
Schools provided by the listing agent
- Elementary: River Valley
- Middle: Lewis and Clark
- High: Meridian
- District: West Ada School District
Source: IMLS. This data may not be complete. We recommend contacting the local school district to confirm school assignments for this home.
- $476,8003 bd2 ba1.4k sqft1930 E Meadow Wood St, Meridian, ID 83646Off Market

- $455,3004 bd2 ba1.8k sqft1960 E Meadow Wood St, Meridian, ID 83646Off Market
- $433,4003 bd2 ba1.5k sqft1910 E Meadow Wood St, Meridian, ID 83646Off Market
- $511,4004 bd3 ba1.8k sqft2203 N Meadowrose Pl, Meridian, ID 83646Off Market

- $430,4003 bd2 ba1.5k sqft1925 E Meadow Wood St, Meridian, ID 83646Off Market
- $446,0004 bd2 ba1.5k sqft2195 N Laughridge Ave, Meridian, ID 83646Off Market
- $408,1003 bd2 ba1.4k sqft1945 E Meadow Wood St, Meridian, ID 83646Off Market
- $418,6003 bd2 ba1.4k sqft1905 E Meadow Wood St, Meridian, ID 83646Off Market
A local agent can set up tours, give advice and negotiate with sellers.
Similar homes
- $494,9003 bd3 ba1.9k sqft3968 N Quenzer Way, Meridian, ID 83646Active
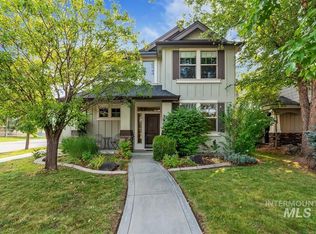 MLS ID #98996788, Leslie Neil, Redfin Corporation. IMLS
 - $559,9003 bd2 ba1.8k sqft1860 N Aronmink Way, Meridian, ID 83646New
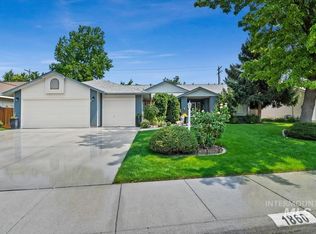 MLS ID #98997264, Robyn Baird, Boise Premier Real Estate. IMLS
 - $495,0004 bd3 ba1.8k sqft836 W Ashby Dr, Meridian, ID 83646Active
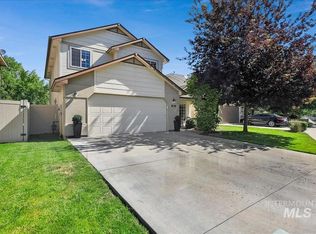 MLS ID #98989984, Helen Money, Coldwell Banker Tomlinson. IMLS
 - $475,0004 bd2 ba1.7k sqft8135 W McMullen St, Boise, ID 83709Active
 MLS ID #98996903, Jesma O' Callahan, Keller Williams Realty Boise. IMLS
 - $434,9904 bd2 ba1.4k sqft7428 W Snohomish St, Boise, ID 83709Back on MarketMLS ID #98997205, Nicholas Garcia, Silvercreek Realty Group. IMLS
- $539,9994 bd3 ba2.6k sqft2884 N Rough Stone Way, Meridian, ID 83646ActiveMLS ID #98995158, Kris Alder, Idaho Real Estate Collective, LLC. IMLS
- $570,0004 bd3 ba2k sqft2710 W Crossland Dr, Meridian, ID 83646ActiveMLS ID #98995915, Kelsi Besecker, Sweet Group Realty. IMLS
- $509,9004 bd3 ba2.1k sqft1344 N Crestmont Dr, Meridian, ID 83642ActiveMLS ID #98991612, Semone Grinnell, Real Estate Collaborative. IMLS
- $434,9003 bd2 ba1.4k sqft10884 W Charitan St, Boise, ID 83713ActiveMLS ID #98995625, Danielle Costa, Swope Investment Properties. IMLS
- $469,0003 bd1 ba1.3k sqft1917 S Atlantic St, Boise, ID 83705ActiveMLS ID #98996992, Jeanie Rae, Coldwell Banker Tomlinson. IMLS
- $449,9003 bd2 ba1.5k sqft10321 W Macaw Ct, Boise, ID 83704ActiveMLS ID #98994804, Joel Anderson, Keller Williams Realty Boise. IMLS
- $480,0003 bd2 ba1.6k sqft7710 N Dodgin Ave, Boise, ID 83714ActiveMLS ID #98996762, Tifni Pennecard, Finding 43 Real Estate. IMLS
- $474,9003 bd3 ba1.8k sqft4776 N Pennfield Pl, Boise, ID 83713ActiveMLS ID #98991380, J. Kent Erickson, J. Kent Erickson Real Estate. IMLS
- $409,9003 bd2 ba1.3k sqft705 N Abernathy Way, Meridian, ID 83642ActiveMLS ID #98994205, Tony Greising-murschel, Boise Premier Real Estate. IMLS
- $530,0003 bd2 ba1.6k sqft645 E Ionia Dr, Meridian, ID 83642ActiveMLS ID #98995852, Laura Vaillancourt, Homes of Idaho. IMLS
- $435,0003 bd2 ba1.6k sqft2264 N Greenville Ave, Kuna, ID 83634ActiveMLS ID #98996912, Sarah Lett, Keller Williams Realty Boise. IMLS
- $414,9003 bd2 ba1.5k sqft7505 W Snohomish St, Boise, ID 83709ActiveMLS ID #98996906, Steven Bittick, Amherst Madison. IMLS
- $439,0003 bd2 ba1.3k sqft14413 W Roaring Creek St, Boise, ID 83713ActiveMLS ID #98992525, Tim Jessen, Boise Premier Real Estate. IMLS
- $419,9903 bd3 ba2k sqft335 E Willowcreek Dr, Middleton, ID 83644ActiveMLS ID #98997185, Lori Fenix-murray, Silvercreek Realty Group. IMLS
- $449,0003 bd2 ba1.4k sqft181 S Trutina Ave, Boise, ID 83709ActiveMLS ID #98995293, Holly Szychulda, State Street Realty Group. IMLS
