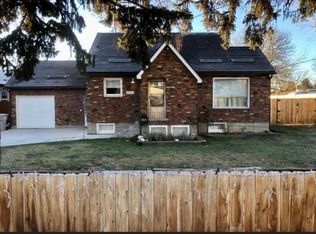
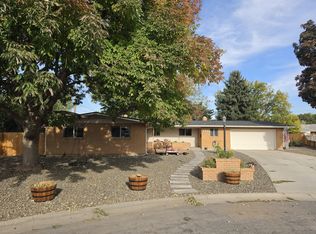
A beautifully reimagined midcentury home & a coveted Hillcrest address! This single-level residence pairs original character with a fabulous remodel, thoughtfully opening the floor plan while preserving the materials that give the home its warmth & charm. Refinished hardwood floors, wood-interior windows, crisp white walls, natural textures, warm brass & carefully selected lighting create a fresh, refined aesthetic. At ~1,405 sf, the home lives remarkably well, with long sightlines, generous gathering spaces & an intuitive flow. A wide picture window fills the living room with light, while a fireplace & shiplap feature wall add warmth & texture. The kitchen features Shaker cabinetry, brass hardware, substantial pantry storage & stainless appliances. 3 bedrooms & 2 stylish, updated baths are tucked privately away. Wood-framed sliders open to a covered patio, extending daily life into the flat backyard edged by mature trees, with room to garden, play, entertain or add a pool. The pristine 2-car garage includes epoxy floors, a fully finished storage room & fireplace for year-round projects & hobbies. A detached shed, covered carport & RV/camper parking make room for bikes, golf clubs, skis, tools & toys. Country Club Manor puts Hillcrest Country Club close at hand, with mature streetscapes, sidewalks, nearby recreation & central Boise conveniences within easy reach.
New
$649,900
4015 W Hillcrest Dr, Boise, ID 83705
3beds
2baths
1,405sqft
Single Family Residence
Built in 1955
0.26 Acres Lot
$-- Zestimate®
$463/sqft
$-- HOA
What's special
Detached shedOriginal characterIntuitive flowCrisp white wallsBrass hardwareCovered carportFabulous remodel
- 20 hours
- 450
- 45
Likely to sell faster than
Zillow last checked:
Listing updated:
Listed by:
Lysi Bishop Cell:208-870-8292,
Keller Williams Realty Boise
Source: IMLS,MLS#: 99003075
Facts & features
Interior
Bedrooms & bathrooms
- Bedrooms: 3
- Bathrooms: 2
- Main level bathrooms: 2
- Main level bedrooms: 3
Primary bedroom
- Level: Main
- Area: 156
- Dimensions: 13 x 12
Bedroom 2
- Level: Main
- Area: 110
- Dimensions: 10 x 11
Bedroom 3
- Level: Main
- Area: 132
- Dimensions: 11 x 12
Kitchen
- Level: Main
- Area: 99
- Dimensions: 11 x 9
Heating
- Forced Air, Natural Gas
Cooling
- Central Air
Appliances
- Included: Dishwasher, Microwave, Oven/Range Freestanding, Refrigerator
Features
- Bed-Master Main Level, Great Room, Breakfast Bar, Pantry, Quartz Counters, Number of Baths Main Level: 2
- Flooring: Hardwood, Tile
- Has basement: No
- Number of fireplaces: 1
- Fireplace features: One, Gas
Interior area
- Total structure area: 1,405
- Total interior livable area: 1,405 sqft
- Finished area above ground: 1,405
- Finished area below ground: 0
Property
Parking
- Total spaces: 2
- Parking features: Attached, Carport, Driveway
- Attached garage spaces: 2
- Has carport: Yes
- Has uncovered spaces: Yes
Features
- Levels: One
- Patio & porch: Covered Patio/Deck
- Fencing: Partial,Wood
Lot
- Size: 0.26 Acres
- Dimensions: 120 x 95
- Features: 10000 SF - .49 AC, Garden, Auto Sprinkler System
Details
- Additional structures: Shed(s)
- Parcel number: R1580700025
Construction
Type & style
- Home type: SingleFamily
- Property subtype: Single Family Residence
Materials
- Brick, Frame
- Foundation: Crawl Space
- Roof: Composition
Condition
- Year built: 1955
Utilities & green energy
- Water: Public
- Utilities for property: Sewer Connected
Community & HOA
Community
- Subdivision: Country Club Manor
Location
- Region: Boise
Financial & listing details
- Price per square foot: $463/sqft
- Tax assessed value: $566,700
- Annual tax amount: $5,036
- Date on market: 10/7/2026
- Listing terms: Cash,Conventional,VA Loan
- Ownership: Fee Simple
Estimated market value
Not available
Estimated sales range
Not available
Not available
Price history
Price history is unavailable.
Public tax history
| Year | Property taxes | Tax assessment |
|---|---|---|
| 2026 | $5,036 +8.2% | $566,700 +3.7% |
| 2025 | $4,655 +20.9% | $546,400 +6.5% |
| 2024 | $3,851 -3.6% | $513,000 +27.2% |
| 2023 | $3,995 +68.3% | $403,300 -12.5% |
| 2022 | $2,374 -1.6% | $460,700 +34.6% |
| 2021 | $2,413 +7.8% | $342,200 +12.9% |
| 2020 | $2,239 +22.4% | $303,200 +14.4% |
| 2019 | $1,830 +16.9% | $265,000 +20.2% |
| 2018 | $1,565 +114.5% | $220,500 +12.6% |
| 2017 | $730 | $195,800 +9.9% |
| 2016 | $730 | $178,200 +4.5% |
| 2015 | $730 -40.3% | $170,500 +49.7% |
| 2012 | $1,222 +8.9% | $113,900 -7.2% |
| 2011 | $1,122 -21.6% | $122,700 -26.5% |
| 2010 | $1,432 -10.1% | $166,900 -16.8% |
| 2009 | $1,592 +95.2% | $200,500 -10.7% |
| 2007 | $816 -9.1% | $224,600 +52.3% |
| 2006 | $898 +22.5% | $147,500 +21.6% |
| 2003 | $733 +12.4% | $121,300 +1.2% |
| 2002 | $652 +6.5% | $119,900 +9.6% |
| 2001 | $612 | $109,400 |
Find assessor info on the county website
Monthly payment
Est. payment
Payment breakdown
Explore the cost of this home by adjusting the details. Changes won't be saved.Climate risks
Neighborhood: Hillcrest
Nearby schools
Schools provided by the listing agent
- Elementary: Owyhee
- Middle: South (Boise)
- High: Borah
- District: Boise School District #1
Source: IMLS. This data may not be complete. We recommend contacting the local school district to confirm school assignments for this home.
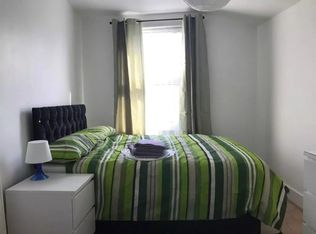
Similar homes
- $596,0003 bd2 ba1.5k sqft2307 S Columbus St, Boise, ID 83705Active
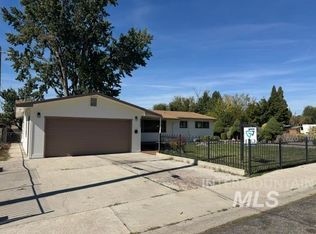 MLS ID #99002557, Ken Fields, Guardian Group Real Estate, LLC. IMLS
 - $499,9003 bd2 ba1.5k sqft5131 W Spaulding St, Boise, ID 83705New
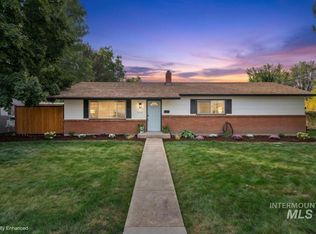 MLS ID #99003080, Edenn Jablonski, Coldwell Banker Tomlinson. IMLS
 - $599,9003 bd3 ba1.7k sqft6322 W Colonial Cir, Boise, ID 83709For Sale By Owner
- $635,0004 bd2 ba1.9k sqft4703 W Irving St, Boise, ID 83706For Sale By Owner