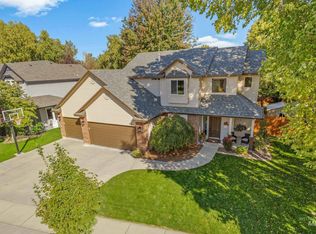
Opportunity is Knocking! Centrally located in the highly desirable community of Redleaf Heights. Mature & lush landscaping throughout, with a community park just around the corner. Eagle Hills Elementary and Friendship Park (Tennis Courts and play structure) are only a block away. To top it off the home is just minutes from Eagle Hills Golf Course, Downtown Eagle, The Greenbelt and the Boise River. This well designed home is situated on a cul-de-sac, with an abundance of well established trees, a huge backyard and a large covered patio. The home features an open kitchen with custom cabinetry, hardwood floors, granite counters, a gas stove and pantry. Large windows in the kitchen, eating area and living space, allow the natural light to flood in. Enjoy a spacious upper primary bedroom with vaulted ceilings and good natural lighting. The primary bathroom includes a tiled shower, dual vanities and a corner soaker tub. Priced way below the comps in Redleaf Heights. This home is looking for a new owner to bring the vision and attention the property needs to sparkle. Home purchase includes all appliances.
New
$735,000
897 N Yarmouth Pl, Eagle, ID 83616
6beds
4baths
3,125sqft
Single Family Residence
Built in 2004
0.26 Acres Lot
$716,700 Zestimate®
$235/sqft
$75/mo HOA
What's special
Hardwood floorsLarge covered patioHuge backyardCorner soaker tubDual vanitiesGranite countersGas stove
- 15 hours
- 431
- 56
Zillow last checked:
Listing updated:
Listed by:
Jason Chamness Cell:208-794-7000,
Silvercreek Realty Group
Source: IMLS,MLS#: 99006824
Facts & features
Interior
Bedrooms & bathrooms
- Bedrooms: 6
- Bathrooms: 4
- Main level bathrooms: 1
- Main level bedrooms: 1
Primary bedroom
- Level: Upper
- Area: 238
- Dimensions: 14 x 17
Bedroom 2
- Level: Upper
- Area: 110
- Dimensions: 10 x 11
Bedroom 3
- Level: Upper
- Area: 144
- Dimensions: 12 x 12
Bedroom 4
- Level: Upper
- Area: 168
- Dimensions: 12 x 14
Bedroom 5
- Level: Upper
- Area: 110
- Dimensions: 10 x 11
Dining room
- Level: Main
- Area: 169
- Dimensions: 13 x 13
Kitchen
- Level: Main
- Area: 154
- Dimensions: 11 x 14
Living room
- Level: Main
- Area: 195
- Dimensions: 13 x 15
Heating
- Forced Air, Natural Gas
Cooling
- Central Air
Appliances
- Included: Gas Water Heater, Dishwasher, Disposal, Microwave, Oven/Range Freestanding, Refrigerator, Washer, Dryer, Gas Range
Features
- Bath-Master, Double Vanity, Central Vacuum Plumbed, Walk-In Closet(s), Breakfast Bar, Pantry, Granite Counters, Number of Baths Main Level: 1, Number of Baths Upper Level: 3
- Flooring: Hardwood, Carpet
- Has basement: No
- Number of fireplaces: 1
- Fireplace features: One, Gas
Interior area
- Total structure area: 3,125
- Total interior livable area: 3,125 sqft
- Finished area above ground: 3,125
- Finished area below ground: 0
Property
Parking
- Total spaces: 3
- Parking features: Attached, Driveway
- Attached garage spaces: 3
- Has uncovered spaces: Yes
Features
- Levels: Two
- Patio & porch: Covered Patio/Deck
- Fencing: Full,Wood
Lot
- Size: 0.26 Acres
- Features: 10000 SF - .49 AC, Sidewalks, Cul-De-Sac, Auto Sprinkler System, Full Sprinkler System, Pressurized Irrigation Sprinkler System
Details
- Parcel number: R8549730250
Construction
Type & style
- Home type: SingleFamily
- Property subtype: Single Family Residence
Materials
- Frame
- Foundation: Crawl Space
- Roof: Composition
Condition
- Year built: 2004
Utilities & green energy
- Water: Public
- Utilities for property: Sewer Connected, Cable Connected
Community & HOA
Community
- Subdivision: Redleaf Heights
HOA
- Has HOA: Yes
- HOA fee: $225 quarterly
Location
- Region: Eagle
Financial & listing details
- Price per square foot: $235/sqft
- Tax assessed value: $749,500
- Annual tax amount: $2,301
- Date on market: 11/19/2026
- Listing terms: Cash,Conventional
- Ownership: Fee Simple
Estimated market value
$716,700
$681,000 - $753,000
$3,974/mo
Price history
Price history is unavailable.
Public tax history
| Year | Property taxes | Tax assessment |
|---|---|---|
| 2026 | $2,294 +1.2% | $749,500 -1.6% |
| 2025 | $2,267 -11.3% | $761,400 +11.7% |
| 2024 | $2,557 -23.5% | $681,700 -1.9% |
| 2023 | $3,341 +23.1% | $695,000 -20.3% |
| 2022 | $2,715 -5.4% | $871,800 +51.1% |
| 2021 | $2,871 -12.4% | $577,000 +22.9% |
| 2020 | $3,279 +7% | $469,500 +5.6% |
| 2019 | $3,065 +9.8% | $444,800 +11.3% |
| 2018 | $2,791 +4.1% | $399,700 +11.6% |
| 2017 | $2,681 | $358,300 +8.2% |
| 2016 | $2,681 | $331,100 -1.5% |
| 2015 | $2,681 +2.4% | $336,100 +18.6% |
| 2012 | $2,617 +50.6% | $283,400 +17.4% |
| 2011 | $1,738 -9% | $241,400 -11.3% |
| 2010 | $1,911 -29.4% | $272,100 -23.9% |
| 2009 | $2,708 +70.6% | $357,600 -12.1% |
| 2007 | $1,588 +3.8% | $407,000 +11.6% |
| 2006 | $1,529 | $364,800 |
Find assessor info on the county website
Monthly payment
Est. payment
Payment breakdown
Explore the cost of this home by adjusting the details. Changes won't be saved.Climate risks
Neighborhood: 83616
Nearby schools
Schools provided by the listing agent
- Elementary: Eagle Hills
- Middle: Eagle Middle
- High: Eagle
- District: West Ada School District
Source: IMLS. This data may not be complete. We recommend contacting the local school district to confirm school assignments for this home.

Similar homes
- $720,0004 bd3 ba2.3k sqft492 E Ridge Dr, Eagle, ID 83616Active
 MLS ID #99001804, Jennifer Navest, Compass RE. IMLS
- $649,9005 bd3 ba2.4k sqft1743 E Forest Park Ct, Eagle, ID 83616Active
 MLS ID #99006176, Kelsi Dana, Sweet Group Realty. IMLS
- $639,0005 bd3 ba2.6k sqft363 E Ranch Dr, Eagle, ID 83616Active
 MLS ID #99004006, Sue Kropf, Atova. IMLS
- $699,0005 bd3 ba2.4k sqft1465 E Hogan St, Eagle, ID 83616Active
 MLS ID #98999753, Thomas Wheeler, Keller Williams Realty Boise. IMLS
