COMING SOON! This beautifully updated home has been thoughtfully upgraded throughout and truly shows pride of ownership. Featuring 10 foot ceilings and an impressive 4 car garage with a drive-through bay, this property offers excellent space for vehicles, toys, storage, and projects. Inside, the updated kitchen features granite countertops and an abundance of cabinet and storage space. Upgraded bathrooms and quality finishes continue throughout the home. The spacious loft includes a full bathroom and closet, giving it incredible flexibility as a second primary suite, guest quarters, home office, or bonus room. The primary suite features a beautiful full-tile walk-in shower. Outside, mature trees create a peaceful and relaxing backyard setting with plenty of room for garden boxes. Irrigation lines are already run for future garden beds, making it easy to create your own garden space. Thoughtful upgrades, high ceilings, tons of storage, flexible living space, an exceptional garage setup, and a peaceful backyard make this home one you won't want to miss. Professional photos and additional details coming soon!
Coming soon
$649,900
3471 E Beamer Ct, Meridian, ID 83642
4beds
3baths
2,556sqft
Single Family Residence
Built in 2004
0.26 Acres Lot
$687,300 Zestimate®
$254/sqft
$33/mo HOA
What's special
- 2 days |
- 403 |
- 38 |
Zillow last checked:
Listing updated:
Listed by:
Jason Lowies Off:208-880-9133,
exp Realty, LLC
Source: IMLS,MLS#: 98997352
Facts & features
Interior
Bedrooms & bathrooms
- Bedrooms: 4
- Bathrooms: 3
- Main level bathrooms: 2
- Main level bedrooms: 4
Primary bedroom
- Level: Main
Bedroom 2
- Level: Main
Bedroom 3
- Level: Main
Bedroom 4
- Level: Main
Kitchen
- Level: Main
Living room
- Level: Main
Heating
- Forced Air, Natural Gas
Cooling
- Central Air
Appliances
- Included: Gas Water Heater, Tank Water Heater, Dishwasher, Disposal, Microwave, Oven/Range Freestanding, Refrigerator, Gas Oven, Gas Range
Features
- Bath-Master, Bed-Master Main Level, Double Vanity, Walk-In Closet(s), Walk In Shower, Pantry, Kitchen Island, Granite Counters, Number of Baths Main Level: 2, Number of Baths Upper Level: 1, Bonus Room Level: Upper
- Flooring: Carpet
- Has basement: No
- Has fireplace: Yes
- Fireplace features: Gas
Interior area
- Total structure area: 2,556
- Total interior livable area: 2,556 sqft
- Finished area above ground: 2,556
- Finished area below ground: 0
Property
Parking
- Total spaces: 4
- Parking features: Attached, Garage (Drive Through Doors), Tandem
- Attached garage spaces: 4
Features
- Levels: Single w/ Upstairs Bonus Room
- Patio & porch: Covered Patio/Deck
- Fencing: Full,Wood
Lot
- Size: 0.26 Acres
- Features: 10000 SF - .49 AC
Details
- Parcel number: R8230020130
Construction
Type & style
- Home type: SingleFamily
- Property subtype: Single Family Residence
Materials
- Frame, Stucco
- Foundation: Crawl Space
- Roof: Composition
Condition
- Year built: 2004
Utilities & green energy
- Water: Public
- Utilities for property: Sewer Connected
Community & HOA
Community
- Subdivision: Sutherland Farm
HOA
- Has HOA: Yes
- HOA fee: $400 annually
Location
- Region: Meridian
Financial & listing details
- Price per square foot: $254/sqft
- Tax assessed value: $547,100
- Annual tax amount: $2,465
- Date on market: 8/13/2026
- Listing terms: Cash,Conventional,FHA,VA Loan
- Ownership: Less Than Fee Simple
Estimated market value
$687,300
$653,000 - $722,000
$3,008/mo
Price history
Price history is unavailable.
Public tax history
| Year | Property taxes | Tax assessment |
|---|---|---|
| 2025 | $2,831 +0.8% | $547,100 -3.8% |
| 2024 | $2,807 -0.3% | $568,600 +8.9% |
| 2023 | $2,817 +5% | $522,300 -20.3% |
| 2022 | $2,682 +14.7% | $655,600 +30.4% |
| 2021 | $2,339 -24.6% | $502,800 +32.1% |
| 2020 | $3,104 +6.1% | $380,600 -1.7% |
| 2019 | $2,924 +6.6% | $387,000 +10.4% |
| 2018 | $2,744 +4.3% | $350,500 +8.7% |
| 2017 | $2,631 | $322,400 +7.5% |
| 2016 | $2,631 | $299,800 +1.8% |
| 2015 | $2,631 +8.1% | $294,400 +31.5% |
| 2012 | $2,435 +50.6% | $223,800 +6.5% |
| 2011 | $1,617 -4.3% | $210,200 -9.2% |
| 2010 | $1,690 -5.5% | $231,400 -6.2% |
| 2009 | $1,787 +46.1% | $246,800 -22.7% |
| 2007 | $1,223 -10.1% | $319,300 +15.2% |
| 2006 | $1,361 | $277,100 |
Find assessor info on the county website
Monthly payment
Est. payment
Payment breakdown
Explore the cost of this home by adjusting the details. Changes won't be saved.Climate risks
Neighborhood: 83642
Nearby schools
GreatSchools rating
- 8/10Pepper Ridge Elementary SchoolGrades: PK-5Distance: 1.1 mi
- 7/10Lewis & Clark Middle SchoolGrades: 6-8Distance: 2.4 mi
- 8/10Mountain View High SchoolGrades: 9-12Distance: 1.1 mi
Schools provided by the listing agent
- Elementary: Pepper Ridge
- Middle: Lewis and Clark
- High: Mountain View
- District: West Ada School District
Source: IMLS. This data may not be complete. We recommend contacting the local school district to confirm school assignments for this home.
- $653,9004 bd2 ba3.1k sqft3469 E Beamer Ct, Meridian, ID 83642Off Market

- $471,7003 bd2 ba1.6k sqft3487 E Beamer Ct, Meridian, ID 83642Off Market
- $582,0004 bd3 ba2.1k sqft3472 E Shergar Ct, Meridian, ID 83642Off Market
- $--5 bd4 ba2.7k sqft3450 E Shergar Ct, Meridian, ID 83642Sold
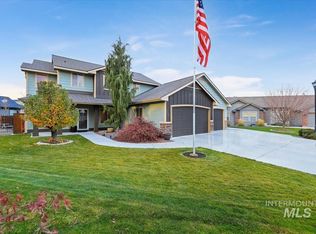
- $635,9004 bd2 ba1.8k sqft3466 E Beamer Ct, Meridian, ID 83642Off Market
- $561,4003 bd3 ba2.2k sqft3505 E Beamer Ct, Meridian, ID 83642Off Market
- $582,2004 bd3 ba2.1k sqft3494 E Shergar Ct, Meridian, ID 83642Off Market
- $508,4004 bd3 ba1.7k sqft3488 E Beamer Ct, Meridian, ID 83642Off Market
A local agent can set up tours, give advice and negotiate with sellers.
Similar homes
- $580,0004 bd3 ba2.3k sqft2882 Groom Way, Meridian, ID 83642Active
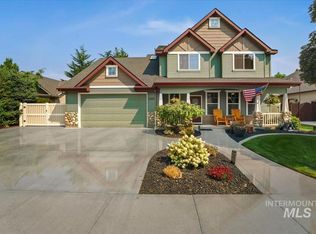 MLS ID #98997164, Pehr Black, Homes of Idaho. IMLS
 - $675,0004 bd2 ba2.3k sqft1098 E Cayman Dr, Meridian, ID 83642New
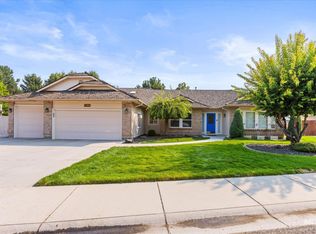 MLS ID #98997061, Jason Blakeslee, RE/MAX Advisors. IMLS
 - $610,0004 bd3 ba2.6k sqft3218 S Veneto Pl, Meridian, ID 83642New
 MLS ID #98997212, Faith Mikita, Homes of Idaho. IMLS
 - $659,9004 bd3 ba2.4k sqft3597 S Capulet Way, Meridian, ID 83642Active
 MLS ID #98994063, Marta Paulson, A.V. West. IMLS
 - $675,0004 bd3 ba2.6k sqft3062 E Tusa St, Meridian, ID 83642ActiveMLS ID #98996234, Brent Johnson, Silvercreek Realty Group. IMLS
- $614,9005 bd3 ba2.7k sqft725 E Ionia Dr, Meridian, ID 83642ActiveMLS ID #98996890, Patricia Eckebrecht, Boise Premier Real Estate. IMLS
- $599,9004 bd3 ba2.2k sqft2899 S Bailey Ave, Meridian, ID 83642ActiveMLS ID #98994991, Shaun De Yager, NextHome Treasure Valley. IMLS
- $599,9005 bd3 ba2.5k sqft3043 S Slate Creek Way, Meridian, ID 83642ActiveMLS ID #98983090, Hart Beal, Beal & Company. IMLS
- $590,0004 bd3 ba2.4k sqft11683 W Florida Dr, Boise, ID 83709NewMLS ID #98997534, Jay Halladay, Specialty Group, Inc.. IMLS
- $850,0003 bd3 ba2.5k sqft4601 E Copper Point Dr, Meridian, ID 83642NewMLS ID #98997455, Stacey King, Compass RE. IMLS
- $--4 bd3 ba1.9k sqft4349 E Sportivo Dr, Meridian, ID 83642AuctionServiceLink Auction
- $685,0003 bd2 ba2.1k sqft5745 S Stockport Ave, Meridian, ID 83642ActiveMLS ID #98996542, Daniel Lukehart, Silvercreek Realty Group. IMLS
- $819,9004 bd3 ba2.5k sqft3301 S Caleb Way, Meridian, ID 83642ActiveMLS ID #98991070, Mick Dulhanty, Boise Premier Real Estate. IMLS
- $725,0003 bd2 ba2.2k sqft2399 E Mores Trail Dr, Meridian, ID 83642ActiveMLS ID #98996644, Mindi Mcallaster, Windermere Real Estate Professionals. IMLS
- $667,9903 bd2 ba2.1k sqft4937 S Bleachfield Ave, Meridian, ID 83642ActiveIMLS
- $549,9903 bd2 ba1.6k sqft1037 E Radiant Ridge Dr, Meridian, ID 83642NewMLS ID #98997380, Holly Knoeller, Silvercreek Realty Group. IMLS
- $699,9003 bd2 ba2.1k sqft368 E Whiskey Flts, Meridian, ID 83642ActiveMLS ID #98995938, Jeanie Rae, Coldwell Banker Tomlinson. IMLS
- $779,5004 bd3 ba2.7k sqft4306 S Dazzle Ave, Meridian, ID 83642ActiveMLS ID #98996057, Fiona Zhang, Aspire Realty Group. IMLS
- $895,0003 bd3 ba2.6k sqft3910 S Tavistock Pl, Meridian, ID 83642ActiveMLS ID #98996192, Scott Dykstra, Coldwell Banker Tomlinson. IMLS
- $574,9004 bd2 ba2k sqft4627 S Cinder Cove Ave, Meridian, ID 83642ActiveMLS ID #98994071, Matt Bauscher, Amherst Madison. IMLS
