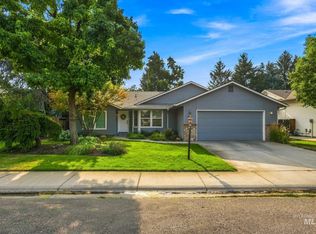
OPEN HOUSE 8/16 SUN 1-4 Move-in ready in West Central Boise! This clean, beautifully refreshed home combines a convenient location, thoughtful floor plan, and major recent updates that make homeownership easy. A new roof installed in 2026, furnace and A/C just two years old, and fresh interior and exterior paint mean many of the big projects have already been handled. Inside, vaulted ceilings create an open, airy feel, while a cozy fireplace adds warmth and character to the main living space. The desirable split-bedroom floor plan provides added privacy, and the spacious primary suite features a private bath and walk-in closet. Outside, the large corner lot offers plenty of room to spread out, along with a double gate at the back that could accommodate RV or recreational vehicle parking. Even better, there is no HOA, giving you added flexibility to enjoy your property. Located in the Boise School District, this West Boise home is just minutes from multiple grocery stores, restaurants, shopping, and everyday conveniences, with The Village at Meridian only about 10 minutes away. With its central Boise location, flexible outdoor space, updated major systems, and truly move-in-ready condition, this home offers the comfort, convenience, and low-maintenance lifestyle today’s Boise buyers are looking for. Simply settle in and enjoy!
Active
$424,900
10045 W Lupine St, Boise, ID 83704
3beds
2baths
1,292sqft
Single Family Residence
Built in 1992
7,840 Square Feet Lot
$420,700 Zestimate®
$329/sqft
$-- HOA
What's special
Flexible outdoor space
- 3 days |
- 945 |
- 97 |
Likely to sell faster than
Zillow last checked:
Listing updated:
Listed by:
Natalie Filbert Cell:208-599-1336,
Mountain Realty
Source: IMLS,MLS#: 98997129
Facts & features
Interior
Bedrooms & bathrooms
- Bedrooms: 3
- Bathrooms: 2
- Main level bathrooms: 2
- Main level bedrooms: 3
Primary bedroom
- Level: Main
Bedroom 2
- Level: Main
Bedroom 3
- Level: Main
Heating
- Forced Air, Natural Gas
Cooling
- Central Air
Appliances
- Included: Dishwasher, Microwave, Oven/Range Freestanding, Refrigerator, Washer, Dryer
Features
- Bath-Master, Bed-Master Main Level, Split Bedroom, Walk-In Closet(s), Breakfast Bar, Number of Baths Main Level: 2
- Has basement: No
- Number of fireplaces: 1
- Fireplace features: One
Interior area
- Total structure area: 1,292
- Total interior livable area: 1,292 sqft
- Finished area above ground: 1,292
Video & virtual tour
Property
Parking
- Total spaces: 2
- Parking features: Attached, RV Access/Parking
- Attached garage spaces: 2
Features
- Levels: One
- Fencing: Full,Wood
Lot
- Size: 7,840 Square Feet
- Features: Standard Lot 6000-9999 SF, Garden, Sidewalks, Chickens, Corner Lot
Details
- Additional structures: Shed(s)
- Parcel number: R0804110300
Construction
Type & style
- Home type: SingleFamily
- Property subtype: Single Family Residence
Materials
- Frame
- Roof: Architectural Style
Condition
- Year built: 1992
Utilities & green energy
- Water: Public
- Utilities for property: Sewer Connected, Cable Connected
Community & HOA
Community
- Subdivision: Barbary Sub
Location
- Region: Boise
Financial & listing details
- Price per square foot: $329/sqft
- Tax assessed value: $371,700
- Annual tax amount: $3,427
- Date on market: 8/12/2026
- Listing terms: Cash,Conventional,FHA,VA Loan
- Ownership: Fee Simple
Estimated market value
$420,700
$400,000 - $442,000
$2,201/mo
Price history
Price history is unavailable.
Public tax history
| Year | Property taxes | Tax assessment |
|---|---|---|
| 2025 | $3,264 +3.8% | $371,700 +3.4% |
| 2024 | $3,143 -11.6% | $359,500 +9.2% |
| 2023 | $3,555 +0.3% | $329,100 -19.7% |
| 2022 | $3,543 +89.2% | $409,800 +26.5% |
| 2021 | $1,872 -5.4% | $324,000 +25.8% |
| 2020 | $1,978 +26.7% | $257,600 +4.8% |
| 2019 | $1,561 +6.6% | $245,700 +21.2% |
| 2018 | $1,465 -48.1% | $202,800 +10.6% |
| 2017 | $2,823 | $183,300 +6.4% |
| 2016 | $2,823 | $172,300 +7.7% |
| 2015 | $2,823 +14.1% | $160,000 +29.2% |
| 2012 | $2,475 +113.5% | $123,800 -2.3% |
| 2011 | $1,159 -4.3% | $126,700 -10.3% |
| 2010 | $1,212 +8.1% | $141,200 |
| 2009 | $1,121 +128.5% | $141,200 -2.4% |
| 2007 | $491 -29% | $144,700 +13% |
| 2006 | $691 +15.9% | $128,100 +9.3% |
| 2003 | $596 +7.5% | $117,200 +9.9% |
| 2002 | $555 -2.3% | $106,600 +3.9% |
| 2001 | $568 | $102,600 |
Find assessor info on the county website
Monthly payment
Est. payment
Payment breakdown
Explore the cost of this home by adjusting the details. Changes won't be saved.Climate risks
Neighborhood: West Valley
Nearby schools
GreatSchools rating
- 2/10Morley Nelson Elementary SchoolGrades: PK-6Distance: 1.4 mi
- 3/10Fairmont Junior High SchoolGrades: 7-9Distance: 1.6 mi
- 5/10Capital Senior High SchoolGrades: 9-12Distance: 1.8 mi
Schools provided by the listing agent
- Elementary: Morley Nelson
- Middle: Fairmont
- High: Capital
- District: Boise School District #1
Source: IMLS. This data may not be complete. We recommend contacting the local school district to confirm school assignments for this home.
- $414,5003 bd2 ba1.3k sqft10071 W Lupine St, Boise, ID 83704Off Market
- $428,6003 bd2 ba1.4k sqft10050 W Landmark St, Boise, ID 83704Off Market
- $414,1003 bd2 ba1.3k sqft10070 W Landmark St, Boise, ID 83704Off Market
- $434,7003 bd2 ba1.3k sqft10087 W Lupine St, Boise, ID 83704Off Market
- $403,7003 bd2 ba1.1k sqft10046 W Lupine St, Boise, ID 83704Off Market
- $427,8003 bd2 ba1.3k sqft2074 N Siesta Ave, Boise, ID 83704Off Market
- $413,4003 bd2 ba1.2k sqft10034 W Lupine St, Boise, ID 83704Off Market
- $403,6003 bd2 ba1.2k sqft2066 N Siesta Ave, Boise, ID 83704Off Market
A local agent can set up tours, give advice and negotiate with sellers.
A local lender can help you make sure your offer is ready when you are.
Similar homes
- $429,0003 bd2 ba1.1k sqft2230 N Constantine Ave, Boise, ID 83704New
 MLS ID #98997506, Wendy Newton-huckabay, Windermere Real Estate Professionals. IMLS
 - $450,0003 bd2 ba1.5k sqft2851 N Camden Pl, Boise, ID 83704New
 MLS ID #98997232, Rachel Masse, Compass RE. IMLS
 - $440,0003 bd2 ba1.3k sqft1874 N Pilgrim Ave, Boise, ID 83704Active
 MLS ID #98995576, Adam Lowe, Lowes Flat Fee Realty A Homezu Partner. IMLS
 - $435,9003 bd2 ba1.3k sqft2185 N Aster Ave, Boise, ID 83704Active
 MLS ID #98994115, Julie Stevens Griggs, Silvercreek Realty Group. IMLS
 - $429,9003 bd2 ba1.4k sqft8211 W Cory Ct, Boise, ID 83704ActiveMLS ID #98995813, Ricardo Garibay, Silvercreek Realty Group. IMLS
- $449,9003 bd2 ba1.5k sqft10321 W Macaw Ct, Boise, ID 83704ActiveMLS ID #98994804, Joel Anderson, Keller Williams Realty Boise. IMLS
- $398,1003 bd2 ba1.2k sqft10110 W Holt St, Boise, ID 83704Off Market
- $430,0003 bd2 ba1.2k sqft8869 W Lancelot St, Boise, ID 83704ActiveMLS ID #98995414, John Butts, Silvercreek Realty Group. IMLS
- $464,9003 bd2 ba1.3k sqft11997 W Mesquite Dr, Boise, ID 83713NewMLS ID #98997304, Sarah Libengood, Keller Williams Realty Boise. IMLS
- $445,0003 bd2 ba1.4k sqft3033 N Constantine St, Boise, ID 83704ActiveMLS ID #98994334, Liz Williams, Better Homes & Gardens 43North. IMLS
- $394,0003 bd2 ba1.3k sqft9424 W Java Ct, Boise, ID 83704ActiveMLS ID #98993849, Gabriel Albert, Silvercreek Realty Group. IMLS
- $434,9003 bd2 ba1.4k sqft10884 W Charitan St, Boise, ID 83713ActiveMLS ID #98995625, Danielle Costa, Swope Investment Properties. IMLS
- $440,0004 bd2 ba1.5k sqft8921 W Sunflower Ct, Boise, ID 83704ActiveMLS ID #98987327, John Scarpelli, Sweet Group Realty. IMLS
- $415,0003 bd1 ba1.2k sqft7826 W Westover Dr, Boise, ID 83704ActiveMLS ID #98995693, Shelley Walp, Berkshire Hathaway Home Services Idaho Realty. IMLS
- $395,0003 bd2 ba1k sqft8020 W King St, Boise, ID 83704ActiveMLS ID #98995560, Elyse Allen, Coldwell Banker Tomlinson. IMLS
- $--3 bd2 ba1.3k sqft1742 N Westland Dr, Boise, ID 83704AuctionAuction.com 2
- $499,0003 bd2 ba1.4k sqft3029 N Maple Grove Rd, Boise, ID 83704ActiveMLS ID #98996228, Holly Thomas-mowery, Homes of Idaho. IMLS
- $423,9993 bd2 ba1.3k sqft2052 N Citrus Ave, Boise, ID 83713ActiveMLS ID #98988905, Adam Lowe, Lowes Flat Fee Realty A Homezu Partner. IMLS
- $425,9003 bd2 ba1.2k sqft11854 W Silver City Ct, Boise, ID 83713ActiveMLS ID #98996677, Anna Pingree, Silvercreek Realty Group. IMLS
- $448,8003 bd3 ba1.5k sqft4821 N Parkwood St, Boise, ID 83704ActiveMLS ID #98995724, Amy Gluch, exp Realty, LLC. IMLS
