Freshly updated and ready to impress! This spacious South Boise home has been beautifully refreshed with a stunning new kitchen and brand-new flooring throughout, creating a modern, move-in-ready feel from the moment you walk in. The open living area features a cozy fireplace and plenty of space to gather, while the beautifully remodeled kitchen offers the perfect blend of style and function for everyday living and entertaining. A versatile upstairs bonus room with a full bath and walk-in closet provides endless possibilities as a guest suite, home office, or game room. Step outside to a large backyard complete with a covered patio, perfect for summer BBQs, relaxing evenings, or hosting family and friends. Need room for your toys? You’ll love the RV and boat parking! Conveniently located just minutes from shopping, dining, parks, Boise Towne Square, Costco, freeway access, and the airport, this home delivers the perfect combination of thoughtful updates, flexible living space, and an unbeatable location. This is one you’ll want to see in person!
New
$539,000
3218 S Jupiter Ave, Boise, ID 83709
4beds
3baths
2,050sqft
Single Family Residence
Built in 2004
0.28 Acres Lot
$-- Zestimate®
$263/sqft
$21/mo HOA
What's special
Cozy fireplaceBeautifully remodeled kitchenRv and boat parkingModern move-in-ready feelFlexible living spaceFreshly updatedThoughtful updates
- 2 days |
- 1,283 |
- 120 |
Likely to sell faster than
Zillow last checked:
Listing updated:
Listed by:
Ylonda Hays Main:208-336-3393,
Coldwell Banker Tomlinson,
Jason Winkle 208-631-2558,
Coldwell Banker Tomlinson
Source: IMLS,MLS#: 98997237
Facts & features
Interior
Bedrooms & bathrooms
- Bedrooms: 4
- Bathrooms: 3
- Main level bathrooms: 2
- Main level bedrooms: 3
Primary bedroom
- Level: Main
- Area: 210
- Dimensions: 15 x 14
Bedroom 2
- Level: Main
- Area: 143
- Dimensions: 13 x 11
Bedroom 3
- Level: Main
- Area: 110
- Dimensions: 11 x 10
Bedroom 4
- Level: Upper
- Area: 285
- Dimensions: 19 x 15
Heating
- Forced Air, Natural Gas
Cooling
- Central Air
Appliances
- Included: Gas Water Heater, Dishwasher, Disposal, Oven/Range Freestanding, Refrigerator, Water Softener Owned
Features
- Bath-Master, Bed-Master Main Level, Great Room, Rec/Bonus, Walk-In Closet(s), Breakfast Bar, Pantry, Kitchen Island, Quartz Counters, Number of Baths Main Level: 2, Number of Baths Upper Level: 1, Bonus Room Level: Upper
- Flooring: Carpet, Laminate
- Has basement: No
- Number of fireplaces: 1
- Fireplace features: One, Gas
Interior area
- Total structure area: 2,050
- Total interior livable area: 2,050 sqft
- Finished area above ground: 2,050
- Finished area below ground: 0
Property
Parking
- Total spaces: 3
- Parking features: Attached, RV Access/Parking, Driveway
- Attached garage spaces: 3
- Has uncovered spaces: Yes
Features
- Levels: Single w/ Upstairs Bonus Room
- Patio & porch: Covered Patio/Deck
- Fencing: Full,Wood
Lot
- Size: 0.28 Acres
- Dimensions: 100 x 139
- Features: 10000 SF - .49 AC, Irrigation Available, Sidewalks, Corner Lot, Auto Sprinkler System, Full Sprinkler System, Pressurized Irrigation Sprinkler System
Details
- Parcel number: R8439330330
Construction
Type & style
- Home type: SingleFamily
- Property subtype: Single Family Residence
Materials
- Frame, Stucco, HardiPlank Type
- Foundation: Crawl Space
- Roof: Composition
Condition
- Year built: 2004
Utilities & green energy
- Water: Public
- Utilities for property: Sewer Connected
Community & HOA
Community
- Subdivision: Thorn Hill
HOA
- Has HOA: Yes
- HOA fee: $250 annually
Location
- Region: Boise
Financial & listing details
- Price per square foot: $263/sqft
- Tax assessed value: $491,300
- Annual tax amount: $3,269
- Date on market: 8/13/2026
- Listing terms: Cash,Conventional,FHA,VA Loan
- Ownership: Fee Simple,Fractional Ownership: No
- Road surface type: Paved
Estimated market value
Not available
Estimated sales range
Not available
Not available
Price history
Price history is unavailable.
Public tax history
| Year | Property taxes | Tax assessment |
|---|---|---|
| 2025 | $2,255 +2.1% | $491,300 +3.7% |
| 2024 | $2,210 -13.9% | $473,900 +7.4% |
| 2023 | $2,567 +14.9% | $441,300 -17.5% |
| 2022 | $2,234 +6.4% | $534,900 +32% |
| 2021 | $2,101 -2% | $405,200 +25.6% |
| 2020 | $2,143 +24.1% | $322,700 +2.5% |
| 2019 | $1,728 +15.5% | $314,900 +20.7% |
| 2018 | $1,495 +13.8% | $260,800 +12.2% |
| 2017 | $1,314 | $232,500 +13% |
| 2016 | $1,314 | $205,800 -2.1% |
| 2015 | $1,314 +127.7% | $210,300 +29.2% |
| 2012 | $577 -48.6% | $162,800 -0.7% |
| 2011 | $1,122 -8% | $164,000 -10.3% |
| 2010 | $1,220 | $182,900 -9.9% |
| 2009 | -- | $203,100 -21.8% |
| 2007 | -- | $259,600 +30.8% |
| 2006 | -- | $198,400 |
Find assessor info on the county website
Monthly payment
Est. payment
Payment breakdown
Explore the cost of this home by adjusting the details. Changes won't be saved.Climate risks
Neighborhood: South Cole
Nearby schools
GreatSchools rating
- 6/10Maple Grove Elementary SchoolGrades: PK-6Distance: 0.7 mi
- 4/10West Junior High SchoolGrades: 7-9Distance: 0.4 mi
- 7/10Borah Senior High SchoolGrades: 9-12Distance: 1.9 mi
Schools provided by the listing agent
- Elementary: Maple Grove
- Middle: West Boise Jr
- High: Borah
- District: Boise School District #1
Source: IMLS. This data may not be complete. We recommend contacting the local school district to confirm school assignments for this home.
- $577,4003 bd2 ba1.6k sqft3186 S Jupiter Ave, Boise, ID 83709Off Market
- $521,3003 bd3 ba2k sqft3240 S Jupiter Ave, Boise, ID 83709Off Market
- $504,0005 bd3 ba2.3k sqft3215 S Jupiter Ave, Boise, ID 83709Off Market
- $476,5004 bd3 ba2.3k sqft3217 S Jupiter Ave, Boise, ID 83709Off Market
- $542,2003 bd2 ba2.2k sqft3183 S Jupiter Ave, Boise, ID 83709Off Market
- $--3 bd3 ba2.1k sqft3239 S Jupiter Ave, Boise, ID 83709Sold
- $382,700-- bd-- ba-- sqftS Jupiter Ave, Boise, ID 83709Off Market
- $381,400-- bd-- ba-- sqftS Jupiter Ave, Boise, ID 83709Off Market
A local agent can set up tours, give advice and negotiate with sellers.
A local lender can help you make sure your offer is ready when you are.
Similar homes
- $535,5373 bd3 ba1.8k sqft9667 W Antietam Ct, Boise, ID 83709Active
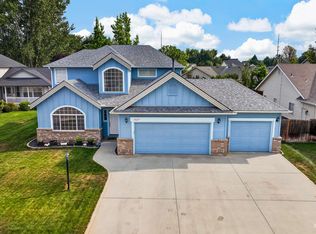 MLS ID #98997171, Anngela Musgrave, Real Broker LLC. IMLS
 - $499,9904 bd3 ba1.9k sqft10130 W Brownstone Dr, Boise, ID 83709Active
 MLS ID #98997126, Christopher Wolford, Keller Williams Realty Boise. IMLS
 - $590,0004 bd3 ba2.4k sqft11683 W Florida Dr, Boise, ID 83709New
 MLS ID #98997534, Jay Halladay, Specialty Group, Inc.. IMLS
 - $434,9904 bd2 ba1.4k sqft7428 W Snohomish St, Boise, ID 83709Back on Market
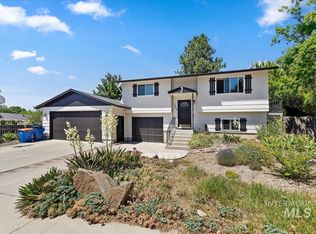 MLS ID #98997205, Nicholas Garcia, Silvercreek Realty Group. IMLS
 - $520,0004 bd2 ba1.5k sqft4125 W Pinoak Ct, Boise, ID 83705NewMLS ID #98997412, Alicia Rodman, The Brick Group Real Estate. IMLS
- $540,0004 bd3 ba1.7k sqft4484 S Santa Cruz Way, Boise, ID 83709ActiveMLS ID #98995784, Kerrylyn Miller, Silvercreek Realty Group. IMLS
- $--4 bd2 ba2.4k sqft1599 S Oriole Way, Boise, ID 83709AuctionAuction.com 2
- $515,0004 bd3 ba1.9k sqft4426 S Tinker Ave, Boise, ID 83709ActiveMLS ID #98989595, Corinne Stanton, Silvercreek Realty Group. IMLS
- $475,0004 bd2 ba1.7k sqft8135 W McMullen St, Boise, ID 83709ActiveMLS ID #98996903, Jesma O' Callahan, Keller Williams Realty Boise. IMLS
- $539,7004 bd2 ba2.1k sqft6809 W Brentwood Dr, Boise, ID 83709Price ChangeMLS ID #98983177, Matthew Kiser, Powered-By. IMLS
- $539,9004 bd2 ba1.6k sqft1107 S Cameron St, Boise, ID 83709For Sale By Owner
- $440,0003 bd2 ba1.5k sqft8156 W Orbit Dr, Boise, ID 83709ActiveMLS ID #98997109, Eleanor Hurst, Silvercreek Realty Group. IMLS
- $489,0004 bd3 ba1.4k sqft6827 W Ashland Dr, Boise, ID 83709ActiveMLS ID #98996299, Elizabeth Hepworth, Silvercreek Realty Group. IMLS
- $529,9004 bd2 ba2k sqft6296 S Ironwood Ave, Boise, ID 83709ActiveMLS ID #98995534, Misty Burns, Silvercreek Realty Group. IMLS
- $569,9003 bd3 ba2.4k sqft9703 W Blue Meadows St, Boise, ID 83709ActiveMLS ID #98995018, Matt Bauscher, Amherst Madison. IMLS
- $569,9004 bd2 ba2.8k sqft6909 W Sunnybrook Dr, Boise, ID 83709ActiveMLS ID #98995147, Kevin Seward, Team Realty. IMLS
- $519,9995 bd3 ba3k sqft9629 W Bronze Dr, Boise, ID 83709ActiveMLS ID #98995771, Michelle Bailey, Keller Williams Realty Boise. IMLS
- $574,9004 bd3 ba2.5k sqft9973 W Arabian Dr, Boise, ID 83709ActiveMLS ID #98989327, Leah Morgan, Coldwell Banker Tomlinson. IMLS
- $609,9993 bd3 ba2.3k sqft654 S Whisperwood Way, Boise, ID 83709ActiveMLS ID #98997085, Bill Bieker, Silvercreek Realty Group. IMLS
- $543,6004 bd3 ba2k sqft2127 S Whisper Cove Way, Boise, ID 83709Off Market
