
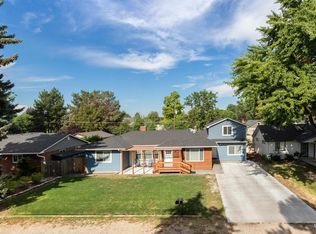
PRICE IMPROVEMENT!!! RARE HARD TO FIND GEM WITH SHOP & RV PARKING!!! Spacious and well-maintained home ideally located in a highly desirable, established neighborhood known for its convenience, proximity to amenities, and strong sense of community. Positioned within walking distance of top-rated schools, scenic walking trails, neighborhood parks, golf courses, and popular local dining, this property offers an exceptional blend of comfort and lifestyle. A standout feature is the impressive 800 sq ft shop—an increasingly rare find in the North End —offering incredible flexibility for a workshop, hobbies, recreational storage, home business use, or space for RV, boat, or outdoor gear. Or convert it to an ADU. The home is beautifully landscaped front and back yards, mature plants, and a private garden area that creates a peaceful outdoor retreat. The expansive deck and back yard provides ample room for entertaining, relaxing, or play. Energy-efficient upgrades including solar panels, smart heating and cooling, and a fully automated irrigation system. With its rare shop space, plenty of space, and exceptional location near schools and amenities, this property offers a unique opportunity to enjoy the outdoors, entertaining, and everyday convenience in one of the area’s most desirable North End neighborhoods.$5k incentive for any offers brought during the open house!!!
Active
Price cut: $20K (5/8)
$775,000
3510 W Lassen St, Boise, ID 83703
5beds
3baths
3,234sqft
Est.: Get pre-qualified
Single Family Residence
Built in 1959
9,147 Square Feet Lot
$758,100 Zestimate®
$240/sqft
$-- HOA
What's special
Peaceful outdoor retreatPrivate garden areaFully automated irrigation systemMature plantsSpacious and well-maintained homeSmart heating and cooling
- 92 days |
- 949 |
- 44 |
Zillow last checked:
Listing updated:
Listed by:
Mira Dimaggio 208-996-4042,
Timber and Love Realty, LLC
Source: IMLS,MLS#: 98976116
Tour with a local agent
Facts & features
Interior
Bedrooms & bathrooms
- Bedrooms: 5
- Bathrooms: 3
- Main level bathrooms: 1
- Main level bedrooms: 3
Primary bedroom
- Level: Upper
Bedroom 2
- Level: Main
Bedroom 3
- Level: Main
Bedroom 4
- Level: Main
Bedroom 5
- Level: Lower
Kitchen
- Level: Main
Living room
- Level: Main
Heating
- Forced Air, Natural Gas
Cooling
- Central Air, Wall/Window Unit(s)
Appliances
- Included: Gas Water Heater, Dishwasher, Disposal, Oven/Range Freestanding, Refrigerator
Features
- Workbench, Bath-Master, Split Bedroom, Den/Office, Formal Dining, Great Room, Rec/Bonus, Granite Counters, Number of Baths Main Level: 1, Number of Baths Upper Level: 1, Number of Baths Below Grade: 1, Bonus Room Level: Down
- Flooring: Concrete, Carpet, Vinyl
- Has basement: No
- Number of fireplaces: 1
- Fireplace features: One
Interior area
- Total structure area: 3,234
- Total interior livable area: 3,234 sqft
- Finished area above ground: 2,002
- Finished area below ground: 1,232
Video & virtual tour
Property
Parking
- Parking features: Garage Door Access, Detached, RV Access/Parking, Driveway
- Has garage: Yes
- Has uncovered spaces: Yes
Features
- Levels: Two Story w/ Below Grade
- Fencing: Full,Wood
Lot
- Size: 9,147 Square Feet
- Features: Standard Lot 6000-9999 SF, Garden, Auto Sprinkler System, Full Sprinkler System
Details
- Additional structures: Shop, Shed(s)
- Parcel number: R5756500110
- Other equipment: Hoist/Lift
Construction
Type & style
- Home type: SingleFamily
- Property subtype: Single Family Residence
Materials
- Insulation, Brick, Frame, Masonry, Vinyl Siding
- Foundation: Crawl Space
- Roof: Composition
Condition
- Year built: 1959
Utilities & green energy
- Electric: 220 Volts
- Water: Public
- Utilities for property: Sewer Connected, Electricity Connected
Community & HOA
Community
- Subdivision: Mitton Sub
Location
- Region: Boise
Financial & listing details
- Price per square foot: $240/sqft
- Tax assessed value: $575,600
- Annual tax amount: $4,153
- Date on market: 2/27/2026
- Listing terms: Cash,Conventional,FHA,VA Loan
- Ownership: Fee Simple
- Electric utility on property: Yes
Estimated market value
$758,100
$720,000 - $796,000
$3,164/mo
Price history
Price history is unavailable.
Public tax history
| Year | Property taxes | Tax assessment |
|---|---|---|
| 2025 | $3,883 +5.8% | $575,600 +4.1% |
| 2024 | $3,672 -14.1% | $552,900 +8.5% |
| 2023 | $4,274 +18% | $509,500 -17.5% |
| 2022 | $3,621 +9.7% | $617,900 +35.4% |
| 2021 | $3,301 -7.5% | $456,300 +20.7% |
| 2020 | $3,570 +11.2% | $378,000 +4.1% |
| 2019 | $3,210 +16.6% | $363,100 +16.6% |
| 2018 | $2,752 -4.2% | $311,400 +14.4% |
| 2017 | $2,871 | $272,200 +0.8% |
| 2016 | $2,871 | $270,100 +39.4% |
| 2015 | $2,871 -8.8% | $193,800 +32.8% |
| 2012 | $3,147 -1% | $145,900 -8.2% |
| 2011 | $3,180 +73.4% | $159,000 -13.5% |
| 2010 | $1,834 +8.9% | $183,900 |
| 2009 | $1,684 +88.9% | $183,900 -11.7% |
| 2007 | $891 -41.4% | $208,200 +11% |
| 2006 | $1,521 +57.8% | $187,500 +25.3% |
| 2003 | $964 +4.7% | $149,700 +1.2% |
| 2002 | $921 +28.4% | $147,900 +12% |
| 2001 | $717 | $132,000 |
Find assessor info on the county website
Monthly payment
Est. payment$--/mo
Payment breakdown
Explore the cost of this home by adjusting the details. Changes won't be saved.
All calculations are estimates and provided by Zillow, Inc. for informational purposes only. Actual amounts may vary.
HOA fees may include property taxes on listings classified as Co-Ops. Contact the listing agent and/or owner for fee details.
Mortgage interest rates are dependent on a number of factors, including credit score, down payment, and repayment length. Interest rate data provided by Zillow Group Marketplace, Inc. as of 1/1/1970 from various mortgage lenders with which we have lead or other similar arrangements; the Estimated Payment is an average of those rates.
See how much you could borrow to make a competitive offer.
Climate risks
Neighborhood: Sunset
Nearby schools
GreatSchools rating
- 10/10Collister Elementary SchoolGrades: PK-6Distance: 0.6 mi
- 5/10Hillside Junior High SchoolGrades: 7-9Distance: 0.1 mi
- 8/10Boise Senior High SchoolGrades: 9-12Distance: 2.6 mi
Schools provided by the listing agent
- Elementary: Collister
- Middle: Hillside
- High: Boise
- District: Boise School District #1
Source: IMLS. This data may not be complete. We recommend contacting the local school district to confirm school assignments for this home.
A local agent can set up tours, give advice and negotiate with sellers.
A local lender can help you make sure your offer is ready when you are.

- Idaho
- Ada County
- Boise
- 83703
- Sunset
- 3510 W Lassen St
Nearby cities
Nearby neighborhoods
Nearby zip codes
Other Boise Topics
