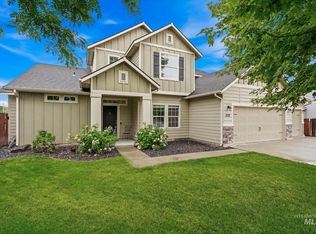
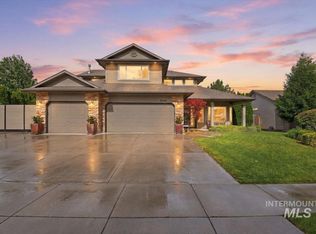
Welcome home to this lovingly maintained and beautifully updated 3,200 sq.ft. two-story residence. Offering an elegant floor plan designed for both comfort and functionality. The spacious living areas, generously sized bedrooms, and abundant storage enhance the open layout throughout the property. The primary bedroom features a spa-inspired ensuite bathroom with a soaking tub, separate shower, dual vanities, walk-in closet, and an adjoining lounge area. Step outside to a south-facing backyard with a covered patio, ideal for entertaining. Recent updates include a freshly painted interior, new carpet, new HVAC system installed in 2025 and fully owned Solar System. Located in the highly coveted Champion Park subdivision, this exceptional home offers tranquil living with access to all essential amenities.
Active
$812,000
2445 E Nakano Dr, Meridian, ID 83646
5beds
4baths
3,219sqft
Single Family Residence
Built in 2006
7,535 Square Feet Lot
$791,000 Zestimate®
$252/sqft
$29/mo HOA
What's special
Separate showerAdjoining lounge areaNew carpetAbundant storageGenerously sized bedroomsFreshly painted interiorWalk-in closet
- 8 days |
- 619 |
- 27 |
Zillow last checked:
Listing updated:
Listed by:
Austin Walker Cell:915-487-9291,
Boise Premier Real Estate
Source: IMLS,MLS#: 98996695
Facts & features
Interior
Bedrooms & bathrooms
- Bedrooms: 5
- Bathrooms: 4
- Main level bedrooms: 1
Primary bedroom
- Level: Upper
- Area: 288
- Dimensions: 18 x 16
Bedroom 2
- Level: Upper
- Area: 156
- Dimensions: 13 x 12
Bedroom 3
- Level: Upper
- Area: 143
- Dimensions: 13 x 11
Bedroom 4
- Level: Upper
- Area: 156
- Dimensions: 13 x 12
Bedroom 5
- Level: Main
Dining room
- Level: Main
- Area: 130
- Dimensions: 13 x 10
Family room
- Level: Main
- Area: 210
- Dimensions: 15 x 14
Kitchen
- Level: Main
- Area: 195
- Dimensions: 15 x 13
Office
- Level: Main
- Area: 120
- Dimensions: 12 x 10
Heating
- Forced Air
Cooling
- Central Air
Appliances
- Included: Gas Water Heater, Dishwasher, Disposal, Microwave, Oven/Range Freestanding, Refrigerator, Gas Oven, Gas Range
Features
- Bath-Master, Den/Office, Formal Dining, Pantry, Granite Counters, Number of Baths Upper Level: 3
- Flooring: Carpet
- Has basement: No
- Has fireplace: Yes
- Fireplace features: Gas
Interior area
- Total structure area: 3,219
- Total interior livable area: 3,219 sqft
- Finished area above ground: 3,219
- Finished area below ground: 0
Video & virtual tour
Property
Parking
- Total spaces: 3
- Parking features: Attached, Driveway
- Attached garage spaces: 3
- Has uncovered spaces: Yes
Features
- Levels: Two
- Fencing: Wood
Lot
- Size: 7,535 Square Feet
- Features: Standard Lot 6000-9999 SF, Sidewalks, Irrigation Sprinkler System
Details
- Additional structures: Shed(s)
- Parcel number: R1362650140
- Zoning: R-8
Construction
Type & style
- Home type: SingleFamily
- Property subtype: Single Family Residence
Materials
- Wood Siding
- Roof: Composition
Condition
- Year built: 2006
Utilities & green energy
- Electric: Photovoltaics Seller Owned
- Water: Public
Community & HOA
Community
- Subdivision: Champion Park
HOA
- Has HOA: Yes
- HOA fee: $350 annually
Location
- Region: Meridian
Financial & listing details
- Price per square foot: $252/sqft
- Tax assessed value: $610,100
- Annual tax amount: $2,186
- Date on market: 8/10/2026
- Listing terms: Consider All,VA Loan
- Ownership: Fee Simple
Estimated market value
$791,000
$751,000 - $831,000
$3,200/mo
Price history
Price history is unavailable.
Public tax history
| Year | Property taxes | Tax assessment |
|---|---|---|
| 2025 | $2,355 +1.6% | $610,100 +2% |
| 2024 | $2,318 -20.2% | $598,000 +7.5% |
| 2023 | $2,906 +7.5% | $556,300 -17.3% |
| 2022 | $2,703 -2.3% | $672,300 +32.9% |
| 2021 | $2,767 -21.9% | $505,800 +17.1% |
| 2020 | $3,544 +12.5% | $432,000 +1% |
| 2019 | $3,150 +5.7% | $427,700 +15.7% |
| 2018 | $2,978 +0.5% | $369,800 +8.3% |
| 2017 | $2,963 | $341,400 +4.8% |
| 2016 | $2,963 | $325,700 +6.3% |
| 2015 | $2,963 +9.5% | $306,300 +18.1% |
| 2012 | $2,707 +28.7% | $259,400 +5.6% |
| 2011 | $2,103 -9.3% | $245,700 -12.2% |
| 2010 | $2,319 -7.5% | $279,900 -7.4% |
| 2009 | $2,507 +284.5% | $302,300 -17.7% |
| 2007 | $652 | $367,300 +698.5% |
| 2006 | -- | $46,000 |
Find assessor info on the county website
Monthly payment
Est. payment
Payment breakdown
Explore the cost of this home by adjusting the details. Changes won't be saved.Climate risks
Neighborhood: 83646
Nearby schools
GreatSchools rating
- 9/10Discovery Elementary SchoolGrades: PK-5Distance: 0.3 mi
- 9/10Heritage Middle SchoolGrades: 6-8Distance: 1.6 mi
- 9/10Rocky Mountain High SchoolGrades: 9-12Distance: 2.7 mi
Schools provided by the listing agent
- Elementary: Discovery
- Middle: Heritage Middle School
- High: Rocky Mountain
- District: West Ada School District
Source: IMLS. This data may not be complete. We recommend contacting the local school district to confirm school assignments for this home.
- $529,6003 bd3 ba2.2k sqft2469 E Nakano Dr, Meridian, ID 83646Off Market

- $691,8005 bd3 ba3.2k sqft2445 E Nakano, Meridian, ID 83642Off Market
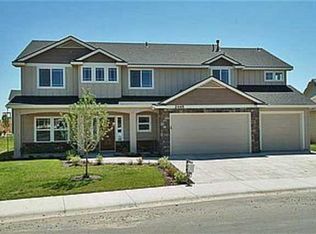
- $558,1003 bd2 ba2.1k sqft2421 E Nakano Dr, Meridian, ID 83646Off Market

- $500,4004 bd3 ba2k sqft2454 E Omera St, Meridian, ID 83646Off Market
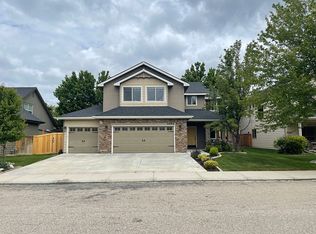
- $602,5004 bd2 ba2.8k sqft2476 E Omera St, Meridian, ID 83646Off Market
- $731,1005 bd3 ba4.2k sqft2493 E Nakano Dr, Meridian, ID 83646Off Market
- $257,4003 bd2 ba2.7k sqft2410 E Omera St, Meridian, ID 83646Off Market
- $607,3004 bd2 ba2.5k sqft3635 N Pankratz Way, Meridian, ID 83646Off Market
A local agent can set up tours, give advice and negotiate with sellers.
Similar homes
- $749,9904 bd3 ba3.1k sqft4191 N Heritage Woods Way, Meridian, ID 83642Active
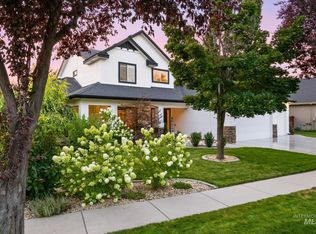 MLS ID #98997197, Austin Tolpin, THG Real Estate. IMLS
 - $779,9004 bd3 ba2.5k sqft2320 W Maracay Dr, Meridian, ID 83646Active
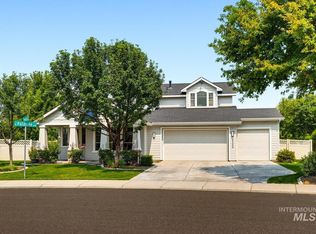 MLS ID #98996698, Marla Berger, Silvercreek Realty Group. IMLS
 - $749,9005 bd3 ba2.7k sqft5120 N Diamond Creek Ave, Meridian, ID 83646Active
 MLS ID #98992162, Joseph Martinez, Silvercreek Realty Group. IMLS
 - $849,9005 bd3 ba3.2k sqft5143 N Blue Ash Ave, Boise, ID 83713Active
 MLS ID #98995901, Michael Moir, The Agency Boise. IMLS
 - $819,9004 bd3 ba2.5k sqft3301 S Caleb Way, Meridian, ID 83642ActiveMLS ID #98991070, Mick Dulhanty, Boise Premier Real Estate. IMLS
- $839,0004 bd3 ba3k sqft1199 N Macaile Way, Eagle, ID 83616ActiveMLS ID #98996863, Tabitha Wilson, Silvercreek Realty Group. IMLS
- $999,9005 bd4 ba3.6k sqft3401 W Wolf Rapids Dr, Meridian, ID 83646ActiveMLS ID #98995181, Jeffrey Imahara, exp Realty, LLC. IMLS
- $748,0004 bd3 ba2.6k sqft2606 N Waggle Pl, Meridian, ID 83646ActiveMLS ID #98982790, Andreea Chelaru, Amherst Madison. IMLS
- $699,9004 bd2 ba2.6k sqft275 W Fortini St, Meridian, ID 83642ActiveMLS ID #98997208, Celeste Blackburn, Silvercreek Realty Group. IMLS
- $779,5004 bd3 ba2.7k sqft4306 S Dazzle Ave, Meridian, ID 83642ActiveMLS ID #98996057, Fiona Zhang, Aspire Realty Group. IMLS
- $565,0004 bd3 ba2k sqft464 W Anton Dr, Meridian, ID 83646ActiveMLS ID #98995698, James Moser, Boise Premier Real Estate. IMLS
- $610,0004 bd3 ba2.6k sqft3218 S Veneto Pl, Meridian, ID 83642ActiveMLS ID #98997212, Faith Mikita, Homes of Idaho. IMLS
- $825,0005 bd4 ba3.2k sqft7475 W Cherrywood Dr, Boise, ID 83704ActiveMLS ID #98989810, Julie Primrose, Boise Premier Real Estate. IMLS
- $659,9004 bd2 ba2.2k sqft2959 W Sandalwood St, Meridian, ID 83646ActiveMLS ID #98993419, Andrea Eshelman, Homes of Idaho. IMLS
- $534,9004 bd2 ba1.8k sqft3221 N Lilyturf Ave, Meridian, ID 83646ActiveMLS ID #98984262, Jaimee Phillips, Homes of Idaho. IMLS
- $559,9004 bd4 ba2.4k sqft3892 E Eisenhower Dr, Meridian, ID 83642ActiveMLS ID #98996495, Sheila Smith, RE/MAX Capital City. IMLS
- $786,0005 bd4 ba3.2k sqft575 N Pebble Beach Way, Eagle, ID 83616ActiveMLS ID #98989643, Regina Collins, Homes of Idaho. IMLS
- $565,0004 bd3 ba2.1k sqft4942 N Wild Goose Way, Meridian, ID 83646PendingMLS ID #98989230, Kelly Ryan, Silvercreek Realty Group. IMLS
- $769,0006 bd3 ba3.3k sqft7967 S Rafael Way, Boise, ID 83709ActiveMLS ID #98995583, Jeff Christianson, exp Realty, LLC. IMLS
- $849,9005 bd3 ba3.5k sqft406 S Bitteroot Dr, Boise, ID 83709ActiveMLS ID #98993585, Jill Darlingday, Silvercreek Realty Group. IMLS
