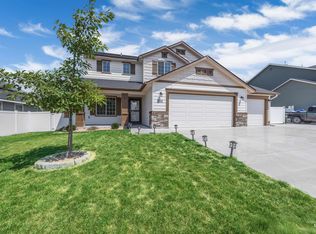
At this wonderfully warm and structured home, with nearly a half acre of space was built with lasting quality and recently refreshed with a durable LVP flooring, paint and updated light fixtures. In here it feels clean and capable from the start. A welcoming fireplace draws everyone together for quiet evenings, while the practical split-bedroom layout keeps daily life calm and organized. Upstairs, the generous bonus room with its own ensuite half bath offers room that can grow with the family. Use it for projects, quiet time, or extra beds when needed. Sit on the covered front porch with coffee and have plenty of space to relax, see the world passing and feel offset from the hustle and bustle. The 3-car garage and impressive 30x50 detached shop, with 3 bay doors stand ready for tools, toys, seasonal gear, and the projects that fill weekends. There is room here to work, store, and expand without feeling crowded. Days in Kuna unfold easily: bike or stroll the Indian Creek Greenbelt, float the creek on warm afternoons, explore neighborhood parks, nearby restaurants and Kuna downtown or head toward the open skies and canyons nearby. This is a solid, higher-quality home that provides the practical space a growing household needs for people, belongings, and the everyday adventures that matter. It is ready for the next chapter, offered with quiet confidence, and a promise of the good life.
New
$648,900
511 N School Ave, Kuna, ID 83634
4beds
3baths
2,674sqft
Single Family Residence
Built in 2006
0.49 Acres Lot
$639,700 Zestimate®
$243/sqft
$-- HOA
What's special
Welcoming fireplacePractical split-bedroom layoutUpdated light fixturesDurable lvp flooring
- 1 day |
- 467 |
- 40 |
Likely to sell faster than
Zillow last checked:
Listing updated:
Listed by:
William Cowdry Cell:208-999-1238,
Silvercreek Realty Group
Source: IMLS,MLS#: 98997272
Facts & features
Interior
Bedrooms & bathrooms
- Bedrooms: 4
- Bathrooms: 3
- Main level bathrooms: 2
- Main level bedrooms: 3
Primary bedroom
- Level: Main
Bedroom 2
- Level: Main
Bedroom 3
- Level: Main
Bedroom 4
- Level: Upper
Heating
- Heated, Forced Air, Natural Gas, Other
Cooling
- Central Air
Appliances
- Included: Gas Water Heater, Tank Water Heater, Dishwasher, Disposal, Microwave, Oven/Range Freestanding, Refrigerator, Other, Gas Range
Features
- Bath-Master, Bed-Master Main Level, Split Bedroom, Den/Office, Great Room, Rec/Bonus, Double Vanity, Central Vacuum Plumbed, Walk-In Closet(s), Walk In Shower, Breakfast Bar, Pantry, Laminate Counters, Number of Baths Main Level: 2, Number of Baths Upper Level: 0.5
- Flooring: Concrete, Carpet
- Has basement: No
- Number of fireplaces: 1
- Fireplace features: One, Gas
Interior area
- Total structure area: 2,674
- Total interior livable area: 2,674 sqft
- Finished area above ground: 2,674
- Finished area below ground: 0
Property
Parking
- Total spaces: 3
- Parking features: Garage Door Access, RV/Boat, Attached, Electric Vehicle Charging Station(s), Tandem, RV Access/Parking, Driveway
- Attached garage spaces: 3
- Has uncovered spaces: Yes
Features
- Levels: Single w/ Upstairs Bonus Room
- Patio & porch: Covered Patio/Deck
- Fencing: Partial,Wood
Lot
- Size: 0.49 Acres
- Dimensions: 240 x 90
- Features: 10000 SF - .49 AC, Near Public Transit, Garden, Irrigation Available, Chickens, Winter Access, Auto Sprinkler System, Full Sprinkler System
Details
- Additional structures: Shop
- Parcel number: S1323314922
- Zoning: City of Kuna R-6
Construction
Type & style
- Home type: SingleFamily
- Property subtype: Single Family Residence
Materials
- Insulation, Frame, Masonry, Vinyl Siding
- Foundation: Crawl Space
- Roof: Composition
Condition
- Year built: 2006
Utilities & green energy
- Electric: 220 Volts, Compressor Jacks/Outlets
- Water: Public
- Utilities for property: Sewer Connected, Electricity Connected, Cable Connected, Broadband Internet
Community & HOA
Location
- Region: Kuna
Financial & listing details
- Price per square foot: $243/sqft
- Tax assessed value: $637,300
- Annual tax amount: $2,486
- Date on market: 8/13/2026
- Listing terms: Cash,Conventional,FHA,VA Loan
- Ownership: Fee Simple
- Electric utility on property: Yes
Estimated market value
$639,700
$608,000 - $672,000
$2,612/mo
Price history
Price history is unavailable.
Public tax history
| Year | Property taxes | Tax assessment |
|---|---|---|
| 2025 | $2,077 -19.6% | $637,300 +15.4% |
| 2024 | $2,584 -13.1% | $552,400 +2.2% |
| 2023 | $2,974 -0.4% | $540,400 -11% |
| 2022 | $2,985 +4.8% | $607,200 +27.1% |
| 2021 | $2,848 +7.7% | $477,700 +32% |
| 2020 | $2,643 +26.3% | $361,900 +15.8% |
| 2019 | $2,093 +10.6% | $312,500 +22.5% |
| 2018 | $1,892 +145.9% | $255,000 +8.6% |
| 2017 | $770 | $234,900 +16.3% |
| 2016 | $770 | $201,900 +11.4% |
| 2015 | $770 +189.2% | $181,200 +26.1% |
| 2012 | $266 -80.1% | $143,700 -14.3% |
| 2011 | $1,340 -5.7% | $167,700 -11.1% |
| 2010 | $1,420 | $188,600 -10.2% |
| 2009 | -- | $210,100 -18.3% |
| 2007 | -- | $257,100 |
Find assessor info on the county website
Monthly payment
Est. payment
Payment breakdown
Explore the cost of this home by adjusting the details. Changes won't be saved.Climate risks
Neighborhood: 83634
Nearby schools
GreatSchools rating
- NAIndian Creek Elementary SchoolGrades: PK-3Distance: 0.1 mi
- 3/10Kuna Middle SchoolGrades: 6-8Distance: 0.4 mi
- 2/10Kuna High SchoolGrades: 9-12Distance: 1.1 mi
Schools provided by the listing agent
- Elementary: Ross
- Middle: Kuna
- High: Kuna
- District: Kuna School District #3
Source: IMLS. This data may not be complete. We recommend contacting the local school district to confirm school assignments for this home.
- $729,9004 bd3 ba2.5k sqft483 N School Ave, Kuna, ID 83634Off Market
- $131,5003 bd2 ba1.7k sqft531 N School Ave, Kuna, ID 83634Off Market
- $365,7003 bd2 ba1.3k sqft826 W 4th St, Kuna, ID 83634Off Market
- $444,1005 bd3 ba2k sqft850 W 4th St, Kuna, ID 83634Off Market
- $322,000-- bd-- ba-- sqft900 W 4th St, Kuna, ID 83634Off Market
- $303,200-- bd-- ba-- sqft900 W 4th St, Kuna, ID 83634Off Market
- $322,2003 bd2 ba1.6k sqft561 N School Ave, Kuna, ID 83634Off Market
- $405,7006 bd3 ba2.7k sqft872 W 4th St, Kuna, ID 83634Off Market
A local agent can set up tours, give advice and negotiate with sellers.
Similar homes
- $585,0005 bd3 ba2.8k sqft1929 W Crenshaw St, Kuna, ID 83634Active
 MLS ID #98997128, Stephanie Smith, Silvercreek Realty Group. IMLS
 - $675,0005 bd4 ba2.7k sqft1306 E Sweet Pearl St, Kuna, ID 83634New
 MLS ID #98997288, Kim Keene, Keller Williams Realty Boise. IMLS
 - $599,0004 bd3 ba2.1k sqft300 S Rocker Ave, Kuna, ID 83634Active
 MLS ID #98995985, Susan Schatzel, Mountain Realty. IMLS
 - $595,9004 bd3 ba2.3k sqft1153 W Recess Way, Kuna, ID 83634Active
 MLS ID #98997119, Laurel Hamblin, Boise Premier Real Estate. IMLS
 - $599,7003 bd3 ba2.4k sqft2095 N Windmill Way, Kuna, ID 83634ActiveMLS ID #98996828, Jonathan Newell, 208 Real Estate. IMLS
- $735,0004 bd3 ba2.3k sqft740 S School Ave, Kuna, ID 83634ActiveMLS ID #98994225, Juanita Noble, Silvercreek Realty Group. IMLS
- $637,5005 bd3 ba2.6k sqft1378 W Fluorite St, Kuna, ID 83634ActiveMLS ID #98996523, Nicole Roldan, Keller Williams Realty Boise. IMLS
- $630,0005 bd3 ba2.8k sqft1156 W Skagway St, Kuna, ID 83634ActiveMLS ID #98978182, Steven Tomkinson, Silvercreek Realty Group. IMLS
- $574,8004 bd4 ba2.3k sqft750 S Cassandra Ave, Kuna, ID 83634ActiveMLS ID #98996971, Laurel Hamblin, Boise Premier Real Estate. IMLS
- $468,0003 bd2 ba1.6k sqft2138 N Mauve Ave, Kuna, ID 83634NewMLS ID #98997199, Taylor Mclemore, Rock & Associates Inc. IMLS
- $498,9904 bd2 ba2.1k sqft2292 W Red Jasper Dr, Kuna, ID 83634ActiveIMLS
- $569,9004 bd3 ba2.4k sqft1339 W Winsett St, Kuna, ID 83634ActiveMLS ID #98991303, Jonathan Long, Rise Realty, LLC. IMLS
- $399,5003 bd2 ba1.3k sqft622 N Mudstone Way, Kuna, ID 83634NewMLS ID #98997452, Kathleen Hansen, Silvercreek Realty Group. IMLS
- $469,9904 bd2 ba2.1k sqft363 N Tideberry Ave, Kuna, ID 83634ActiveIMLS
- $549,9004 bd3 ba2k sqft453 E Chapparosa Dr, Kuna, ID 83634ActiveMLS ID #98994959, Matt Bauscher, Amherst Madison. IMLS
- $630,0005 bd3 ba2.5k sqft2136 N Sunset Farm Pl, Kuna, ID 83634ActiveMLS ID #98987960, Kerrylyn Miller, Silvercreek Realty Group. IMLS
- $499,0004 bd2 ba2.2k sqft2510 N Kenneth Ave, Kuna, ID 83634ActiveMLS ID #98995746, Jared English, Congress Realty, Inc. IMLS
- $584,8004 bd4 ba2.3k sqft684 S Cassandra Ave, Kuna, ID 83634ActiveMLS ID #98996322, Laurel Hamblin, Boise Premier Real Estate. IMLS
- $839,9004 bd3 ba2.9k sqft2333 N Mountain Ash Ave, Kuna, ID 83634ActiveMLS ID #98987959, Jesse Haas, exp Realty, LLC. IMLS
- $424,9004 bd2 ba1.7k sqft162 S Ash Ave, Kuna, ID 83634ActiveMLS ID #98995877, Ashley Danes, The Trusted Trail Real Estate Services. IMLS
