Skip main navigation
Coming soon / hold
  • $620,000

    7969 Cairo Bend Rd, Lebanon, TN 37087

    3beds
    2,176sqft
    : 
    $3,632/mo
    Get pre-qualified
    Single Family Residence, Residential
    Built in 2017
    2.8 Acres Lot
    $-- Zestimate®
    $285/sqft
    $-- HOA

    What's special

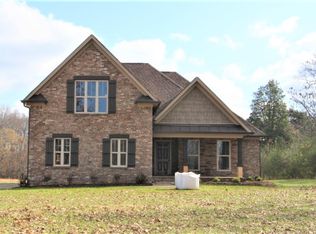
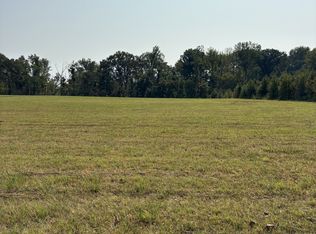
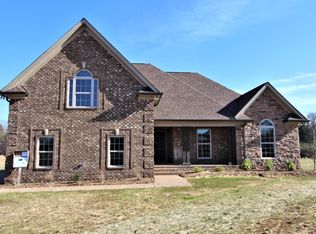
    Rare acreage opportunity! Nestled on 2.8 pristine, private acres, this beautifully maintained 3-bedroom, 2-bathroom residence is a true sanctuary. The open-concept interior boasts abundant natural light and thoughtful finishes throughout. Retreat to the spacious primary suite or host gatherings on your sprawling property. Perfect for outdoor enthusiasts or anyone seeking a peaceful escape without sacrificing style. Don't miss this incredible property! 15 minute walk or half mile drive to the Wilson Boat Dock / Sandy Chapel Access Area on the Cumberland River. Easy access to HWY 109 and Laguardo Area / Old Hickory Lake. All bedrooms and baths on the 1st floor. Large bonus room with office / flex space and storage on 2nd floor.
    1 day
    92
    6

    Zillow last checked:

    Listing updated:

    Listed by:

    Brook Keen 615-444-0072,

    Blackwell Realty and Auction 615-444-0072

    Source: RealTracs MLS as distributed by MLS GRID,MLS#: 3531620MLS Logo

      Facts & features

      Interior

      Bedrooms & bathrooms
      • Bedrooms: 3
      • Bathrooms: 2
      • Full bathrooms: 2
      • Main level bedrooms: 3
      Bedroom 1
      • Features: Walk-In Closet(s)
      • Level: Walk-In Closet(s)
      • Area: 180 Square Feet
      • Dimensions: 12x15
      Bedroom 2
      • Area: 121 Square Feet
      • Dimensions: 11x11
      Bedroom 3
      • Area: 100 Square Feet
      • Dimensions: 10x10
      Primary bathroom
      • Features: Double Vanity
      • Level: Double Vanity
      Dining room
      • Features: Combination
      • Level: Combination
      • Area: 110 Square Feet
      • Dimensions: 10x11
      Kitchen
      • Features: Eat-in Kitchen
      • Level: Eat-in Kitchen
      • Area: 110 Square Feet
      • Dimensions: 10x11
      Living room
      • Area: 192 Square Feet
      • Dimensions: 16x12
      Other
      • Features: Office
      • Level: Office
      • Area: 180 Square Feet
      • Dimensions: 10x18
      Recreation room
      • Features: Second Floor
      • Level: Second Floor
      • Area: 609 Square Feet
      • Dimensions: 21x29
      Heating
      • Central, Electric
      Cooling
      • Central Air, Electric
      Appliances
      • Included: Built-In Electric Oven, Electric Range, Dishwasher, Disposal, Refrigerator
      • Laundry: Electric Dryer Hookup, Washer Hookup
      Features
      • Ceiling Fan(s), Open Floorplan
      • Flooring: Carpet, Wood
      • Basement: Crawl Space,None
      • Number of fireplaces: 1
      • Fireplace features: Gas, Living Room
      Interior area
      • Total structure area: 2,176
      • Total interior livable area: 2,176 sqft
      • Finished area above ground: 2,176

      Property

      Parking
      • Total spaces: 2
      • Parking features: Garage Door Opener, Attached, Aggregate
      • Attached garage spaces: 2
      Features
      • Levels: Two
      • Stories: 2
      • Patio & porch: Patio, Covered, Porch
      Lot
      • Size: 2.8 Acres
      • Features: Level, Private
      • Topography: Level,Private
      Details
      • Parcel number: 008 00402 000
      • Special conditions: Standard

      Construction

      Type & style
      • Home type: SingleFamily
      • Architectural style: Contemporary
      • Property subtype: Single Family Residence, Residential
      Materials
      • Brick
      • Roof: Shingle
      Condition
      • New construction: No
      • Year built: 2017

      Utilities & green energy

      • Sewer: Septic Tank
      • Water: Private
      • Utilities for property: Electricity Available, Water Available

      Community & HOA

      Community
      • Security: Carbon Monoxide Detector(s), Smoke Detector(s)
      • Subdivision: Bentley Property
      HOA
      • Has HOA: No
      Location
      • Region: Lebanon

      Financial & listing details

      • Price per square foot: $285/sqft
      • Tax assessed value: $335,900
      • Annual tax amount: $1,603
      • Date on market: 9/2/2026
      • Electric utility on property: Yes

        Estimated market value

        Not available

        Estimated sales range

        Not available

        Not available

        Price history

        DateEventPrice
        11/8/2021Sold$535,000-2.7%$246/sqft
        Source: RealTracs MLS as distributed by MLS GRID #2295329 Report a problem
        10/6/2021Contingent$550,000$253/sqft
        Source: RealTracs MLS as distributed by MLS GRID #2295329 Report a problem
        10/2/2021Listed for sale$550,000+57.2%$253/sqft
        Source: RealTracs MLS as distributed by MLS GRID #2295329 Report a problem
        12/28/2017Sold$349,900$161/sqft
        Source: Public Record Report a problem

        Public tax history

        YearProperty taxesTax assessment
        2025$1,603 $83,975
        2024$1,603 $83,975
        2023$1,603 $83,975
        2022$1,603 $83,975
        2021-- $83,975 -1.6%
        2020$2,149 $85,300
        2019$2,149 $85,300
        2018$2,149 0%$85,300 +552.4%
        2017$2,149 $13,075
        Find assessor info on the county website

        Monthly payment

        Est. payment

        Payment breakdown

        Explore the cost of this home by adjusting the details. Changes won't be saved.
        All calculations are estimates and provided by Zillow, Inc. for informational purposes only. Actual amounts may vary.
        HOA fees may include property taxes on listings classified as Co-Ops. Contact the listing agent and/or owner for fee details.
        See how much you could borrow to make a competitive offer.

        Climate risks

        Neighborhood: 37087

        Getting around

        3 / 100
        Car-Dependent
        22 / 100
        Somewhat Bikeable

        Nearby schools

        GreatSchools rating
        Schools provided by the listing agent
        • Elementary: Carroll Oakland Elementary
        • Middle: Carroll Oakland Elementary
        • High: Lebanon High School

        Source: RealTracs MLS as distributed by MLS GRID. This data may not be complete. We recommend contacting the local school district to confirm school assignments for this home.

        A local agent can set up tours, give advice and negotiate with sellers.

        A local lender can help you make sure your offer is ready when you are.

        Browse local experts