Don't miss your shot to take a swing at landing this beautifully updated single-level residence on a generous corner lot just moments from Hillcrest Country Club, Hillcrest Elementary, and Phillippi Park. Thoughtfully remodeled throughout, the home features refined finishes including fresh interior and exterior paint, LVP flooring, upgraded baseboards and interior doors, and stylish lighting and plumbing fixtures. The kitchen is a standout, showcasing upgraded quartz countertops, a designer tile backsplash, stainless steel appliances, and charming retro-inspired flooring. Outdoor living is exceptional, with three distinct entertaining spaces, two fenced yard areas, mature landscaping, and dedicated RV parking with a cement pad, plus an oversized two-car garage. Inside, everyday living feels special with the option to spend serene mornings basking on the sunporch or cozy evenings by the glow of the wood-burning fireplace. The half bath positioned beside the laundry room offers a potential opportunity for future owners to reconfigure the space into a second full bathroom if desired. This is a polished, turnkey home in a premier location—perfect for those seeking style, comfort, and effortless living with a central Boise Bench location. BTVAI.
New
$499,900
5131 W Spaulding St, Boise, ID 83705
3beds
2baths
1,592sqft
Single Family Residence
Built in 1970
9,147 Square Feet Lot
$-- Zestimate®
$314/sqft
$-- HOA
What's special
Wood-burning fireplaceOversized two-car garageBeautifully updated single-level residenceCharming retro-inspired flooringDesigner tile backsplashMature landscapingUpgraded quartz countertops
- 19 hours
- 385
- 67
Likely to sell faster than
Zillow last checked:
Listing updated:
Listed by:
Edenn Jablonski Main:208-336-3393,
Coldwell Banker Tomlinson
Source: IMLS,MLS#: 99003080
Facts & features
Interior
Bedrooms & bathrooms
- Bedrooms: 3
- Bathrooms: 2
- Main level bathrooms: 1
- Main level bedrooms: 3
Primary bedroom
- Level: Main
Bedroom 2
- Level: Main
Bedroom 3
- Level: Main
Family room
- Level: Main
Kitchen
- Level: Main
Living room
- Level: Main
Heating
- Forced Air, Natural Gas
Cooling
- Central Air
Appliances
- Included: Gas Water Heater, Tank Water Heater, Dishwasher, Disposal, Microwave, Oven/Range Freestanding, Gas Range
Features
- Bed-Master Main Level, Family Room, Stone Counters, Number of Baths Main Level: 1
- Flooring: Tile, Vinyl Sheet
- Has basement: No
- Number of fireplaces: 1
- Fireplace features: One
Interior area
- Total structure area: 1,592
- Total interior livable area: 1,592 sqft
- Finished area above ground: 1,592
- Finished area below ground: 0
Video & virtual tour
Property
Parking
- Total spaces: 2
- Parking features: Detached, RV Access/Parking, Driveway
- Garage spaces: 2
- Has uncovered spaces: Yes
Features
- Levels: One
- Patio & porch: Covered Patio/Deck
- Fencing: Wire,Wood
Lot
- Size: 9,147 Square Feet
- Dimensions: 115 x 82
- Features: Standard Lot 6000-9999 SF, Near Public Transit, Garden, Irrigation Available, Sidewalks, Chickens, Corner Lot, Auto Sprinkler System, Partial Sprinkler System, Irrigation Sprinkler System
Details
- Parcel number: R1580330011
- Zoning: R-1B
Construction
Type & style
- Home type: SingleFamily
- Property subtype: Single Family Residence
Materials
- Brick, Metal Siding, Wood Siding
- Foundation: Crawl Space
- Roof: Composition
Condition
- Year built: 1970
Utilities & green energy
- Water: Public
- Utilities for property: Sewer Connected, Cable Connected
Community & HOA
Community
- Subdivision: Country Club Boise
Location
- Region: Boise
Financial & listing details
- Price per square foot: $314/sqft
- Tax assessed value: $445,000
- Annual tax amount: $2,862
- Date on market: 10/7/2026
- Listing terms: Cash,Conventional,FHA,VA Loan
- Ownership: Fee Simple,Fractional Ownership: No
- Road surface type: Paved
Estimated market value
Not available
Estimated sales range
Not available
Not available
Price history
Price history is unavailable.
Public tax history
| Year | Property taxes | Tax assessment |
|---|---|---|
| 2026 | $2,863 +33.6% | $445,000 +2.2% |
| 2025 | $2,143 -3.8% | $435,600 +20.6% |
| 2024 | $2,227 -12.6% | $361,200 +0.8% |
| 2023 | $2,547 +16.2% | $358,200 -14.4% |
| 2022 | $2,192 +16.9% | $418,700 +28.6% |
| 2021 | $1,876 -0.6% | $325,600 +26.2% |
| 2020 | $1,887 +24.8% | $258,000 +7.9% |
| 2019 | $1,513 +6.4% | $239,100 +20% |
| 2018 | $1,422 +7% | $199,300 +12% |
| 2017 | $1,329 | $177,900 +9.6% |
| 2016 | $1,329 | $162,300 +9.7% |
| 2015 | $1,329 +26.5% | $147,900 +47.3% |
| 2012 | $1,051 -44.8% | $100,400 -3.5% |
| 2011 | $1,902 +49.2% | $104,000 -30% |
| 2010 | $1,275 +9% | $148,600 -10% |
| 2009 | $1,169 +174.8% | $165,200 +30.3% |
| 2007 | $426 -35.2% | $126,800 +6.5% |
| 2006 | $657 +11.9% | $119,100 +18.7% |
| 2003 | $587 +12.1% | $100,300 +5.5% |
| 2002 | $524 +3.7% | $95,100 +5.9% |
| 2001 | $505 | $89,800 |
Find assessor info on the county website
Monthly payment
Est. payment
Payment breakdown
Explore the cost of this home by adjusting the details. Changes won't be saved.Climate risks
Neighborhood: Hillcrest
Nearby schools
Schools provided by the listing agent
- Elementary: Hillcrest
- Middle: South (Boise)
- High: Borah
- District: Boise School District #1
Source: IMLS. This data may not be complete. We recommend contacting the local school district to confirm school assignments for this home.
Similar homes
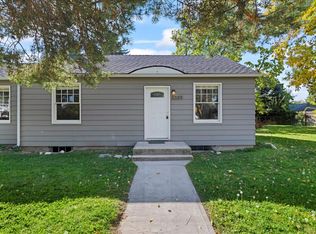
- $465,0003 bd1 ba1.3k sqft4002 W Normandie Dr, Boise, ID 83705Active
 MLS ID #98993629, Scott Trefaller, Silvercreek Realty Group. IMLS
 - $458,0003 bd2 ba1.5k sqft2110 S Broadmoor Dr, Boise, ID 83705Active
 MLS ID #98991999, Braden Vaughan, exp Realty, LLC. IMLS
 - $649,9003 bd2 ba1.4k sqft4015 W Hillcrest Dr, Boise, ID 83705New
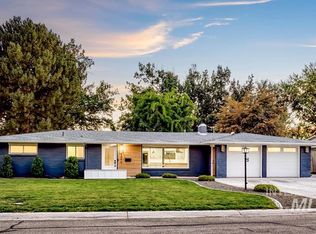 MLS ID #99003075, Lysi Bishop, Keller Williams Realty Boise. IMLS
 - $525,0003 bd2 ba2k sqft3811 W Puggy Ln, Boise, ID 83705Active
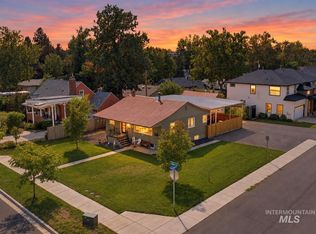 MLS ID #99001494, Regan Soos, Keller Williams Realty Boise. IMLS
