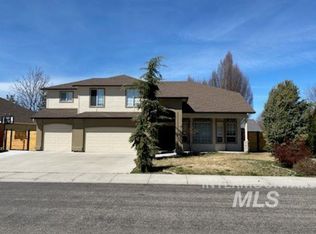
Nestled in Eagle's highly desired Lexington Hills community, this home is a spacious 6 bed, 4 bath, plus an office and a utility room. The functional floorplan offers 2 living rooms, 3 fireplaces, backyard storage structure and an expansive 3 car garage. The open kitchen with an eating area, formal dining and center island has double ovens, a 5 burner gas range and stainless steel refrigerator. The nearly half-acre lot offers a peaceful covered patio, private deck off the Primary Suite and backs up to walking paths, community ponds and no backyard neighbors. New 2025 HVAC and thermostats. Newer roof, exterior paint, gutters, water heater and water softener. Just minutes to Eagle's downtown shopping and dinning, Eagle Hills golf course, area schools and Highway 55.
New
$959,900
2321 E Brigantine Dr, Eagle, ID 83616
6beds
4baths
3,733sqft
Single Family Residence
Built in 1997
0.43 Acres Lot
$926,700 Zestimate®
$257/sqft
$81/mo HOA
What's special
- 3 days |
- 419 |
- 24 |
Zillow last checked:
Listing updated:
Listed by:
Lana Roberts Main:208-344-7848,
J. Kent Erickson Real Estate
Source: IMLS,MLS#: 98997088
Facts & features
Interior
Bedrooms & bathrooms
- Bedrooms: 6
- Bathrooms: 4
- Main level bathrooms: 2
- Main level bedrooms: 3
Primary bedroom
- Level: Upper
- Area: 238
- Dimensions: 14 x 17
Bedroom 2
- Level: Upper
- Area: 154
- Dimensions: 14 x 11
Bedroom 3
- Level: Upper
- Area: 143
- Dimensions: 11 x 13
Bedroom 4
- Level: Lower
- Area: 168
- Dimensions: 12 x 14
Bedroom 5
- Level: Lower
- Area: 143
- Dimensions: 11 x 13
Dining room
- Level: Main
- Area: 156
- Dimensions: 13 x 12
Family room
- Level: Main
- Area: 272
- Dimensions: 17 x 16
Kitchen
- Level: Main
- Area: 272
- Dimensions: 16 x 17
Heating
- Forced Air, Natural Gas, Wood
Cooling
- Central Air
Appliances
- Included: Gas Water Heater, Dishwasher, Disposal, Double Oven, Oven/Range Built-In, Refrigerator, Gas Range
Features
- Bath-Master, Split Bedroom, Den/Office, Formal Dining, Family Room, Great Room, Rec/Bonus, Double Vanity, Central Vacuum Plumbed, Walk-In Closet(s), Walk In Shower, Breakfast Bar, Pantry, Kitchen Island, Solid Surface Counters, Number of Baths Main Level: 2, Number of Baths Upper Level: 2, Bonus Room Size: 15X19, Bonus Room Level: Down
- Flooring: Hardwood, Tile, Carpet
- Has basement: No
- Has fireplace: Yes
- Fireplace features: Gas, Wood Burning Stove
Interior area
- Total structure area: 3,733
- Total interior livable area: 3,733 sqft
- Finished area above ground: 3,733
- Finished area below ground: 0
Property
Parking
- Total spaces: 3
- Parking features: Attached
- Attached garage spaces: 3
- Details: Garage: 36X24
Features
- Levels: Split Entry
- Patio & porch: Covered Patio/Deck
- Exterior features: Dog Run
- Has spa: Yes
- Spa features: Bath
- Fencing: Metal,Wood
- Waterfront features: Pond Community
Lot
- Size: 0.43 Acres
- Dimensions: 162 x 177
- Features: 10000 SF - .49 AC, Garden, Irrigation Available, Sidewalks, Cul-De-Sac, Auto Sprinkler System
Details
- Parcel number: R5241400280
Construction
Type & style
- Home type: SingleFamily
- Property subtype: Single Family Residence
Materials
- Brick, Concrete, Frame, Wood Siding
- Foundation: Crawl Space
- Roof: Architectural Style
Condition
- Year built: 1997
Utilities & green energy
- Water: Public
- Utilities for property: Sewer Connected, Cable Connected
Community & HOA
Community
- Subdivision: Lexington Hills
HOA
- Has HOA: Yes
- HOA fee: $243 quarterly
Location
- Region: Eagle
Financial & listing details
- Price per square foot: $257/sqft
- Tax assessed value: $870,900
- Annual tax amount: $2,688
- Date on market: 8/11/2026
- Listing terms: Cash,Conventional,1031 Exchange,FHA,VA Loan
- Ownership: Fee Simple
- Road surface type: Paved
Estimated market value
$926,700
$880,000 - $973,000
$3,862/mo
Price history
Price history is unavailable.
Public tax history
| Year | Property taxes | Tax assessment |
|---|---|---|
| 2025 | $2,933 -4.5% | $870,900 +3% |
| 2024 | $3,073 -18% | $845,300 +4.3% |
| 2023 | $3,745 +5.1% | $810,100 -16% |
| 2022 | $3,563 -4% | $963,900 +33.9% |
| 2021 | $3,711 -13.3% | $719,700 +24.6% |
| 2020 | $4,280 +11.8% | $577,600 +5% |
| 2019 | $3,829 -7.8% | $550,100 +16% |
| 2018 | $4,151 +2.3% | $474,400 -2% |
| 2017 | $4,059 | $484,100 +6.7% |
| 2016 | $4,059 | $453,500 +12.5% |
| 2015 | $4,059 +26.4% | $403,100 +37.4% |
| 2012 | $3,211 +44.7% | $293,400 +3.5% |
| 2011 | $2,220 -17.1% | $283,400 -17% |
| 2010 | $2,678 -8.6% | $341,400 -9.9% |
| 2009 | $2,931 +82.4% | $378,800 -24% |
| 2007 | $1,607 -10.5% | $498,400 +28.5% |
| 2006 | $1,795 +15.8% | $388,000 +33.2% |
| 2003 | $1,549 +1% | $291,300 |
| 2002 | $1,534 +8.5% | $291,300 |
| 2001 | $1,414 | $291,300 |
Find assessor info on the county website
Monthly payment
Est. payment
Payment breakdown
Explore the cost of this home by adjusting the details. Changes won't be saved.Climate risks
Neighborhood: 83616
Nearby schools
GreatSchools rating
- 9/10Seven Oaks Elementary SchoolGrades: PK-5Distance: 0.2 mi
- 10/10Eagle Middle SchoolGrades: 6-8Distance: 2 mi
- 10/10Eagle High SchoolGrades: 9-12Distance: 3.9 mi
Schools provided by the listing agent
- Elementary: Seven Oaks
- Middle: Eagle Middle
- High: Eagle
- District: West Ada School District
Source: IMLS. This data may not be complete. We recommend contacting the local school district to confirm school assignments for this home.
- $931,3005 bd4 ba3.2k sqft2339 E Brigantine Dr, Eagle, ID 83616Off Market
- $1,315,9006 bd5 ba5.6k sqft2303 E Brigantine Dr, Eagle, ID 83616Off Market
- $697,4003 bd2 ba2k sqft2357 E Brigantine Dr, Eagle, ID 83616Off Market
- $1,017,4006 bd3 ba4.1k sqft2285 E Brigantine Dr, Eagle, ID 83616Off Market
- $1,206,900-- bd-- ba-- sqftE Brigantine Dr, Eagle, ID 83616Off Market
- $895,1006 bd5 ba3.9k sqft1763 N Sevenoaks Way, Eagle, ID 83616Off Market
- $787,7005 bd3 ba2k sqft2330 E Brigantine Dr, Eagle, ID 83616Off Market
- $882,4006 bd3 ba3.1k sqft2294 E Brigantine Dr, Eagle, ID 83616Off Market
A local agent can set up tours, give advice and negotiate with sellers.
A local lender can help you make sure your offer is ready when you are.
Similar homes
- $999,0005 bd3 ba3.3k sqft1151 N Torrey Pines Ave, Eagle, ID 83616Active
 MLS ID #98968388, Steven Ellis, Expert Realty LLC. IMLS
 - $--4 bd3 ba2.5k sqft2440 E Timberland Dr, Eagle, ID 83616Auction
 Auction.com 2
 - $1,174,9005 bd4 ba4.3k sqft877 W Headwaters Dr, Eagle, ID 83616Active
 MLS ID #98992431, Mark Petras, Silvercreek Realty Group. IMLS
 - $650,0003 bd2 ba2.1k sqft359 N Vandries Way, Eagle, ID 83616New
 MLS ID #98996931, Gail Cutsforth, Homes of Idaho. IMLS
 - $--4 bd3 ba2.8k sqft871 W Bacall St #50, Meridian, ID 83646AuctionAuction.com 2
- $1,249,9994 bd4 ba3.2k sqft2162 N Payette River Way, Eagle, ID 83616ActiveMLS ID #98988694, Gary Voss, Silvercreek Realty Group. IMLS
- $--3 bd3 ba2.8k sqft4804 N Rivercove Ln, Garden City, ID 83714AuctionAuction.com 2
- $719,9904 bd2 ba2.5k sqft3099 N Porgy Way, Eagle, ID 83616ActiveIMLS
- $--6 bd4 ba3.3k sqft128 W Cub St, Meridian, ID 83642AuctionAuction.com 2
- $--4 bd2 ba2.4k sqft1599 S Oriole Way, Boise, ID 83709AuctionAuction.com 2
- $1,399,9995 bd4 ba3.8k sqft7310 W Palamas Dr, Eagle, ID 83616NewMLS ID #98995917, Lisa Dunn, RE/MAX Capital City. IMLS
- $750,0004 bd4 ba3.1k sqft847 N Tullshire Way, Eagle, ID 83616ActiveMLS ID #98986972, Faith Mikita, Homes of Idaho. IMLS
- $1,075,0004 bd3 ba2.9k sqft3060 Windfall Cir, Emmett, ID 83617ActiveMLS ID #98986991, Dennis Shaul, Better Homes & Gardens 43North. IMLS
- $924,9004 bd3 ba2.5k sqft7205 W Sorenson Dr, Boise, ID 83709ActiveMLS ID #98989711, Callie Kelley, Marathon Realty of Idaho. IMLS
- $--4 bd3 ba2.6k sqft12220 W Hollowtree Ct, Star, ID 83669AuctionAuction.com 2
- $829,9954 bd4 ba3.2k sqft1964 E Summercove Dr, Meridian, ID 83646ActiveMLS ID #98988901, Roland Corral, Fathom Realty. IMLS
- $769,0006 bd3 ba3.3k sqft7967 S Rafael Way, Boise, ID 83709ActiveMLS ID #98995583, Jeff Christianson, exp Realty, LLC. IMLS
- $592,0006 bd3 ba3.2k sqft10423 W Barnsdale Dr, Boise, ID 83704ActiveMLS ID #98989283, Johann Shindler, Homes of Idaho. IMLS
- $1,149,0006 bd5 ba3.7k sqft2624 E Lawton Dr, Meridian, ID 83642ActiveMLS ID #98993427, Jason Woodward, Silvercreek Realty Group. IMLS
- $900,0003 bd2 ba2.1k sqft3011 E Rivernest Dr, Boise, ID 83706ActiveMLS ID #98996488, Ylonda Hays, Coldwell Banker Tomlinson. IMLS
