OPEN HOUSE Saturday, Aug 29th 1-4pm! Quiet cul-de-sac location just minutes from The Village at Meridian! This light and bright home features an open floor plan with laminate flooring, carpet, updated paint, and fixtures throughout. The kitchen offers updated countertops and backsplash, along with a microwave, dishwasher, and oven. Major improvements include a roof and windows replaced in 2015, plus A/C, furnace, and water heater updated in 2012. The west-facing home offers two patio doors for easy indoor-outdoor entertaining, a welcoming great room with an elegant gas fireplace, and a spacious primary suite with a large bathroom and walk-in shower. The fully fenced yard includes automatic sprinklers and plenty of space to enjoy Idaho summers, all in a convenient location near shopping, dining, entertainment, and everyday amenities.
New
$435,000
2594 N Valmet Pl, Meridian, ID 83646
3beds
2baths
1,627sqft
Single Family Residence
Built in 1992
8,276 Square Feet Lot
$429,700 Zestimate®
$267/sqft
$7/mo HOA
What's special
Open floor planLight and bright homeWest-facing homeQuiet cul-de-sac locationLaminate flooring
- 10 hours |
- 278 |
- 14 |
Zillow last checked:
Listing updated:
Listed by:
Holly Thomas-mowery Cell:208-392-3888,
Homes of Idaho
Source: IMLS,MLS#: 98998391
Facts & features
Interior
Bedrooms & bathrooms
- Bedrooms: 3
- Bathrooms: 2
- Main level bathrooms: 2
- Main level bedrooms: 3
Primary bedroom
- Level: Main
- Area: 221
- Dimensions: 13 x 17
Bedroom 2
- Level: Main
- Area: 140
- Dimensions: 10 x 14
Bedroom 3
- Level: Main
- Area: 140
- Dimensions: 10 x 14
Kitchen
- Level: Main
- Area: 120
- Dimensions: 10 x 12
Living room
- Area: 280
- Dimensions: 14 x 20
Heating
- Forced Air, Natural Gas
Cooling
- Central Air
Appliances
- Included: Gas Water Heater, Tank Water Heater, Dishwasher, Disposal, Microwave, Oven/Range Freestanding, Refrigerator, Washer, Dryer
Features
- Bed-Master Main Level, Walk-In Closet(s), Breakfast Bar, Pantry, Number of Baths Main Level: 2
- Has basement: No
- Number of fireplaces: 1
- Fireplace features: One, Gas
Interior area
- Total structure area: 1,627
- Total interior livable area: 1,627 sqft
- Finished area above ground: 1,627
Property
Parking
- Total spaces: 2
- Parking features: Attached
- Attached garage spaces: 2
- Details: Garage: 19x23
Features
- Levels: One
- Fencing: Full,Wood
Lot
- Size: 8,276 Square Feet
- Features: Standard Lot 6000-9999 SF, Garden, Irrigation Available, Cul-De-Sac, Auto Sprinkler System, Full Sprinkler System, Irrigation Sprinkler System
Details
- Parcel number: R8519770350
Construction
Type & style
- Home type: SingleFamily
- Property subtype: Single Family Residence
Materials
- Brick, Frame
- Foundation: Crawl Space
- Roof: Architectural Style
Condition
- Year built: 1992
Utilities & green energy
- Water: Public
- Utilities for property: Sewer Connected
Community & HOA
Community
- Subdivision: Arbor
HOA
- Has HOA: Yes
- HOA fee: $85 annually
Location
- Region: Meridian
Financial & listing details
- Price per square foot: $267/sqft
- Tax assessed value: $392,000
- Annual tax amount: $1,203
- Date on market: 8/24/2026
- Listing terms: Cash,Conventional,FHA,VA Loan
- Ownership: Fee Simple
Estimated market value
$429,700
$408,000 - $451,000
$2,356/mo
Price history
Price history is unavailable.
Public tax history
| Year | Property taxes | Tax assessment |
|---|---|---|
| 2025 | $1,245 +0.3% | $392,000 +4.5% |
| 2024 | $1,241 -25.1% | $375,100 +5.4% |
| 2023 | $1,658 +12.4% | $355,900 -18.6% |
| 2022 | $1,476 +6% | $437,300 +31.4% |
| 2021 | $1,392 -18.6% | $332,900 +24.7% |
| 2020 | $1,710 +32.2% | $267,000 +3.4% |
| 2019 | $1,293 -44.4% | $258,100 +22.4% |
| 2018 | $2,327 +108.8% | $210,800 +11.8% |
| 2017 | $1,114 | $188,600 +8.6% |
| 2016 | $1,114 | $173,700 +3.5% |
| 2015 | $1,114 +5.5% | $167,800 +41.8% |
| 2012 | $1,056 +23.1% | $118,300 -5.6% |
| 2011 | $857 -4.8% | $125,300 -9.7% |
| 2010 | $900 -5.5% | $138,800 -9.5% |
| 2009 | $953 +69.7% | $153,400 -22.8% |
| 2007 | $561 -12% | $198,700 +37.1% |
| 2006 | $638 | $144,900 +8.5% |
| 2003 | -- | $133,500 +1.6% |
| 2002 | $466 -6.5% | $131,400 +15.3% |
| 2001 | $499 | $114,000 |
Find assessor info on the county website
Monthly payment
Est. payment
Payment breakdown
Explore the cost of this home by adjusting the details. Changes won't be saved.Climate risks
Neighborhood: 83646
Nearby schools
GreatSchools rating
- 8/10Chief Joseph Elementary SchoolGrades: PK-5Distance: 0.3 mi
- 6/10Meridian Middle SchoolGrades: 6-8Distance: 1.9 mi
- 6/10Meridian High SchoolGrades: 9-12Distance: 2.3 mi
Schools provided by the listing agent
- Elementary: River Valley
- Middle: Meridian Middle
- High: Meridian
- District: West Ada School District
Source: IMLS. This data may not be complete. We recommend contacting the local school district to confirm school assignments for this home.
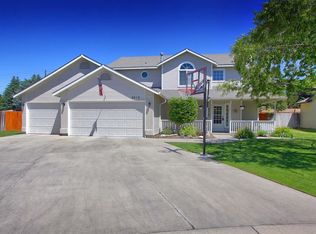
- $518,1004 bd3 ba2.1k sqft2616 N Valmet Pl, Meridian, ID 83646Off Market
- $422,2003 bd2 ba1.5k sqft2578 N Valmet Pl, Meridian, ID 83646Off Market
- $451,7004 bd2 ba1.4k sqft2628 N Valmet Pl, Meridian, ID 83646Off Market
- $511,6003 bd2 ba2k sqft2593 N Valmet Pl, Meridian, ID 83646Off Market
- $419,0003 bd2 ba1.2k sqft1624 E Meadowgrass St, Meridian, ID 83646Off Market
- $514,6004 bd2 ba1.9k sqft2575 N Valmet Pl, Meridian, ID 83646Off Market
- $423,3003 bd2 ba1.3k sqft1617 E Challis St, Meridian, ID 83646Off Market
- $460,7003 bd2 ba1.5k sqft2625 N Valmet Pl, Meridian, ID 83646Off Market
A local agent can set up tours, give advice and negotiate with sellers.
Similar homes
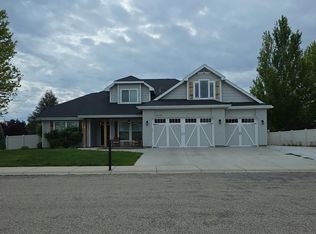
- $--4 bd3 ba2.3k sqft4158 N Kilberry Ave, Meridian, ID 83646Auction
 Auction.com 2
 - $430,0003 bd3 ba1.6k sqft952 E Hawk St, Meridian, ID 83646Active
 MLS ID #98997507, Jake Conklin, JPAR Live Local. IMLS
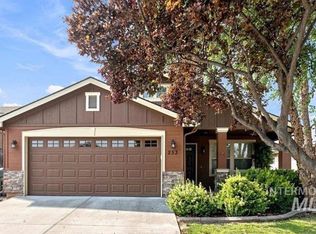
 - $415,0003 bd2 ba1.2k sqft253 E Indian Rocks Ct, Meridian, ID 83646Active
 MLS ID #98997238, Kit Fitzgerald, Equity Northwest Real Estate. IMLS
 - $--3 bd2 ba1.3k sqft1064 N Crestley Ave, Meridian, ID 83642Auction
 Auction.com 2
 - $449,9003 bd3 ba1.5k sqft13649 W Rochester St, Boise, ID 83713ActiveMLS ID #98988109, Ashley Danes, The Trusted Trail Real Estate Services. IMLS
- $489,0004 bd3 ba2k sqft2050 W Sandalwood Dr, Meridian, ID 83646ActiveMLS ID #98996888, Anna Maria Slemp, Fathom Realty. IMLS
- $424,9003 bd2 ba1.3k sqft907 S Sockeye Way, Meridian, ID 83642ActiveMLS ID #98997060, Jared English, Congress Realty, Inc. IMLS
- $489,9003 bd2 ba1.5k sqft4925 W Tournament Dr, Meridian, ID 83646ActiveMLS ID #98995235, Eric Stans, Idaho Premier Properties. IMLS
- $489,9003 bd3 ba1.9k sqft2080 W Sage Springs Ct, Meridian, ID 83646Price ChangeMLS ID #98990986, Matt Valentine, Homes of Idaho. IMLS
- $589,9903 bd3 ba2.1k sqft2918 E Green Canyon Dr, Meridian, ID 83642ActiveMLS ID #98998168, Sally Tarbet, Silvercreek Realty Group. IMLS
- $490,0004 bd2 ba1.9k sqft1256 N Legislative Way, Meridian, ID 83642ActiveMLS ID #98994815, Bill Bieker, Silvercreek Realty Group. IMLS
- $449,9003 bd2 ba1.5k sqft10321 W Macaw Ct, Boise, ID 83704ActiveMLS ID #98994804, Joel Anderson, Keller Williams Realty Boise. IMLS
- $419,5004 bd2 ba1.4k sqft4393 W Newland St, Meridian, ID 83642ActiveMLS ID #98991547, Angela Preston, Silvercreek Realty Group. IMLS
- $--4 bd2 ba2.4k sqft1599 S Oriole Way, Boise, ID 83709AuctionAuction.com 2
- $569,0003 bd3 ba2.3k sqft3816 N Park Crossing Ave, Meridian, ID 83646ActiveMLS ID #98987514, Jared English, Congress Realty, Inc. IMLS
- $550,0004 bd3 ba2k sqft2710 W Crossland Dr, Meridian, ID 83646ActiveMLS ID #98995915, Kelsi Besecker, Sweet Group Realty. IMLS
- $440,0004 bd2 ba1.5k sqft8921 W Sunflower Ct, Boise, ID 83704ActiveMLS ID #98987327, John Scarpelli, Sweet Group Realty. IMLS
- $625,0003 bd2 ba1.9k sqft96 E Segundo St, Meridian, ID 83646ActiveMLS ID #98997459, Rita O'brien, Homes of Idaho. IMLS
- $450,0003 bd2 ba1.6k sqft10675 W Cranberry St, Boise, ID 83713ActiveMLS ID #98995091, Josh Dickson, Presidio Real Estate Idaho. IMLS
- $--3 bd2 ba1.3k sqft1742 N Westland Dr, Boise, ID 83704AuctionAuction.com 2
