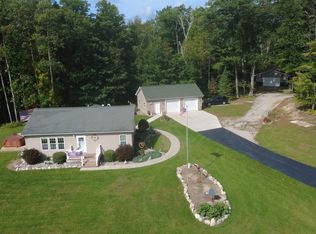
Welcome to your Up North getaway with easy access to all-sports Sage Lake! This 2-bedroom, 1-bath home is ideally located just down the road from your private dock, making it easy to enjoy boating, fishing, swimming, and relaxing on the water. Sage Lake is a popular destination for outdoor recreation offering plenty of opportunities to spend your days on the water and your evenings enjoying the peaceful surroundings. When you're ready to unwind, come home and relax in the hot tub. The property sits on 5.34 acres and also features two detached garages, including a 24x36 garage and a 30x40 garage, providing an abundance of space for vehicles, boats, ATVs, water toys, storage, or a workshop. Whether you're looking for a year-round home, weekend retreat, or a place to enjoy all that Northern Michigan has to offer, this property combines lake access, recreation, and much more.
For sale
Street View
$430,000
797 Kenyon Rd Lot M, Lupton, MI 48635
2beds
1,200sqft
Single Family Residence
Built in 2012
5.34 Acres Lot
$-- Zestimate®
$358/sqft
$-- HOA
What's special
- 1 day
- 68
- 2
Zillow last checked:
Listing updated:
Listed by:
GREG MORRIS 989-329-4396,
MORRIS-RICHARDSON RE 989-345-2828
Source: Realcomp II,MLS#: 77080073688
Facts & features
Interior
Bedrooms & bathrooms
- Bedrooms: 2
- Bathrooms: 1
- Full bathrooms: 1
Bedroom 1
- Level: Main
- Area: 182
- Dimensions: 14 x 13
Bedroom 2
- Level: Main
- Area: 90
- Dimensions: 10 x 9
Dining room
- Level: Main
- Area: 80
- Dimensions: 10 x 8
Kitchen
- Level: Main
- Area: 100
- Dimensions: 10 x 10
Laundry
- Level: Main
- Area: 60
- Dimensions: 10 x 6
Living room
- Level: Main
- Area: 342
- Dimensions: 19 x 18
Heating
- Forced Air, Propane
Appliances
- Included: Disposal, Dryer, Oven, Refrigerator, Range, Washer
Features
- Has basement: No
- Has fireplace: No
- Fireplace features: Wood Burning Stove
Interior area
- Total interior livable area: 1,200 sqft
- Finished area above ground: 1,200
- Finished area below ground: 0
Property
Parking
- Total spaces: 2
- Parking features: Two Car Garage, Detached, Garage
- Garage spaces: 2
Features
- Levels: One
- Stories: 1
- Patio & porch: Deck
- Exterior features: Spa Hottub
- On waterfront: Yes
- Waterfront features: All Sports Lake, Dock Facilities, Shared Water Frontage, Waterfront
- Body of water: Sage Lake
- Frontage type: Waterfront
- Frontage length: 0
Lot
- Size: 5.34 Acres
- Features: Cleared, Wooded
Details
- Additional structures: Pole Barn
- Parcel number: 00602900139
- Zoning description: Residential
- Special conditions: Standard
Construction
Type & style
- Home type: SingleFamily
- Architectural style: Ranch
- Property subtype: Single Family Residence
Materials
- Vinyl Siding
- Foundation: Crawl Space
Condition
- Year built: 2012
Utilities & green energy
- Sewer: Septic Tank
- Water: Well
Community & HOA
Community
- Subdivision: N/A
Location
- Region: Lupton
Financial & listing details
- Price per square foot: $358/sqft
- Tax assessed value: $75,507
- Annual tax amount: $1,995
- Date on market: 9/18/2026
- Listing agreement: Exclusive Right To Sell
- Listing terms: Cash,Conventional
Estimated market value
Not available
Estimated sales range
Not available
Not available
Price history
| Date | Event | Price |
|---|---|---|
| 9/18/2026 | Listed for sale | $430,000$358/sqft |
Source:  Realcomp II #77080073688 Report a problem Realcomp II #77080073688 Report a problem | ||
Public tax history
Tax history is unavailable.
Monthly payment
Est. payment
Payment breakdown
Explore the cost of this home by adjusting the details. Changes won't be saved.Climate risks
Neighborhood: 48635

Similar homes
- $430,0002 bd1 ba1.2k sqft797 Kenyon Rd, Lupton, MI 48635For Sale
 MLS ID #1950703, GREG MORRIS. NGLRMLS
 - $449,5003 bd1 ba1.3k sqft780 Wiltse Rd, Lupton, MI 48635For Sale

 MLS ID #20261060624, Carolina Drury, Century 21 Professionals Livonia. Realcomp II
 - $275,0002 bd2 ba1k sqft3540 Bee Ln, Lupton, MI 48635For Sale By Owner

- $219,9002 bd2 ba1.3k sqft3280 Deerfield Ln, Lupton, MI 48635For Sale By Owner
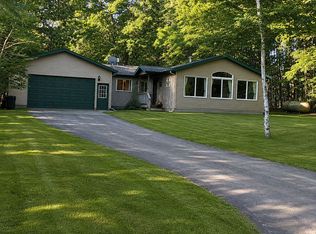
- $399,9003 bd3 ba988 sqft8946 Thomas St, Hale, MI 48739For SaleMLS ID #20261063419, Jamie Scheett, Epique Realty. Realcomp II
- $229,9003 bd2 ba1.3k sqft6595 Wickert Rd, Hale, MI 48739For Sale
 MLS ID #50221795, Donna Tetil, Century 21 Signature Realty. MiRealSource
 - $220,0002 bd1 ba940 sqft2909 Chippewa Trl, Lupton, MI 48635For SaleMLS ID #50220395, Tyler DuRussel, Modern Realty. MiRealSource
- $239,9003 bd1 ba1.5k sqft5799 Goodar Rd, South Branch, MI 48761For SaleMLS ID #20261073675, Eric Gourand, United Real Estate Inc. Realcomp II
- $219,0002 bd1 ba1.3k sqft8920 Ora Lake Rd, Hale, MI 48739For SaleMLS ID #50219370, Philip Essenmacher, SUGAR SPRINGS REAL ESTATE. MiRealSource
- $387,0002 bd2 ba1.7k sqft1378 N National City Rd, National City, MI 48748For SaleMLS ID #20261035048, Ed R Fletcher, NextHome Great Lakes Realty. Realcomp II
- $599,0002 bd2 ba1.3k sqft1542 Campbell Rd, Rose City, MI 48654For Sale
 MLS ID #26044195, Shad Woodruff, Whitetail Properties Real Estate, LLC. MichRIC
