An architectural masterpiece where striking design, exceptional craftsmanship and effortless living come together in a truly extraordinary home. A showstopper from the moment you arrive, this remarkable custom residence balances dramatic architectural elements with an inviting warmth that makes every space feel like home. Soaring ceilings, skylights, floating stairs, custom millwork and a spectacular open-to-above dining area create an atmosphere of understated sophistication. The stunning kitchen features porcelain countertops, Miele appliances, a pot filler and breakfast bar, flowing seamlessly into beautifully appointed living spaces. A striking fireplace, custom built-ins and bespoke bar set the stage for intimate evenings and memorable gatherings. The primary suite is a private sanctuary with vaulted ceilings, skylight, custom walk-in closets, balcony and spa-inspired ensuite. Thoughtfully designed bedrooms, luxurious bathrooms and a versatile office offer exceptional comfort. Control4 smart home automation, integrated lighting and sound, heated floors, heated driveway and stairs, and Tesla charging deliver effortless everyday living. The finished lower level features a recreation area, kitchen, bathroom and versatile office or potential bedroom with walkout access. Rooftop access reveals two expansive terrace areas, adding another intriguing dimension to this remarkable property. Nestled in coveted Leaside, moments from Bayview Avenue's boutiques, cafés and restaurants, excellent schools, parks and the Eglinton LRT. A rare opportunity to experience architectural distinction, modern convenience and the tranquility of a cherished neighbourhood. More than a beautiful house, this is an extraordinary place to call home.
For sale
C$3,899,000
797 Millwood Rd, Toronto, ON M4G 1W1
5beds
5baths
Single Family Residence
Built in ----
3,510 Square Feet Lot
$-- Zestimate®
C$--/sqft
C$-- HOA
What's special
Soaring ceilingsFloating stairsCustom millworkSpectacular open-to-above dining areaStunning kitchenPorcelain countertopsMiele appliances
- 9 hours
- 13
- 1
Zillow last checked:
Listing updated:
Listed by:
RARE REAL ESTATE
Source: TRREB,MLS®#: C14167954 Originating MLS®#: Toronto Regional Real Estate Board
Facts & features
Interior
Bedrooms & bathrooms
- Bedrooms: 5
- Bathrooms: 5
Primary bedroom
- Description: Primary Bedroom
- Level: Second
- Area: 11.19 Square Meters
- Area source: Other
- Dimensions: 3.86 x 2.90
Bedroom
- Description: Bedroom 2
- Level: Second
- Area: 8.63 Square Meters
- Area source: Other
- Dimensions: 3.15 x 2.74
Bedroom 2
- Level: Second
- Dimensions: 5.52 x 3.49
Bedroom 3
- Level: Third
- Dimensions: 6.84 x 3.13
Bathroom
- Level: Basement
- Dimensions: 1.45 x 2.25
Den
- Level: Basement
- Dimensions: 6.69 x 3.12
Dining room
- Description: Dining Room
- Level: Main
- Area: 10.22 Square Meters
- Area source: Other
- Dimensions: 3.35 x 3.05
Family room
- Description: Kitchen
- Level: Main
- Area: 9.55 Square Meters
- Area source: Other
- Dimensions: 4.17 x 2.29
Kitchen
- Level: Basement
- Dimensions: 2.41 x 3.03
Kitchen
- Description: Living Room
- Level: Main
- Area: 15.31 Square Meters
- Area source: Other
- Dimensions: 4.57 x 3.35
Office
- Level: Second
- Dimensions: 6.54 x 3.49
Recreation
- Level: Basement
- Dimensions: 6.6 x 6.44
Heating
- Forced Air, Gas
Cooling
- Central Air, Wall Unit(s)
Appliances
- Included: Bar Fridge
Features
- Central Vacuum
- Basement: Finished with Walk-Out,Walk-Up Access,Finished
- Has fireplace: Yes
- Fireplace features: Natural Gas
Interior area
- Living area range: 3000-3500 null
Video & virtual tour
Property
Parking
- Total spaces: 2
- Parking features: Private Double
- Has garage: Yes
Features
- Stories: 2.5
- Exterior features: Controlled Entry, Landscape Lighting, Landscaped, Lawn Sprinkler System, Lighting
- Pool features: None
Lot
- Size: 3,510 Square Feet
- Features: Irregular Lot
Details
- Parcel number: 103890093
Construction
Type & style
- Home type: SingleFamily
- Property subtype: Single Family Residence
Materials
- Other
- Foundation: Unknown
- Roof: Other
Utilities & green energy
- Sewer: Sewer
Community & HOA
Community
- Security: Alarm System, Security System
Location
- Region: Toronto
Financial & listing details
- Annual tax amount: C$13,151
- Date on market: 11/10/2026
Price history
Price history is unavailable.
Public tax history
Tax history is unavailable.
Climate risks
Neighborhood: Leaside
Nearby schools
GreatSchools rating
No schools nearby
We couldn't find any schools near this home.
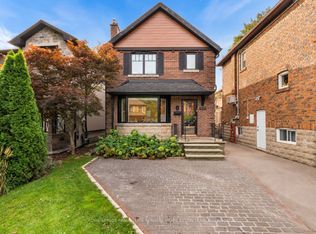

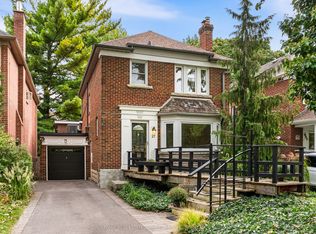
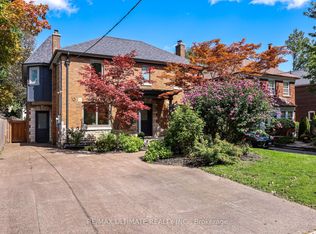
Similar homes
- C$3,650,0005 bd5 ba-- sqft35 Bessborough Dr, Toronto, ON M4G 3H6For Sale
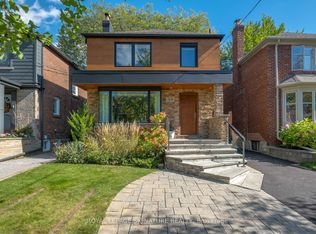 MLS ID #C14011372, ROYAL LEPAGE SIGNATURE REALTY. TRREB
- C$3,895,0004 bd3 ba-- sqft38 Killdeer Cres, Toronto, ON M4G 2W8For Sale
 MLS ID #C13830842, ROYAL LEPAGE REAL ESTATE SERVICES HEAPS ESTRIN TEAM. TRREB
- C$3,449,0005 bd4 ba-- sqft48 Sharron Dr, Toronto, ON M4G 2A6For Sale
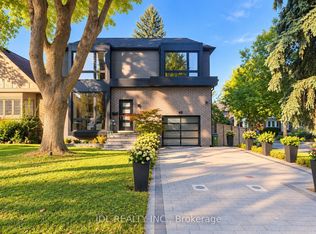 MLS ID #C14029936, JDL REALTY INC.. TRREB
- C$3,999,9995 bd5 ba-- sqft40 Divadale Dr, Toronto, ON M4G 2N9For Sale
 MLS ID #C13754186, ROYAL LEPAGE REAL ESTATE SERVICES LTD.. TRREB
