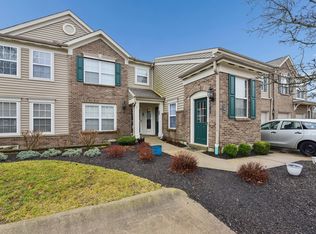
Looking for low-maintenance living with a view? This popular second-level condo in Granite Springs delivers with a pond view right from the living room and covered deck. Want something you can move into without a long to-do list? It's clean, neutral throughout and move-in ready, with updated bathrooms and thoughtful upgrades already in place. Like a kitchen that feels warm and finished? Attractive wood cabinetry pairs with granite countertops and a natural stone backsplash, and all appliances stay including all kitchen appliances AND the washer and dryer. Need storage that actually works? Both bedrooms feature custom closet organizational systems, and with 2 bedrooms and 2 full baths, the layout offers plenty of flexibility. What about the community? Granite Springs offers amenities including a clubhouse and pool. And the location? You're close to shopping, dining, NKU, with downtown Cincinnati just minutes away. Covered outdoor space. Updates already done. Come see why this Granite Springs condo makes easy living even easier.
Pending
Price cut: $5K (8/20)
$219,900
797 Slate Vw, Cold Spring, KY 41076
2beds
1,224sqft
Condominium, Residential
Built in 2006
-- sqft lot
$-- Zestimate®
$180/sqft
$230/mo HOA
What's special
Natural stone backsplashCovered deckGranite countertopsAttractive wood cabinetryUpdated bathrooms
- 11 days
- 12
- 0
Likely to sell faster than
Zillow last checked:
Listing updated:
Listed by:
Jarret Iseral 859-462-5762,
Re/Max United Associates
Source: NKMLS,MLS#: 645564
Facts & features
Interior
Bedrooms & bathrooms
- Bedrooms: 2
- Bathrooms: 2
- Full bathrooms: 2
Primary bedroom
- Features: Ceiling Fan(s), Carpet Flooring, Walk-In Closet(s)
- Level: Second
- Area: 204
- Dimensions: 17 x 12
Bedroom 2
- Features: Ceiling Fan(s), Carpet Flooring
- Level: Second
- Area: 132
- Dimensions: 12 x 11
Bathroom 2
- Features: Tile Flooring, Tub With Shower
- Level: Second
- Area: 40
- Dimensions: 8 x 5
Dining room
- Features: Chandelier, Carpet Flooring
- Level: Second
- Area: 156
- Dimensions: 12 x 13
Entry
- Features: Private Entry
- Level: First
- Area: 35
- Dimensions: 7 x 5
Kitchen
- Features: Wood Cabinets
- Level: Second
- Area: 153
- Dimensions: 17 x 9
Laundry
- Features: See Remarks
- Level: Second
- Area: 35
- Dimensions: 7 x 5
Living room
- Features: Carpet Flooring, Walk-Out Access
- Level: Second
- Area: 221
- Dimensions: 17 x 13
Primary bath
- Features: Ceramic Tile Flooring, Shower
- Level: Second
- Area: 56
- Dimensions: 8 x 7
Heating
- Heat Pump, Electric
Cooling
- Central Air
Appliances
- Included: Electric Range, Dishwasher, Dryer, Microwave, Refrigerator, Washer
- Laundry: Laundry Room
Features
- Walk-In Closet(s), Stone Counters, Open Floorplan, Chandelier, Ceiling Fan(s), Recessed Lighting
Interior area
- Total structure area: 1,224
- Total interior livable area: 1,224 sqft
Property
Parking
- Parking features: Off Street
Features
- Levels: One
- Stories: 1
- Patio & porch: Covered, Deck
- Exterior features: Balcony
- Has view: Yes
- View description: Lake
- Has water view: Yes
- Water view: Lake
Lot
- Size: 9,147 Square Feet
Details
- Parcel number: 9999937152.00
Construction
Type & style
- Home type: Condo
- Architectural style: Traditional
- Property subtype: Condominium, Residential
- Attached to another structure: Yes
Materials
- Brick
- Foundation: Slab
- Roof: Shingle
Condition
- New construction: No
- Year built: 2006
Utilities & green energy
- Sewer: Public Sewer
- Water: Public
Community & HOA
Community
- Security: Smoke Detector(s)
- Subdivision: Granite Spring Subd
HOA
- Has HOA: Yes
- Amenities included: Landscaping, Playground, Pool, Clubhouse, Fitness Center, Trail(s), Management
- Services included: Association Fees, Maintenance Grounds, Maintenance Structure, Sewer, Trash, Water
- HOA fee: $207 monthly
- Second HOA fee: $70 quarterly
Location
- Region: Cold Spring
Financial & listing details
- Price per square foot: $180/sqft
- Tax assessed value: $197,000
- Annual tax amount: $2,388
- Date on market: 9/24/2026
- Cumulative days on market: 11 days
Estimated market value
Not available
Estimated sales range
Not available
Not available
Price history
| Date | Event | Price |
|---|---|---|
| 8/22/2026 | Pending sale | $219,900$180/sqft |
Source:  NKMLS #645564 Report a problem NKMLS #645564 Report a problem | ||
| 8/20/2026 | Price change | $219,900-2.2%$180/sqft |
Source: NKMLS #645564 Report a problem | ||
| 8/11/2026 | Listed for sale | $224,900+14.2%$184/sqft |
Source: NKMLS #645564 Report a problem | ||
| 4/21/2023 | Sold | $197,000+66.2%$161/sqft |
Source: Public Record Report a problem | ||
| 11/19/2008 | Sold | $118,500-8.7%$97/sqft |
Source: Public Record Report a problem | ||
| 6/21/2006 | Sold | $129,765$106/sqft |
Source: Public Record Report a problem | ||
Public tax history
| Year | Property taxes | Tax assessment |
|---|---|---|
| 2025 | $2,388 -1.3% | $197,000 |
| 2024 | $2,419 +49.8% | $197,000 +46.4% |
| 2023 | $1,615 +4.6% | $134,600 +9% |
| 2022 | $1,544 0% | $123,500 |
| 2021 | $1,544 +4.2% | $123,500 |
| 2018 | $1,481 -4.5% | $123,500 +4.2% |
| 2017 | $1,551 +4.3% | $118,500 |
| 2016 | $1,487 | $118,500 |
| 2015 | $1,487 +3% | $118,500 |
| 2014 | $1,444 | $118,500 |
| 2013 | -- | $118,500 |
| 2012 | -- | $118,500 |
| 2011 | -- | $118,500 |
| 2010 | -- | $118,500 |
| 2009 | -- | $118,500 -8.7% |
| 2008 | -- | $129,765 |
| 2007 | -- | $129,765 |
Find assessor info on the county website
Monthly payment
Est. payment
Payment breakdown
Explore the cost of this home by adjusting the details. Changes won't be saved.Climate risks
Neighborhood: 41076
Nearby schools
Schools provided by the listing agent
- Elementary: Donald E.Cline Elem
- Middle: Campbell County Middle School
- High: Campbell County High
Source: NKMLS. This data may not be complete. We recommend contacting the local school district to confirm school assignments for this home.

Similar homes
- $229,9002 bd2 ba1.6k sqft844 Flint Rdg, Cold Spring, KY 41076For Sale
 MLS ID #646286, Blaire Hancock, Simple Fee Realty. NKMLS
 - $220,0002 bd2 ba1.2k sqft6069 Boulder Vw, Newport, KY 41076For Sale
 MLS ID #645020, Maurie Hornsby, Keller Williams Advisors. NKMLS
 - $206,0002 bd2 ba1.2k sqft614 Ivy Ridge Dr, Cold Spring, KY 41076For Sale
 MLS ID #646265, Felicia Huesman, Huff Realty - CC. NKMLS
 - $209,9002 bd2 ba1.2k sqft4 Springside Dr, Newport, KY 41076For Sale
 MLS ID #646464, The Twin Team, Coldwell Banker Realty FM. NKMLS
 - $175,0002 bd2 ba1.2k sqft4350 Regency Ridge Ct APT 304, Cincinnati, OH 45248For Sale
 MLS ID #1894566, Diane R. Serraino, eXp Realty. Cincy MLS
