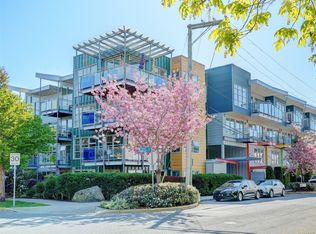
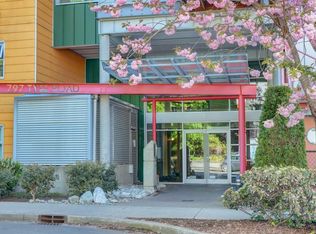
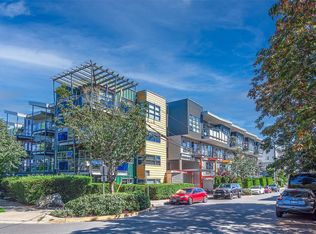
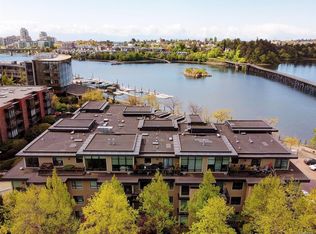
RARE TOP-FLOOR CORNER LIVING AT THE RAILYARDS. Bathed in natural light, this exceptional 2-bedroom home showcases soaring 10’ vaulted ceilings, dramatic oversized windows and a spacious, open feel. The true showstopper is the expansive, covered, south-facing wrap-around deck—an incredible extension of the living space perfect for sunny afternoons, relaxed barbecues and taking in the views. Embrace an active waterfront lifestyle with the Galloping Goose Trail, the Banfield Park Dock and Vic West Recreation Centre just steps away. Launch a paddleboard or kayak and explore the Gorge right from your own neighbourhood. Perfectly positioned across from an array of amenities, while downtown Victoria is an easy walk across the bridge. Enjoy the best of an urban lifestyle with the comfort and privacy of top-floor living. An exceptional blend of light, space, recreation and convenience in one of Victoria’s most desirable locations. Secure underground parking and storage locker included.
For sale
C$685,000
797 Tyee Rd #401, Victoria, BC V9A 7R4
2beds
1baths
953sqft
Condominium, Apartment
Built in 2007
-- sqft lot
$-- Zestimate®
C$719/sqft
C$522/mo HOA
What's special
Top-floor corner livingBathed in natural lightDramatic oversized windowsSpacious open feel
- 9 hours
- 13
- 1
Zillow last checked:
Listing updated:
Listed by:
Janine Foreman,
Newport Realty Ltd.
Source: VIVA,MLS®#: 1048905
Facts & features
Interior
Bedrooms & bathrooms
- Bedrooms: 2
- Bathrooms: 1
- Main level bathrooms: 1
- Main level bedrooms: 2
Kitchen
- Level: Main
Heating
- Baseboard, Electric
Cooling
- None
Appliances
- Included: Dishwasher, Dryer, Oven/Range Electric, Refrigerator, Washer
- Laundry: In Unit
Features
- Ceiling Fan(s), Dining/Living Combo, Vaulted Ceiling(s)
- Windows: Aluminum Frames, Insulated Windows, Window Coverings
- Has basement: No
- Number of fireplaces: 1
- Fireplace features: Electric
Interior area
- Total structure area: 1,104
- Total interior livable area: 953 sqft
Property
Parking
- Total spaces: 10
- Parking features: Underground
Accessibility
- Accessibility features: Accessible Entrance, Customized Wheelchair Accessible
Features
- Levels: 1
- Entry location: Main Level
- Patio & porch: Balcony/Deck
- Exterior features: Sprinkler System
Lot
- Size: 871 Square Feet
- Features: Corner Lot, Dock/Moorage, Rectangular Lot
Details
- Parcel number: 027334953
- Zoning description: Multi-Family
Construction
Type & style
- Home type: Condo
- Architectural style: West Coast
- Property subtype: Condominium, Apartment
- Attached to another structure: Yes
Materials
- Cement Fibre, Frame Wood, Insulation: Ceiling, Insulation: Walls, Metal Siding, Steel and Concrete
- Foundation: Concrete Perimeter
- Roof: Asphalt Torch On
Condition
- Resale
- New construction: No
- Year built: 2007
Utilities & green energy
- Water: Municipal
Community & HOA
Community
- Subdivision: The Railyards
HOA
- Has HOA: Yes
- Amenities included: Common Area, Elevator(s)
- Services included: Trash, Insurance, Maintenance Grounds, Property Management, Recycling, Sewer, Water
- HOA fee: C$522 monthly
Location
- Region: Victoria
Financial & listing details
- Price per square foot: C$719/sqft
- Tax assessed value: C$637,500
- Annual tax amount: C$3,609
- Date on market: 9/9/2026
- Ownership: Freehold/Strata
Price history
| Date | Event | Price |
|---|---|---|
| 9/9/2026 | Listed for sale | C$685,000C$719/sqft |
Source: VIVA #1048905 Report a problem | ||
Public tax history
Tax history is unavailable.
Climate risks
Neighborhood: Victoria West

Similar homes
- C$699,0002 bd2 ba1k sqftSynergy, Victoria, BC V9A 0A8For Sale
 MLS ID #1048938, Neil Bosdet Personal Real Estate Corporation, Royal LePage Coast Capital - Oak Bay. VIVA
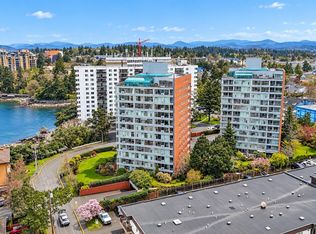
 - C$639,9002 bd1 ba940 sqftSea West Quay, Victoria, BC V9A 7E9For Sale
 MLS ID #1048840, Aaron Hambley, Pemberton Holmes Ltd.. VIVA
 - C$569,0002 bd2 ba1.1k sqftCarrington Court, Victoria, BC V9A 1P6For Sale
 MLS ID #1048965, Robin Scrimger Personal Real Estate Corporation, Coldwell Banker Oceanside Real Estate. VIVA
 - C$695,0002 bd2 ba1.3k sqftThe Edgewater, Victoria, BC V8T 5K3For Sale
 MLS ID #1044147, Jeanie Goode, Pemberton Holmes Ltd.. VIVA
