
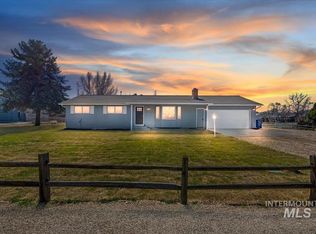
Do you need a home with tons of room? This solid brick home features 3,368 sq. ft. plus a 2-car garage and a huge 24 x 40 ft Shop on .679 acres! No HOA fees or C.C.&R.'s.The interior is light and bright with big windows, a fireplace sits in the living room. The kitchen has solid surface (Corian) counters and loads of cabinets Bedrooms are all good-sized. Primary bedroom is roomy with a great walk-in closet and attached bath. The finished basement offers lots of room for fun and the pool table stays. Just imagine what you could do with a 24' x 40' insulated Shop with two roll-up doors. A property like this doesn't come along very often, so if you could really use all this space, you'd better jump on this one.
Active
Price cut: $50K (4/10)
$725,000
11360 W Lake Hazel Rd, Boise, ID 83709
3beds
2baths
3,368sqft
Est.: Get pre-qualified
Single Family Residence
Built in 1966
0.68 Acres Lot
$-- Zestimate®
$215/sqft
$-- HOA
What's special
Pool table staysSolid brick homeGreat walk-in closetLoads of cabinets
- 92 days |
- 470 |
- 10 |
Zillow last checked:
Listing updated:
Listed by:
Tim Burroughs 208-409-7653,
Silvercreek Realty Group
Source: IMLS,MLS#: 98976198
Tour with a local agent
Facts & features
Interior
Bedrooms & bathrooms
- Bedrooms: 3
- Bathrooms: 2
- Main level bathrooms: 2
- Main level bedrooms: 3
Primary bedroom
- Level: Main
Bedroom 2
- Level: Main
Bedroom 3
- Level: Main
Dining room
- Level: Main
Family room
- Level: Lower
Kitchen
- Level: Main
Living room
- Level: Main
Office
- Level: Lower
Heating
- Ceiling, Forced Air, Natural Gas
Cooling
- Central Air
Appliances
- Included: Electric Water Heater, Dishwasher, Microwave, Oven/Range Freestanding
Features
- Bath-Master, Bed-Master Main Level, Den/Office, Formal Dining, Family Room, Rec/Bonus, Double Vanity, Walk-In Closet(s), Pantry, Solid Surface Counters, Number of Baths Main Level: 2, Bonus Room Level: Down
- Flooring: Carpet, Vinyl Sheet
- Has basement: No
- Number of fireplaces: 1
- Fireplace features: One
Interior area
- Total structure area: 3,368
- Total interior livable area: 3,368 sqft
- Finished area above ground: 1,684
- Finished area below ground: 1,684
Video & virtual tour
Property
Parking
- Total spaces: 2
- Parking features: Garage Door Access, RV Access/Parking
- Garage spaces: 2
Features
- Levels: Single with Below Grade
- Exterior features: Dog Run
- Fencing: Vinyl
Lot
- Size: 0.68 Acres
- Features: 1/2 - .99 AC, Chickens, Auto Sprinkler System, Full Sprinkler System
Details
- Additional structures: Shop
- Parcel number: R5120004751
- Zoning: RSW
Construction
Type & style
- Home type: SingleFamily
- Property subtype: Single Family Residence
Materials
- Insulation, Brick, Frame
- Roof: Composition
Condition
- Year built: 1966
Utilities & green energy
- Electric: 220 Volts
- Water: Well
- Utilities for property: Sewer Connected, Cable Connected, Broadband Internet
Community & HOA
Community
- Subdivision: Lagrange Sub
Location
- Region: Boise
Financial & listing details
- Price per square foot: $215/sqft
- Tax assessed value: $518,900
- Annual tax amount: $1,835
- Date on market: 2/27/2026
- Listing terms: Cash,Conventional
- Ownership: Fee Simple,Fractional Ownership: No
- Road surface type: Paved
Estimated market value
Not available
Estimated sales range
Not available
$2,532/mo
Price history
Price history is unavailable.
Public tax history
| Year | Property taxes | Tax assessment |
|---|---|---|
| 2023 | $2,533 -3% | $518,900 -26.8% |
| 2022 | $2,612 +19% | $708,800 +23.3% |
| 2021 | $2,195 -7.4% | $574,800 +46.7% |
| 2020 | $2,371 +19.2% | $391,800 +9.6% |
| 2019 | $1,989 -7.7% | $357,500 +17.7% |
| 2018 | $2,156 +256.9% | $303,800 -1.1% |
| 2017 | $604 | $307,300 +15.6% |
| 2016 | $604 | $265,800 +11.3% |
| 2015 | $604 -12.5% | $238,900 +31.8% |
| 2012 | $690 | $181,200 -6.7% |
| 2011 | -- | $194,300 -12.1% |
| 2010 | $1,349 | $221,000 -4.4% |
| 2009 | -- | $231,100 -22.2% |
| 2007 | $679 -30.3% | $297,200 +39.7% |
| 2006 | $974 +23.4% | $212,800 +12.4% |
| 2003 | $789 +27.5% | $189,300 +27.9% |
| 2002 | $619 -6.7% | $148,000 |
| 2001 | $663 | $148,000 |
Find assessor info on the county website
Monthly payment
Est. payment$--/mo
Payment breakdown
Explore the cost of this home by adjusting the details. Changes won't be saved.
All calculations are estimates and provided by Zillow, Inc. for informational purposes only. Actual amounts may vary.
HOA fees may include property taxes on listings classified as Co-Ops. Contact the listing agent and/or owner for fee details.
Mortgage interest rates are dependent on a number of factors, including credit score, down payment, and repayment length. Interest rate data provided by Zillow Group Marketplace, Inc. as of 1/1/1970 from various mortgage lenders with which we have lead or other similar arrangements; the Estimated Payment is an average of those rates.
See how much you could borrow to make a competitive offer.
Climate risks
Neighborhood: Southwest Ada County
Nearby schools
GreatSchools rating
- 9/10Lake Hazel Elementary SchoolGrades: PK-5Distance: 0.2 mi
- 6/10Lake Hazel Middle SchoolGrades: 6-8Distance: 0.3 mi
- 8/10Mountain View High SchoolGrades: 9-12Distance: 3.5 mi
Schools provided by the listing agent
- Elementary: Lake Hazel
- Middle: Lake Hazel
- High: Mountain View
- District: West Ada School District
Source: IMLS. This data may not be complete. We recommend contacting the local school district to confirm school assignments for this home.
A local agent can set up tours, give advice and negotiate with sellers.
A local lender can help you make sure your offer is ready when you are.


- Idaho
- Ada County
- Boise
- 83709
- Southwest Ada County
- 11360 W Lake Hazel Rd
Nearby cities
Nearby neighborhoods
Nearby zip codes
Other Boise Topics
