This model home purchase includes our Model Leaseback Program. Model leaseback terms vary by model home. Please see a Community Sales Manager for additional details. Restrictions may apply. What's Special: Model Home | Water View | Three-Car Garage. New Construction - Ready Now! Built by Taylor Morrison America's Most Trusted Home Builder. Welcome to the Legacy 2432 at 7973 Mulberry Road in Mahoney's Corner! This spacious new home combines thoughtful design with plenty of room to gather and unwind. The kitchen features upgraded quartz countertops, a large center island, and pantry storage, opening to the dining area and great room where an electric fireplace creates a warm focal point. A flex room near the foyer offers space for a home office or hobbies. Upstairs, the primary suite features a spacious walk-in closet and a luxurious bath with a tile wall shower. Three secondary bedrooms, a loft, and a full bathroom complete the second floor. Enjoy outdoor living on the covered patio. Mahoney's Corner offers peaceful countryside living with scenic ponds, a monarch garden, and a planned park with trails, a playground, and gathering spaces. Convenient access to Pendleton, Noblesville, and major routes makes it easy to enjoy a relaxed small-town lifestyle close to everyday amenities. Additional Highlights Include: open rail at first floor, luxury vinyl plank flooring on first floor, tile flooring at primary bath, drop zone, finished garage, and all appliances included. MLS#22128926
Sold
$446,858
7973 Mulberry Rd, Pendleton, IN 46064
4beds
2,446sqft
Residential, Single Family Residence
Built in 2026
8,276 Square Feet Lot
$447,000 Zestimate®
$183/sqft
$-- Estimated rent
Home value
$447,000
$407,000 - $487,000
Not available
Zestimate® history
Owner options
List your home for rent
Find your next renter with Zillow Rental Manager. Plus, with online applications, you can quickly screen prospective tenants – for free.
Refinance and save
$2,697/mo
Est. payment
Refinancing to a lower rate could help reduce your monthly payments and save thousands over the life of the loan.
$2,697/mo
Est. payment
Explore your selling options
Work with a Zillow partner agent
Leverage their expertise and Zillow's premium Showcase listings to get your home seen by more buyers.
Get startedList with your own agent
Get your home in front of millions of buyers by listing it on Zillow.
Learn how to do itSell it yourself
Take full control of how buyers see your home on Zillow by listing For Sale by Owner (FSBO).
List your homeWhat's special
Zillow last checked:
Listing updated:
Listed by:
Non-BLC Member noreply@mibor.com,
MIBOR REALTOR® Association
Bought with:
Matthew D'Angelo
Highgarden Real Estate
Source: MIBOR as distributed by MLS GRID,MLS#: 22128926
Facts & features
Interior
Bedrooms & bathrooms
- Bedrooms: 4
- Bathrooms: 3
- Full bathrooms: 2
- 1/2 bathrooms: 1
- Main level bathrooms: 1
Primary bedroom
- Level: Upper
- Area: 224 Square Feet
- Dimensions: 14x16
Bedroom 2
- Level: Upper
- Area: 120 Square Feet
- Dimensions: 12x10
Bedroom 3
- Level: Upper
- Area: 110 Square Feet
- Dimensions: 11x10
Bedroom 4
- Level: Upper
- Area: 130 Square Feet
- Dimensions: 13x10
Dining room
- Level: Main
- Area: 140 Square Feet
- Dimensions: 14x10
Great room
- Level: Main
- Area: 288 Square Feet
- Dimensions: 18x16
Kitchen
- Level: Main
- Area: 126 Square Feet
- Dimensions: 14x9
Loft
- Level: Upper
- Area: 132 Square Feet
- Dimensions: 12x11
Office
- Level: Main
- Area: 130 Square Feet
- Dimensions: 10x13
Heating
- Forced Air
Cooling
- Central Air
Appliances
- Included: Dishwasher, Dryer, Electric Water Heater, Disposal, MicroHood, Electric Oven, Refrigerator, Washer
- Laundry: In Unit, Connections All, Laundry Room, Upper Level
Features
- Attic Access, High Ceilings, Kitchen Island, Entrance Foyer, Pantry, Smart Thermostat, Walk-In Closet(s)
- Windows: Wood Work Painted
- Has basement: No
- Attic: Access Only
- Number of fireplaces: 1
- Fireplace features: Electric, Great Room
Interior area
- Total structure area: 2,446
- Total interior livable area: 2,446 sqft
Property
Parking
- Total spaces: 3
- Parking features: Attached, Concrete, Garage Door Opener, Storage
- Attached garage spaces: 3
- Details: Garage Parking Other(Garage Door Opener)
Features
- Levels: Two
- Stories: 2
- Patio & porch: Covered
- Has view: Yes
- View description: Pond
- Water view: Pond
Lot
- Size: 8,276 Square Feet
- Features: Corner Lot, Curbs, Sidewalks, Storm Sewer, Street Lights, Trees-Small (Under 20 Ft)
Details
- Parcel number: 481524300006000015
- Horse amenities: None
Construction
Type & style
- Home type: SingleFamily
- Architectural style: Farmhouse
- Property subtype: Residential, Single Family Residence
Materials
- Vinyl With Brick
- Foundation: Slab
Condition
- New Construction
- New construction: Yes
- Year built: 2026
Details
- Builder name: Taylor Morrison
Utilities & green energy
- Water: Public
Community & HOA
Community
- Subdivision: Mahoney's Corner
HOA
- Has HOA: Yes
- Amenities included: Maintenance, Management, Park, Picnic Area, Playground, Pond Year Round, Trail(s)
- Services included: Association Builder Controls, Entrance Common, Insurance, Maintenance, Nature Area, ParkPlayground, Management, Walking Trails
- HOA fee: $525 annually
- HOA phone: 317-591-5129
Location
- Region: Pendleton
Financial & listing details
- Price per square foot: $183/sqft
- Date on market: 9/30/2026
- Cumulative days on market: 1 day
Price history
| Date | Event | Price |
|---|---|---|
| 9/30/2026 | Sold | $446,858$183/sqft |
Source:  MIBOR as distributed by MLS GRID #22128926 Report a problem MIBOR as distributed by MLS GRID #22128926 Report a problem | ||
Public tax history
Tax history is unavailable.
Neighborhood: 46064
Nearby homes
- $303,6103 bd2 ba1.3k sqft6578 Blackthorne Dr, Pendleton, IN 46064Sold
- $362,7004 bd2 ba2.9k sqft6566 Blackthorne Dr, Pendleton, IN 46064Off Market
- from $348,0003 bd2 ba1.9k sqftLegacy 1942 Plan, Mahoney's Corner, Pendleton, IN 46064New Construction
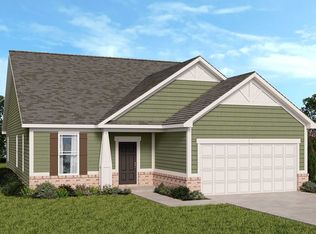
- from $323,0003 bd3 ba1.9k sqftSimplicity 1953 Plan, Mahoney's Corner, Pendleton, IN 46064New Construction
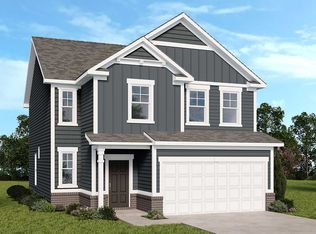
- from $311,0004 bd2 ba1.6k sqftSimplicity 1610 Plan, Mahoney's Corner, Pendleton, IN 46064New Construction
- from $353,0004 bd3 ba2.4k sqftLegacy 2432 Plan, Mahoney's Corner, Pendleton, IN 46064New Construction
- from $378,0005 bd3 ba3k sqftLegacy 3040 Plan, Mahoney's Corner, Pendleton, IN 46064New Construction
- from $301,0003 bd3 ba1.5k sqftSimplicity 1594 Plan, Mahoney's Corner, Pendleton, IN 46064New Construction
Nearby schools
GreatSchools rating
- 7/10Maple Ridge Elementary SchoolGrades: PK-6Distance: 0.6 mi
- 8/10Pendleton Heights Middle SchoolGrades: 7-8Distance: 3.7 mi
- 10/10Pendleton Heights High SchoolGrades: 9-12Distance: 3.4 mi
Schools provided by the listing agent
- Elementary: Maple Ridge Elementary School
- Middle: Pendleton Heights Middle School
- High: Pendleton Heights High School
Source: MIBOR as distributed by MLS GRID. This data may not be complete. We recommend contacting the local school district to confirm school assignments for this home.
Get a cash offer in 3 minutes
Find out how much your home could sell for in as little as 3 minutes with a no-obligation cash offer.
Estimated market value
$447,000
Get a cash offer in 3 minutes
Find out how much your home could sell for in as little as 3 minutes with a no-obligation cash offer.
Estimated market value
$447,000
- Indiana
- Madison County
- Pendleton
- 46064
- 7973 Mulberry Rd
