A charming Cape Cod located on a .41 acre cul-de-sac lot with no HOA near downtown Mebane! A rocking chair front porch welcomes you to this updated & well-maintained home with 3-zone HVAC. Step inside to an open floor plan showcasing gleaming hardwood floors. The living room offers a gas-log fireplace & opens to the dining area with sliding glass doors to a back deck with gazebo. French doors lead you from the living room to a spacious sunroom and recently added 1/2 bath. A main floor primary suite boasts hardwood floors, remodeled primary closet & bath with double vanity, tile floor & custom walk-in shower. Upstairs offers 2 add’l bedrooms, full bath & attic eave storage. Enjoy an expansive back deck with lighting overlooking the fenced backyard/private wooded views. There is also a 1-car garage with laundry hookups off the sunroom. Convenient to I40/85, the Triangle and the Triad!
For sale
$410,000
204 Esteban Ct, Mebane, NC 27302
3beds
1,814sqft
Stick/Site Built, Residential, Single Family Residence
Built in 2006
0.4 Acres Lot
$399,100 Zestimate®
$--/sqft
$-- HOA
What's special
Gas-log fireplaceRocking chair front porchGleaming hardwood floorsCustom walk-in showerMain floor primary suiteOpen floor planAttic eave storage
- 4 days
- 579
- 33
Zillow last checked:
Listing updated:
Listed by:
Lisa Ellis 984-329-3479,
Real Estate by Design
Source: Triad MLS,MLS#: 1238985
Facts & features
Interior
Bedrooms & bathrooms
- Bedrooms: 3
- Bathrooms: 3
- Full bathrooms: 2
- 1/2 bathrooms: 1
- Main level bathrooms: 2
Heating
- Heat Pump, Electric, Natural Gas
Cooling
- Central Air
Appliances
- Included: Microwave, Dishwasher, Disposal, Free-Standing Range, Cooktop, Electric Water Heater
- Laundry: Dryer Connection, Main Level, Washer Hookup
Features
- Ceiling Fan(s), Pantry, Separate Shower, Solid Surface Counter
- Flooring: Carpet, Tile, Wood
- Basement: Crawl Space
- Attic: Storage
- Number of fireplaces: 1
- Fireplace features: Gas Log, Living Room
Interior area
- Total structure area: 1,814
- Total interior livable area: 1,814 sqft
- Finished area above ground: 1,814
Property
Parking
- Total spaces: 1
- Parking features: Driveway, Garage, Paved, Garage Door Opener, Attached, Garage Faces Front
- Attached garage spaces: 1
- Has uncovered spaces: Yes
Features
- Levels: Two
- Stories: 2
- Patio & porch: Porch
- Exterior features: Garden
- Pool features: None
- Fencing: Fenced,Privacy
Lot
- Size: 0.4 Acres
- Features: City Lot, Cul-De-Sac, Level, Wooded, Flat
Details
- Additional structures: Gazebo, Storage
- Parcel number: 168769
- Zoning: R 20
- Special conditions: Owner Sale
Construction
Type & style
- Home type: SingleFamily
- Architectural style: Cape Cod
- Property subtype: Stick/Site Built, Residential, Single Family Residence
Materials
- Vinyl Siding
Condition
- Year built: 2006
Utilities & green energy
- Sewer: Public Sewer
- Water: Public
Community & HOA
Community
- Security: Smoke Detector(s)
- Subdivision: Alexander Park
HOA
- Has HOA: No
Location
- Region: Mebane
Financial & listing details
- Tax assessed value: $357,330
- Annual tax amount: $3,071
- Date on market: 10/16/2026
- Listing agreement: Exclusive Right To Sell
- Listing terms: Cash,Conventional,FHA,VA Loan
Estimated market value
$399,100
$379,000 - $419,000
$2,031/mo
Price history
| Date | Event | Price |
|---|---|---|
| 10/16/2026 | Listed for sale | $410,000+99%$226/sqft |
Source:  Doorify MLS #10198725 Report a problem | ||
| 8/3/2017 | Sold | $206,000-0.7%$114/sqft |
Source: Public Record Report a problem | ||
| 6/21/2017 | Pending sale | $207,500$114/sqft |
Source: Burlington #96039 Report a problem | ||
| 6/17/2017 | Listed for sale | $207,500+35.6%$114/sqft |
Source: Keller Williams Realty #2134872 Report a problem | ||
| 8/30/2006 | Sold | $153,000$84/sqft |
Source: Public Record Report a problem | ||
Public tax history
| Year | Property taxes | Tax assessment |
|---|---|---|
| 2025 | $3,087 +3% | $357,330 |
| 2024 | $2,998 +4.6% | $357,330 |
| 2023 | $2,866 +38.6% | $357,330 +93.6% |
| 2022 | $2,067 -0.9% | $184,554 |
| 2021 | $2,085 | $184,554 |
| 2020 | -- | $184,554 |
| 2019 | $2,104 | $184,554 |
| 2018 | -- | $184,554 |
| 2017 | -- | $184,554 +2.7% |
| 2016 | $1,913 | $179,647 |
| 2015 | $1,913 | $179,647 |
Find assessor info on the county website
Monthly payment
Est. payment
Payment breakdown
Explore the cost of this home by adjusting the details. Changes won't be saved.Climate risks
Neighborhood: 27302

Similar homes
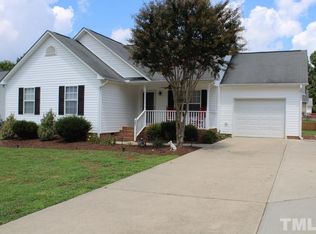
- $399,9003 bd2 ba1.9k sqft407 W Crawford St, Mebane, NC 27302For Sale
 MLS ID #1238739, Victoria McKee. Triad MLS
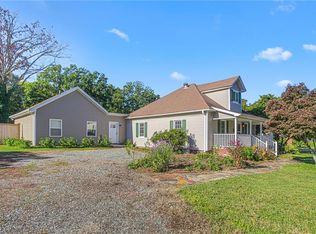
- $449,0004 bd3 ba2.4k sqft231 Fair Oaks Ct, Mebane, NC 27302For Sale
 MLS ID #10198941, Laci Warren. Doorify MLS
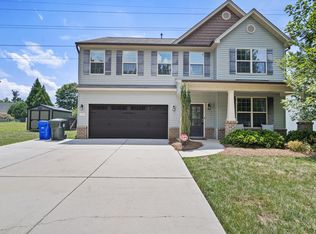
- $--3 bd2 ba1.2k sqft1812 Daniels Farm Rd, Mebane, NC 27302Auction
 ServiceLink Auction
- $369,0003 bd2 ba1.9k sqft401 N 9th St, Mebane, NC 27302For Sale
 MLS ID #10185224, Alice Ray. Doorify MLS
- $419,0004 bd3 ba2.2k sqft403 McPherson Dr, Mebane, NC 27302For SaleMLS ID #1234762, Barbara Avila. Triad MLS
- $479,9993 bd2 ba1.8k sqft306 N 9th St, Mebane, NC 27302For SaleMLS ID #1237886, Laura Verouden. Triad MLS
- $374,9904 bd3 ba2.4k sqft575 Kayak Ct, Mebane, NC 27302For SaleMLS ID #10196081, Kurt E Pearson. Doorify MLS
- $414,9004 bd3 ba2k sqft425 Turnberry Dr, Mebane, NC 27302For SaleMLS ID #1224995, Rachel Zamorski. Triad MLS
- $319,0003 bd3 ba1.5k sqft703 Blue Lake Dr, Mebane, NC 27302For SaleMLS ID #10197596, Delynda Cook. Doorify MLS
- $428,0004 bd2 ba1.7k sqft426 Fitch Dr, Mebane, NC 27302For SaleMLS ID #1233945, Amy L. Oakley. Triad MLS
- $385,0005 bd4 ba2.5k sqft319 Large Oak Ln, Mebane, NC 27302For SaleMLS ID #10185698, Randy Kozlowski. Doorify MLS
- $374,0004 bd3 ba2k sqft702 Vance St, Mebane, NC 27302For SaleMLS ID #1233636, Rachel Zamorski. Triad MLS
- $369,9004 bd2 ba1.7k sqft509 E Webb St, Mebane, NC 27302For SaleMLS ID #10184580, Colleen Blondell. Doorify MLS
- $300,0003 bd2 ba1.2k sqft615 N 4th St, Mebane, NC 27302For SaleMLS ID #10192184, Daniel Miller. Doorify MLS
- $379,0003 bd3 ba2.2k sqft907 Burning Maple Ln, Mebane, NC 27302For SaleMLS ID #10185758, Bryan Scott Carver. Doorify MLS
- $350,0003 bd2 ba1.8k sqft850 Royal Oak Ln, Mebane, NC 27302For SaleMLS ID #1238484, Anthony Hezar. Triad MLS
- $395,7403 bd2 ba1.9k sqft1009 Pinhook Ln, Mebane, NC 27302New ConstructionDoorify MLS
- $325,0003 bd2 ba1.2k sqft114 N Overland Dr, Mebane, NC 27302For SaleMLS ID #10182038, John Tatreau. Doorify MLS
