Quiet country living is waiting for you! Nestled on a little over 2 acres (2.320 acres mol), this charming 3-bedroom, 3-bath home with a dedicated office offers space, privacy, and plenty of room to enjoy the outdoors. The flexible floor plan provides a private primary suite, office, and full bath on one side of the home, while two additional bedrooms and a full bath are located on the opposite side.
The inviting living area features a fireplace and flows easily into the dining space, while the kitchen overlooks the backyard and offers granite countertops and a convenient breakfast bar. The spacious primary suite provides plenty of room for king-size furniture, while the ensuite bath features a whirlpool tub, separate shower, double vanities, private toilet closet, and walk-in closet. The hall bath, serving the two additional bedrooms, also features double vanities.
Step outside to the covered back patio, ideally positioned to face east—perfect for enjoying cooler summer evenings while taking in the peaceful surroundings. Dark nighttime skies, friendly neighbors, and a sense of privacy add to the appeal of this beautiful property.
A private well, aerobic septic system, small outbuilding, and your own pond complete this unique country retreat. With 2.320 acres (mol) to call your own, this property offers a wonderful blend of comfort, space, and country living~ a place you can call home.
For sale
$354,000
22176 Panther Run Rd, Luther, OK 73054
3beds
2,248sqft
Single Family Residence
Built in 2008
2.32 Acres Lot
$-- Zestimate®
$157/sqft
$-- HOA
What's special
Own pondSmall outbuildingDark nighttime skiesPrivate wellPeaceful surroundingsWalk-in closetFlexible floor plan
- 1 day |
- 272 |
- 38 |
Likely to sell faster than
Zillow last checked:
Listing updated:
Listed by:
Mary Conway 405-496-3873,
Keller Williams Central OK,
Katy Conway 405-414-8711,
Keller Williams Central OK
Source: MLSOK/OKCMAR as distributed by MLS GRID,MLS#: 1244203
Facts & features
Interior
Bedrooms & bathrooms
- Bedrooms: 3
- Bathrooms: 3
- Full bathrooms: 3
Primary bedroom
- Description: Full Bath,Walk In Closet
Bathroom
- Description: Double Vanities,Shower,Walk In Closet,Whirlpool
Bathroom
- Description: Double Vanities,Tub & Shower
Bathroom
- Description: Full Bath,Tub & Shower
Dining room
- Description: Formal
Kitchen
- Description: Breakfast Bar,Eating Space
Living room
- Description: Fireplace
Study
- Description: Built Ins
Heating
- Has Heating (Unspecified Type)
Cooling
- Has cooling: Yes
Appliances
- Included: Free-Standing Electric Oven, Free-Standing Electric Range
Features
- Number of fireplaces: 1
- Fireplace features: Gas Log
Interior area
- Total structure area: 2,248
- Total interior livable area: 2,248 sqft
Property
Parking
- Total spaces: 3
- Parking features: Garage
- Garage spaces: 3
Features
- Levels: One
- Stories: 1
- Patio & porch: Patio, Porch
- Waterfront features: Pond
Lot
- Size: 2.32 Acres
- Features: Corner Lot, Greenbelt
Details
- Additional structures: Outbuilding
- Parcel number: 22176NONEPantherRun73054
- Special conditions: None
Construction
Type & style
- Home type: SingleFamily
- Architectural style: Traditional
- Property subtype: Single Family Residence
Materials
- Brick & Frame
- Foundation: Slab
- Roof: Composition
Condition
- Year built: 2008
Community & HOA
Location
- Region: Luther
Financial & listing details
- Price per square foot: $157/sqft
- Tax assessed value: $296,000
- Annual tax amount: $2,991
- Date on market: 8/13/2026
Estimated market value
Not available
Estimated sales range
Not available
Not available
Price history
| Date | Event | Price |
|---|---|---|
| 8/13/2026 | Listed for sale | $354,000+17.2%$157/sqft |
Source:  MLSOK/OKCMAR as distributed by MLS GRID #1244203 Report a problem MLSOK/OKCMAR as distributed by MLS GRID #1244203 Report a problem | ||
| 12/30/2020 | Sold | $302,000+0.7%$134/sqft |
Source: MLSOK/OKCMAR as distributed by MLS GRID #935719 Report a problem | ||
| 12/3/2020 | Pending sale | $299,900$133/sqft |
Source: Gateway Realty LLC #935719 Report a problem | ||
| 11/30/2020 | Listed for sale | $299,900$133/sqft |
Source: Gateway Realty LLC #935719 Report a problem | ||
| 11/22/2020 | Pending sale | $299,900$133/sqft |
Source: Gateway Realty LLC #935719 Report a problem | ||
| 11/19/2020 | Listed for sale | $299,900+1899.3%$133/sqft |
Source: Gateway Realty LLC #935719 Report a problem | ||
| 6/13/2007 | Sold | $15,000$7/sqft |
Source: Public Record Report a problem | ||
Public tax history
| Year | Property taxes | Tax assessment |
|---|---|---|
| 2025 | $2,992 -8.2% | $32,560 -7.8% |
| 2024 | $3,259 +7.7% | $35,301 +3% |
| 2023 | $3,027 +3% | $34,273 +3% |
| 2022 | $2,939 -1.5% | $33,275 |
| 2021 | $2,983 +36.2% | $33,275 +36.3% |
| 2020 | $2,189 +2.8% | $24,410 +3% |
| 2019 | $2,130 +3.1% | $23,699 +3% |
| 2018 | $2,065 +3.1% | $23,010 +3% |
| 2017 | $2,002 +0% | $22,339 +3% |
| 2016 | $2,002 +2.2% | $21,688 +3% |
| 2015 | $1,959 +4.7% | $21,056 +3% |
| 2014 | $1,870 | $20,444 +4.1% |
| 2013 | -- | $19,636 +3% |
| 2012 | -- | $19,063 +5% |
| 2011 | -- | $18,156 -8.8% |
| 2010 | -- | $19,912 -3.8% |
| 2009 | -- | $20,707 +1155% |
| 2008 | -- | $1,650 +14.7% |
| 2007 | -- | $1,439 |
Find assessor info on the county website
Monthly payment
Est. payment
Payment breakdown
Explore the cost of this home by adjusting the details. Changes won't be saved.Climate risks
Neighborhood: 73054
Nearby schools
GreatSchools rating
- 6/10Luther Middle SchoolGrades: 5-8Distance: 2.8 mi
- 7/10Luther High SchoolGrades: 9-12Distance: 1.1 mi
- 5/10Luther Elementary SchoolGrades: PK-4Distance: 3.2 mi
Schools provided by the listing agent
- Elementary: Luther ES
- Middle: Luther MS
- High: Luther HS
Source: MLSOK/OKCMAR as distributed by MLS GRID. This data may not be complete. We recommend contacting the local school district to confirm school assignments for this home.
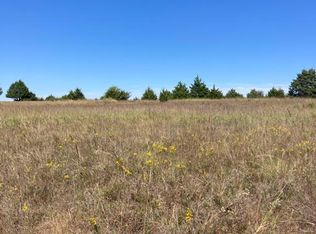
- $55,0002 acres2 Panther Run Rd #2, Luther, OK 73054Sold
- $--3.2 acresLOT 8 Panther Run Rd LOT 8, Luther, OK 73054Off Market
- $--2 acres3 Panther Run Rd LOT 1, Luther, OK 73054Off Market
- $--2.1 acres17 Panther Run Rd LOT 4, Luther, OK 73054Off Market

- $501,3004 bd3 ba2.8k sqft22175 Panther Run Road, Luther, OK 73054Off Market
- $486,8005 bd4 ba2.8k sqft22175 Panther Run Rd, Luther, OK 73054Off Market
- $552,5004 bd3 ba2.8k sqft22253 Panther Run Rd, Luther, OK 73054Off Market
- $27,000-- bd-- ba-- sqft22254 Panther Run Rd, Luther, OK 73054Sold
A local agent can set up tours, give advice and negotiate with sellers.
Similar homes
- $335,0003 bd2 ba2.3k sqft17110 NE 206th St, Luther, OK 73054For Sale
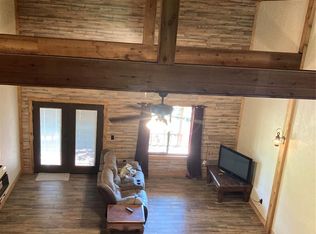 MLS ID #1191859, Seth King, NEW MILLENNIUM REALTY. MLSOK/OKCMAR as distributed by MLS GRID
 - $395,0003 bd2 ba1.5k sqft14500 N Williams Way, Luther, OK 73054For Sale
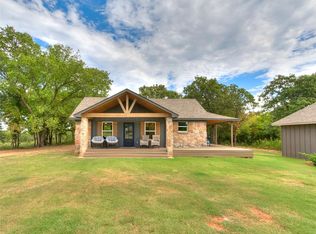 MLS ID #1242166, Sherrie Madison, Real Estate Connections GK LLC. MLSOK/OKCMAR as distributed by MLS GRID
 - $454,9994 bd3 ba2.6k sqft22422 Flying Hawk Trl, Luther, OK 73054For Sale
 MLS ID #1232099, Hilary Miller, eXp Realty, LLC. MLSOK/OKCMAR as distributed by MLS GRID
 - $239,9003 bd2 ba1.9k sqft38 S Parkwood Dr, Luther, OK 73054For Sale
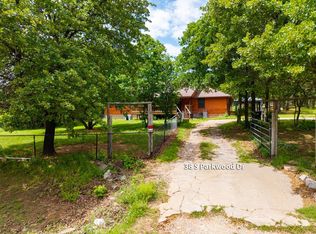 MLS ID #1241049, Tamara Rudd, Cornerstone Realty. MLSOK/OKCMAR as distributed by MLS GRID
 - $245,0001 bd2 ba1.7k sqft19760 Danny Ln, Luther, OK 73054For SaleMLS ID #1241281, Shellie Kelley, RE/MAX Energy Real Estate. MLSOK/OKCMAR as distributed by MLS GRID
- $499,9993 bd2 ba1.7k sqft14920 N Harrah Rd, Luther, OK 73054For SaleMLS ID #1236331, Lauren Wright, Keller Williams Realty Elite. MLSOK/OKCMAR as distributed by MLS GRID
- $325,1413 bd2 ba1.3k sqft4740 Elkmont Ln, Edmond, OK 73003New ConstructionMLSOK/OKCMAR as distributed by MLS GRID
- $249,9004 bd2 ba1.7k sqft930215 S 3300th Rd, Luther, OK 73054For SaleMLS ID #1234429, Allison Wanjon, Vibe Realty. MLSOK/OKCMAR as distributed by MLS GRID
- $319,9003 bd2 ba1.2k sqft12800 Redman Rd, Guthrie, OK 73044For SaleMLS ID #1240480, Brandi Glover, Oklahoma Elite Realty-Select. MLSOK/OKCMAR as distributed by MLS GRID
- $220,0003 bd2 ba1.8k sqft9268 S Ridge Dr, Luther, OK 73054For SaleMLS ID #1234986, Tara Levinson, LRE Realty, LLC. MLSOK/OKCMAR as distributed by MLS GRID
- $349,9003 bd4 ba1.9k sqft8625 Stark St, Arcadia, OK 73007For SaleMLS ID #1239757, Brandon Hart, Flotilla Real Estate Partners. MLSOK/OKCMAR as distributed by MLS GRID
- $425,0004 bd1 ba1.2k sqft9473 Wildwood Rd, Meridian, OK 73058For SaleMLS ID #1242649, Ashley Havenar, Heather & Company Realty Group. MLSOK/OKCMAR as distributed by MLS GRID
- $359,9003 bd2 ba1.9k sqft5349 Riverrun Ct, Arcadia, OK 73007For SaleMLS ID #1237530, Brandon Hart, Flotilla Real Estate Partners. MLSOK/OKCMAR as distributed by MLS GRID
- $524,9003 bd3 ba2.3k sqft13132 Painted Sky, Arcadia, OK 73007For SaleMLS ID #1240216, Kelsy Webb, Chinowth & Cohen. MLSOK/OKCMAR as distributed by MLS GRID
- $304,9003 bd2 ba1.5k sqft8509 Stark St, Arcadia, OK 73007For SaleMLS ID #1241996, Michael Carter, Authentic Real Estate Svcs Grp. MLSOK/OKCMAR as distributed by MLS GRID
- $475,0003 bd3 ba2.1k sqft13900 Deer Run Rd, Jones, OK 73049For SaleMLS ID #1216863, Eric Lynch, Clear Choice Realty & Auction. MLSOK/OKCMAR as distributed by MLS GRID
- $490,0003 bd2 ba2.1k sqft13900 Deer Run, Jones, OK 73049For SaleMLS ID #100233, Eric Lynch. REALSTACK
- $439,0004 bd3 ba2.5k sqft100 E 1st St, Wellston, OK 74881For Sale By Owner
- $314,9003 bd2 ba1.6k sqft8525 Stark St, Arcadia, OK 73007For SaleMLS ID #1240189, Michael Carter, Authentic Real Estate Svcs Grp. MLSOK/OKCMAR as distributed by MLS GRID
- $325,0003 bd2 ba1.5k sqft8517 Stark St, Arcadia, OK 73007For SaleMLS ID #1233846, Kelli Osterman, The Agency. MLSOK/OKCMAR as distributed by MLS GRID
