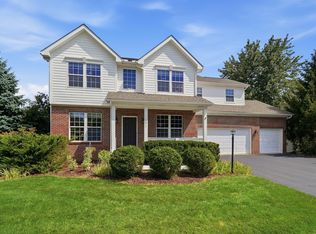
Nestled within the prestigious Sheffield Park community and served by the acclaimed Olentangy School District, this exceptional residence defines sophisticated suburban living. The architectural journey begins with a sanctuary-like first-floor owner's suite, thoughtfully designed with an intimate sitting area and an updated primary bath that evokes a spa-like atmosphere. The main level has been curated with a designer's eye, featuring a fresh palette of neutral tones and brand-new luxury vinyl plank flooring that flows effortlessly through the first floor. The expansive great room, centered by a stately fireplace, serves as a grand setting for both relaxation and gala-scale entertaining.
The culinary heart of the home is a gourmet eat-in kitchen that marries function with high-end aesthetics, boasting premium granite surfaces, a professional-grade new gas cooktop, double ovens, and dual sinks. Ascending to the upper level, a versatile bonus room and an airy loft offer flexible space for modern lifestyle needs, underscored by classic crown moldings and soaring cathedral ceilings. Practical luxury is found in the oversized three-car garage--featuring a dedicated 10-foot wide third bay--while the expansive, pre-plumbed unfinished basement presents a blank canvas for a custom lower-level retreat. This property represents a rare opportunity to acquire a home where timeless elegance meets contemporary refinement. Washer and Dryer convey.
For sale
$699,000
4856 Normandy Dr, Galena, OH 43021
4beds
3,483sqft
Single Family Residence
Built in 2006
0.29 Acres Lot
$682,300 Zestimate®
$201/sqft
$67/mo HOA
What's special
- 2 days |
- 191 |
- 14 |
Zillow last checked:
Listing updated:
Listed by:
Dana S Hess 614-270-4836,
The Agency Cleveland Northcoast
Source: Columbus and Central Ohio Regional MLS ,MLS#: 226030638
Facts & features
Interior
Bedrooms & bathrooms
- Bedrooms: 4
- Bathrooms: 3
- Full bathrooms: 3
- Main level bedrooms: 2
Heating
- Forced Air
Cooling
- Central Air
Appliances
- Included: Dishwasher, Gas Range, Gas Water Heater, Refrigerator
- Laundry: Electric Dryer Hookup
Features
- Flooring: Laminate, Carpet, Ceramic/Porcelain, Vinyl
- Windows: Insulated Windows
- Basement: Full
- Number of fireplaces: 1
- Fireplace features: One, Gas Log
- Common walls with other units/homes: No Common Walls
Interior area
- Total structure area: 3,483
- Total interior livable area: 3,483 sqft
Property
Parking
- Total spaces: 3
- Parking features: Garage Door Opener, Attached
- Garage spaces: 3
Features
- Levels: Two
- Patio & porch: Porch
Lot
- Size: 0.29 Acres
- Features: Wooded
Details
- Parcel number: 31722008006000
- Special conditions: Standard
Construction
Type & style
- Home type: SingleFamily
- Architectural style: Traditional
- Property subtype: Single Family Residence
Condition
- New construction: No
- Year built: 2006
Utilities & green energy
- Sewer: Public Sewer
- Water: Public
Community & HOA
Community
- Security: Security System
- Subdivision: Sheffield Park
HOA
- Has HOA: Yes
- Amenities included: Bike/Walk Path, Park, Sidewalk
- HOA fee: $200 quarterly
Location
- Region: Galena
Financial & listing details
- Price per square foot: $201/sqft
- Tax assessed value: $553,000
- Annual tax amount: $12,379
- Date on market: 8/14/2026
- Listing terms: Other,VA Loan,FHA,Conventional
Estimated market value
$682,300
$648,000 - $716,000
$3,376/mo
Price history
| Date | Event | Price |
|---|---|---|
| 8/14/2026 | Listed for sale | $699,000+98.7%$201/sqft |
Source:  Columbus and Central Ohio Regional MLS #226030638 Report a problem Columbus and Central Ohio Regional MLS #226030638 Report a problem | ||
| 10/31/2006 | Sold | $351,700$101/sqft |
Source: Public Record Report a problem | ||
Public tax history
| Year | Property taxes | Tax assessment |
|---|---|---|
| 2025 | $12,379 +7.5% | $193,560 |
| 2024 | $11,511 +2.8% | $193,560 |
| 2023 | $11,202 +6.8% | $193,560 +35.1% |
| 2022 | $10,489 -0.6% | $143,260 |
| 2021 | $10,547 +0.8% | $143,260 |
| 2020 | $10,463 +7.3% | $143,260 +4% |
| 2019 | $9,750 +1.1% | $137,760 |
| 2018 | $9,640 +6.3% | $137,760 +16.6% |
| 2017 | $9,071 | $118,130 |
| 2016 | $9,071 +8.2% | $118,130 |
| 2015 | $8,380 +6.1% | $118,130 |
| 2014 | $7,897 +0.8% | $118,130 +4.8% |
| 2013 | $7,838 +3.5% | $112,710 |
| 2012 | $7,571 +0.1% | $112,710 |
| 2011 | $7,563 +2% | $112,710 -8.4% |
| 2010 | $7,415 +7.2% | $123,060 |
| 2009 | $6,915 +2.2% | $123,060 |
| 2008 | $6,767 +17.4% | $123,060 |
| 2007 | $5,763 +462.3% | $123,060 +551.1% |
| 2006 | $1,025 +0.7% | $18,900 |
| 2005 | $1,018 | $18,900 |
Find assessor info on the county website
Monthly payment
Est. payment
Payment breakdown
Explore the cost of this home by adjusting the details. Changes won't be saved.Climate risks
Neighborhood: 43021
Nearby schools
GreatSchools rating
- 8/10Johnnycake Corners Elementary SchoolGrades: PK-5Distance: 2.8 mi
- 9/10Berkshire Middle SchoolGrades: 6-8Distance: 2.5 mi
- 8/10Olentangy Berlin High SchoolGrades: 9-12Distance: 6 mi
- $639,6004 bd3 ba2.4k sqft4842 Normandy Dr #896, Galena, OH 43021Off Market
- $623,6004 bd2 ba3k sqft4870 Normandy Dr, Galena, OH 43021Off Market
- $654,6004 bd4 ba3.8k sqft4842 Normandy Dr, Galena, OH 43021Off Market
- $615,0004 bd2 ba2.9k sqft6579 Mingo Dr, Galena, OH 43021Off Market
- $610,8004 bd2 ba2.8k sqft6563 Mingo Dr, Galena, OH 43021Off Market
- $579,8004 bd3 ba2.8k sqft6597 Mingo Dr, Galena, OH 43021Off Market
- $662,4004 bd5 ba3.6k sqft4884 Normandy Dr, Galena, OH 43021Off Market
- $686,6004 bd4 ba3.7k sqft4857 Normandy Dr, Galena, OH 43021Off Market
A local agent can set up tours, give advice and negotiate with sellers.
A local lender can help you make sure your offer is ready when you are.
Similar homes
- $699,9004 bd3 ba4k sqft4982 Normandy Dr, Galena, OH 43021For Sale

 MLS ID #226026567, DeLena Ciamacco, RE/MAX Connection. Columbus and Central Ohio Regional MLS
 - $670,0005 bd3 ba4.1k sqft6749 Hidden Creek Loop, Galena, OH 43021For Sale
 MLS ID #226030699, Marcia Ellen Snell, Red 1 Realty. Columbus and Central Ohio Regional MLS
 - $649,9004 bd4 ba3.9k sqft5817 Edgebrook Dr, Galena, OH 43021For Sale
 MLS ID #226029885, Christina M Cameron, Rolls Realty. Columbus and Central Ohio Regional MLS
 - $619,9004 bd4 ba3.6k sqft6298 Fox Hollow Dr, Galena, OH 43021For Sale
 MLS ID #226024797, Paige Bryant, Coldwell Banker Realty. Columbus and Central Ohio Regional MLS
 - $685,0004 bd3 ba4k sqft404 Hawking Dr, Galena, OH 43021For SaleMLS ID #226027771, Jane L Bachert, NextHome Experience. Columbus and Central Ohio Regional MLS
- $625,0005 bd4 ba4.3k sqft7301 Marrisey Loop, Galena, OH 43021For SaleMLS ID #226023656, Benjamin Thomas Hemmert, Howard Hanna Real Estate Svcs. Columbus and Central Ohio Regional MLS
- $759,0004 bd4 ba4.4k sqft5190 Leydorf Ln, Westerville, OH 43082For SaleMLS ID #226030353, Glenn C Moog, Keller Williams Capital Ptnrs. Columbus and Central Ohio Regional MLS
- $649,9005 bd4 ba4k sqft5714 Braymoore Dr, Galena, OH 43021For SaleMLS ID #225045087, Tina M Haynam, Red 1 Realty. Columbus and Central Ohio Regional MLS
- $707,4934 bd3 ba3k sqft375 Bird Watcher Loop, Galena, OH 43021New ConstructionColumbus and Central Ohio Regional MLS
- $974,9004 bd5 ba4.3k sqft5167 Blessing Ct, Galena, OH 43021For SaleMLS ID #226028473, Kathy L Greenwell, Howard Hanna Real Estate Svcs. Columbus and Central Ohio Regional MLS
- $675,0004 bd3 ba3.8k sqft4952 Alston Grove Dr, Westerville, OH 43082For SaleMLS ID #226022413, Patricia Heyd, Redfin Corporation. Columbus and Central Ohio Regional MLS
- $640,0004 bd5 ba2.8k sqft7275 Kerfield Dr, Galena, OH 43021For SaleMLS ID #226021838, Jennifer S Earl, Keller Williams Capital Ptnrs. Columbus and Central Ohio Regional MLS
- from $627,9004 bd3 ba3.2k sqftVanderbilt Plan, Miller Farm, Galena, OH 43021New ConstructionM/I Homes
- from $613,9004 bd3 ba3.2k sqftLehigh Plan, Miller Farm, Galena, OH 43021New ConstructionM/I Homes
- $924,9004 bd4 ba4.2k sqft5692 Sedgewick Ln, Galena, OH 43021For SaleMLS ID #226028471, James S Sulayman, Sorrell & Company, Inc.. Columbus and Central Ohio Regional MLS
- $724,9004 bd5 ba4k sqft8302 Danbridge Way, Westerville, OH 43082For Sale By Owner
- $574,9003 bd4 ba2.8k sqft6681 Chelton Pl, Westerville, OH 43082For SaleMLS ID #226030381, DeLena Ciamacco, RE/MAX Connection. Columbus and Central Ohio Regional MLS
- $679,9004 bd4 ba3.9k sqft2643 Sandhurst Dr, Lewis Center, OH 43035For SaleMLS ID #226019017, Elizabeth S Dittmar, RE/MAX Affiliates, Inc.. Columbus and Central Ohio Regional MLS
- $775,0005 bd5 ba3.9k sqft5565 Troon Pl, Westerville, OH 43082For SaleMLS ID #226024445, Angelina L Fox-Smith, Coldwell Banker Realty. Columbus and Central Ohio Regional MLS
- $779,5695 bd4 ba3.2k sqft70 Brynn Cir, Galena, OH 43021New ConstructionM/I Homes
