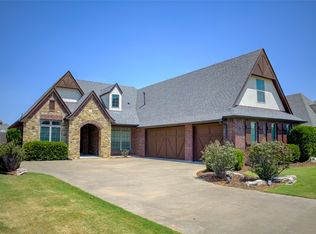
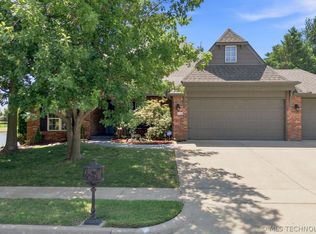
Welcome to this beautifult wo-story home in a sought-after Jenks Schools neighborhood! Offering a thoughtfully designed floorplan, this home features a spacious primary suite on the main level with a luxurious private bath, while upstairs you'll find three additional bedrooms and a versatile game room. The main level showcases rich hardwood floors, a ceramic tile entry, and an inviting open concept living area. The well-appointed kitchen features granite countertops, a stylish stone backsplash, and abundant cabinetry. Additional built-in storage upstairs adds convenience and organization. Step outside to enjoy the covered patio overlooking a fully fenced, low-maintenance backyard. This home offers lasting quality and curb appeal. Ideally located with easy highway access, this home combines comfort, style, and convenience.
For sale
$320,000
11206 S Birch St, Jenks, OK 74037
4beds
2,065sqft
Single Family Residence
Built in 2005
4,225 Square Feet Lot
$-- Zestimate®
$155/sqft
$14/mo HOA
What's special
Stylish stone backsplashFully fenced low-maintenance backyardBuilt-in storage upstairsLuxurious private bathCeramic tile entryWell-appointed kitchenRich hardwood floors
- 3 days |
- 497 |
- 23 |
Zillow last checked:
Listing updated:
Listed by:
Scott Coffman 918-640-1073,
McGraw, REALTORS
Source: MLS Technology, Inc.,MLS#: 2629837 Originating MLS: MLS Technology
Originating MLS: MLS TechnologyFacts & features
Interior
Bedrooms & bathrooms
- Bedrooms: 4
- Bathrooms: 3
- Full bathrooms: 2
- 1/2 bathrooms: 1
Primary bedroom
- Description: Primary Bedroom,Private Bath,Walk-in Closet
- Level: First
Bedroom
- Description: Bedroom,Walk-in Closet
- Level: Second
Bedroom
- Description: Bedroom,Walk-in Closet
- Level: Second
Bedroom
- Description: Bedroom,Walk-in Closet
- Level: Second
Primary bathroom
- Description: Primary Bath,Bathtub,Double Sink,Full Bath,Separate Shower,Whirlpool
- Level: First
Bathroom
- Description: Hall Bath,Half Bath
- Level: First
Dining room
- Description: Dining Room,Combo w/ Living
- Level: First
Game room
- Description: Game/Rec Room,Closet,Over Garage
- Level: Second
Kitchen
- Description: Kitchen,Eat-In,Island,Pantry
- Level: First
Living room
- Description: Living Room,Fireplace
- Level: First
Utility room
- Description: Utility Room,Inside
- Level: First
Heating
- Central, Electric, Gas, Multiple Heating Units, Zoned
Cooling
- Central Air, 2 Units, Zoned
Appliances
- Included: Dishwasher, Disposal, Gas Water Heater, Microwave, Oven, Range, Stove, Trash Compactor, Plumbed For Ice Maker
- Laundry: Washer Hookup, Electric Dryer Hookup
Features
- Attic, Granite Counters, High Ceilings, High Speed Internet, Cable TV, Wired for Data, Ceiling Fan(s), Electric Oven Connection, Electric Range Connection
- Flooring: Carpet, Hardwood, Tile
- Doors: Storm Door(s)
- Windows: Vinyl
- Basement: None
- Number of fireplaces: 1
- Fireplace features: Gas Log, Gas Starter
Interior area
- Total structure area: 2,065
- Total interior livable area: 2,065 sqft
Property
Parking
- Total spaces: 2
- Parking features: Attached, Garage
- Attached garage spaces: 2
Features
- Levels: Two
- Stories: 2
- Patio & porch: Covered, Patio
- Exterior features: Rain Gutters
- Pool features: None
- Fencing: Privacy
Lot
- Size: 4,225 Square Feet
- Features: Other
Details
- Additional structures: None
- Parcel number: 60615833127030
Construction
Type & style
- Home type: SingleFamily
- Property subtype: Single Family Residence
Materials
- Brick, Wood Frame
- Foundation: Slab
- Roof: Asphalt,Fiberglass
Condition
- Year built: 2005
Utilities & green energy
- Sewer: Public Sewer
- Water: Public
- Utilities for property: Cable Available, Electricity Available, Natural Gas Available, Phone Available, Water Available
Community & HOA
Community
- Features: Gutter(s), Sidewalks
- Security: No Safety Shelter
- Subdivision: Bridle Ridge
HOA
- Has HOA: Yes
- Amenities included: Park
- HOA fee: $170 annually
Location
- Region: Jenks
Financial & listing details
- Price per square foot: $155/sqft
- Tax assessed value: $303,100
- Annual tax amount: $4,183
- Date on market: 8/12/2026
- Cumulative days on market: 3 days
- Listing terms: Conventional,FHA,VA Loan
Estimated market value
Not available
Estimated sales range
Not available
Not available
Price history
| Date | Event | Price |
|---|---|---|
| 8/12/2026 | Listed for sale | $320,000+89.3%$155/sqft |
Source:  MLS Technology, Inc. #2629837 Report a problem MLS Technology, Inc. #2629837 Report a problem | ||
| 1/23/2018 | Listing removed | $1,395$1/sqft |
Source: Home Finders Leasing and Management, Inc. Report a problem | ||
| 11/7/2017 | Price change | $1,395-6.7%$1/sqft |
Source: Home Finders Leasing and Management, Inc. Report a problem | ||
| 10/9/2017 | Listed for rent | $1,495$1/sqft |
Source: Home Finders Leasing and Management, Inc. Report a problem | ||
| 9/2/2015 | Listing removed | $1,495$1/sqft |
Source: Home Finders Leasing and Management Report a problem | ||
| 8/19/2015 | Price change | $1,495-6.3%$1/sqft |
Source: Home Finders Leasing and Management Report a problem | ||
| 8/8/2015 | Listed for rent | $1,595-5.9%$1/sqft |
Source: Home Finders Leasing and Management, Inc. Report a problem | ||
| 12/27/2013 | Listing removed | $1,695$1/sqft |
Source: McGraw REALTORS Report a problem | ||
| 9/11/2013 | Price change | $1,695-5.6%$1/sqft |
Source: McGraw Davisson Stewart, LLC Report a problem | ||
| 8/5/2013 | Listed for rent | $1,795$1/sqft |
Source: McGraw Davisson Stewart, LLC Report a problem | ||
| 8/2/2013 | Sold | $169,000-0.5%$82/sqft |
Source: MLS Technology, Inc. #1313757 Report a problem | ||
| 6/20/2013 | Price change | $169,900-1.7%$82/sqft |
Source: Katz Realty #1313757 Report a problem | ||
| 5/14/2013 | Listed for sale | $172,900+1.8%$84/sqft |
Source: Katz Realty #1313757 Report a problem | ||
| 7/7/2011 | Listing removed | $169,900+2.3%$82/sqft |
Source: Trinity Properties #1100496 Report a problem | ||
| 3/11/2011 | Sold | $166,000-2.3%$80/sqft |
Source: Public Record Report a problem | ||
| 1/8/2011 | Listed for sale | $169,900+7.5%$82/sqft |
Source: Trinity Properties #1100496 Report a problem | ||
| 7/14/2006 | Sold | $158,000$77/sqft |
Source: Public Record Report a problem | ||
Public tax history
| Year | Property taxes | Tax assessment |
|---|---|---|
| 2025 | $4,183 +45.1% | $33,341 +46.3% |
| 2024 | $2,883 +4.3% | $22,787 +5% |
| 2023 | $2,763 +4% | $21,702 +5% |
| 2022 | $2,657 -1.3% | $20,669 |
| 2021 | $2,692 +13.7% | $20,669 +11.2% |
| 2020 | $2,367 -0.7% | $18,590 |
| 2019 | $2,384 0% | $18,590 |
| 2018 | $2,384 -0.7% | $18,590 |
| 2017 | $2,400 -0.8% | $18,590 |
| 2016 | $2,419 | $18,590 |
| 2015 | $2,419 -1.9% | $18,590 |
| 2014 | $2,465 | $18,590 +7% |
| 2013 | -- | $17,380 |
| 2012 | -- | $17,380 |
| 2011 | -- | $17,380 |
| 2010 | -- | $17,380 |
| 2009 | -- | $17,380 |
| 2008 | -- | $17,380 |
| 2007 | -- | $17,380 +76.5% |
| 2006 | -- | $9,845 +306.8% |
| 2005 | -- | $2,420 |
Find assessor info on the county website
Monthly payment
Est. payment
Payment breakdown
Explore the cost of this home by adjusting the details. Changes won't be saved.Climate risks
Neighborhood: 74037
Nearby schools
GreatSchools rating
- 8/10Jenks West Intermediate Elementary SchoolGrades: 5-6Distance: 2.6 mi
- 7/10Jenks Middle SchoolGrades: 7-8Distance: 2 mi
- 9/10Jenks High SchoolGrades: 9-12Distance: 1.8 mi
Schools provided by the listing agent
- Elementary: West
- Middle: Jenks
- High: Jenks
- District: Jenks - Sch Dist (5)
Source: MLS Technology, Inc.. This data may not be complete. We recommend contacting the local school district to confirm school assignments for this home.
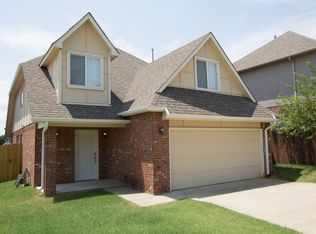
- $283,7004 bd3 ba2k sqft11210 S Birch St, Jenks, OK 74037Off Market
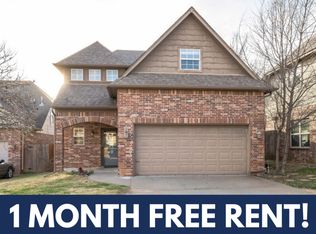
- $293,7004 bd2 ba1.9k sqft11202 S Birch St, Jenks, OK 74037Off Market
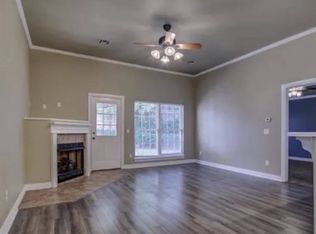
- $352,9004 bd4 ba2.1k sqft11207 S Cedar St, Jenks, OK 74037Off Market
- $278,1003 bd4 ba1.9k sqft11214 S Birch St, Jenks, OK 74037Off Market

- $287,900-- bd2 ba2k sqft11124 S Birch St, Jenks, OK 74037Off Market
- $297,6003 bd3 ba1.9k sqft11203 S Cedar St, Jenks, OK 74037Off Market
- $291,1003 bd3 ba1.9k sqft11211 S Cedar St, Jenks, OK 74037Off Market
- $298,9003 bd3 ba2k sqft11215 S Cedar St, Jenks, OK 74037Off Market
A local agent can set up tours, give advice and negotiate with sellers.
A local lender can help you make sure your offer is ready when you are.
Similar homes
- $299,0004 bd3 ba2.4k sqft1917 W K Ct, Jenks, OK 74037For Sale
 MLS ID #2630019, Jaybee Hawkins, Cochran & Co Realtors. MLS Technology, Inc.
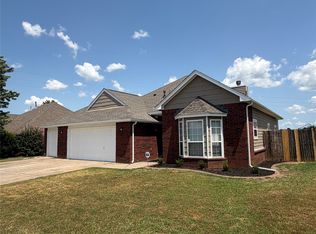
 - $299,9003 bd2 ba1.6k sqft11711 S Primrose St, Jenks, OK 74037For Sale
 MLS ID #2629862, William Russell, PPMG of Texas, LLC.. MLS Technology, Inc.
 - $409,9004 bd3 ba2.6k sqft307 W 128th St S, Jenks, OK 74037For Sale
 MLS ID #2629724, Kristin N Winton, Coldwell Banker Select. MLS Technology, Inc.
 - $465,0004 bd3 ba3k sqft114 E 125th Ct S, Jenks, OK 74037For Sale
 MLS ID #2629863, Kathy Findahl, Willow Tree Realty. MLS Technology, Inc.
 - $260,0004 bd2 ba2k sqft164 Fox Run Cir, Jenks, OK 74037For SaleMLS ID #2625107, Oneilly Rodriguez Bonano, Tulsa United Realty Group. MLS Technology, Inc.
- $349,5004 bd2 ba2.1k sqft12521 S Date Pl, Jenks, OK 74037For SaleMLS ID #2623163, Eric Ward, McGraw, REALTORS. MLS Technology, Inc.
- $399,0004 bd3 ba2.4k sqft11110 S 3rd St, Jenks, OK 74037For SaleMLS ID #2624055, Chelsea Meek, Keller Williams Advantage. MLS Technology, Inc.
- $325,0004 bd2 ba1.9k sqft1011 N Forest Pl, Jenks, OK 74037For SaleMLS ID #2623445, Courtney Tucker, Chinowth & Cohen. MLS Technology, Inc.
- $375,0004 bd2 ba2k sqft2605 W 111th Pl S, Jenks, OK 74037For SaleMLS ID #2629040, Sally Mulready, Coldwell Banker Select. MLS Technology, Inc.
- $289,9003 bd2 ba1.7k sqft1415 W 118th St S, Jenks, OK 74037For SaleMLS ID #2627309, Shannon Surrett, Legacy Realty Advisors. MLS Technology, Inc.
- $350,0003 bd2 ba1.9k sqft508 N Willow St, Jenks, OK 74037For SaleMLS ID #2628177, Brittani Carns, Keller Williams Premier. MLS Technology, Inc.
- $345,0003 bd2 ba2k sqft725 W 98th St S, Jenks, OK 74037For SaleMLS ID #2624501, Angela Averill, Chinowth & Cohen. MLS Technology, Inc.
- $349,9003 bd2 ba2k sqft10912 S Augusta Dr W, Jenks, OK 74037For SaleMLS ID #2627436, Michelle Bradshaw, Coldwell Banker Select. MLS Technology, Inc.
- $339,9004 bd2 ba1.9k sqft3915 W 104th St S, Jenks, OK 74037For SaleMLS ID #2625208, Brenda K Sand, Properties Plus, Inc.. MLS Technology, Inc.
- $280,0003 bd2 ba1.7k sqft13310 S 21st St, Bixby, OK 74008For SaleMLS ID #2629976, Sarah Ramsey, Coldwell Banker Select. MLS Technology, Inc.
- $340,0002 bd3 ba1.9k sqft9867 S Maybelle Ave, Jenks, OK 74037For SaleMLS ID #2625070, Johanna Surber, Ellis Real Estate Brokerage. MLS Technology, Inc.
- $399,9003 bd2 ba2.1k sqft303 E 126th St S, Jenks, OK 74037For SaleMLS ID #2629068, Colleen DelMastro, ASN Realty Group. MLS Technology, Inc.
- $475,0003 bd3 ba2.8k sqft2612 W 114th Pl S, Jenks, OK 74037For SaleMLS ID #2629981, Carrie DeWeese, Chinowth & Cohen. MLS Technology, Inc.
- $342,5004 bd4 ba2.6k sqft3006 W G St, Jenks, OK 74037For SaleMLS ID #2619740, RoSean O'Rear, Brix Realty Group LLC (BO). MLS Technology, Inc.
- $360,0004 bd2 ba2k sqft903 N Redbud St, Jenks, OK 74037For SaleMLS ID #2624846, Miscee Smith, Avenue 23 Realty. MLS Technology, Inc.
