Beautifully updated and move-in ready, this 5-bedroom, 3.5-bath home offers 3,296 sq. ft. on a desirable corner lot in a quiet cul-de-sac with NO HOA! The bright, open-concept main level features granite countertops, refreshed kitchen cabinetry, updated flooring, plantation shutters, custom finishes, and three beautifully updated bathrooms. The spacious primary suite offers vaulted ceilings, a walk-in closet, private bath, and an electric fireplace that stays with the home. The finished basement is made for entertaining, with a large family/game room, full-size pool table, projector and screen-all included! Two additional bedrooms, a full bath, finished bonus room ideal for a small home gym, and plenty of additional storage provides incredible flexibility. Outside, enjoy the fully fenced yard, 10x24 covered pergola, dedicated RV parking with 30A power, self-watering tiered garden beds, and included basketball hoop perfect for cul-de-sac games. A whole-house humidifier adds even more comfort. Walk to Bluff Ridge Elementary, Barlow Park, Smith's, dining, and everyday amenities. With thoughtful updates, fantastic entertaining spaces, abundant storage, and an exceptional location, this home is ready for its next chapter! A super low 2.75% VA loan may be assumable for qualified buyers!
For sale
$674,900
1993 S 800 W, Syracuse, UT 84075
5beds
3,296sqft
Single Family Residence
Built in 2006
9,147 Square Feet Lot
$666,800 Zestimate®
$205/sqft
$-- HOA
What's special
Fully fenced yardSelf-watering tiered garden bedsRefreshed kitchen cabinetryPlenty of additional storageGranite countertopsPlantation shuttersWhole-house humidifier
- 3 days |
- 559 |
- 26 |
Zillow last checked:
Listing updated:
Listed by:
Chelsea Layne Baker 801-643-1125,
Intermountain Properties
Source: UtahRealEstate.com,MLS#: 2178405
Facts & features
Interior
Bedrooms & bathrooms
- Bedrooms: 5
- Bathrooms: 4
- Full bathrooms: 3
- 1/2 bathrooms: 1
- Partial bathrooms: 1
- Main level bedrooms: 3
Rooms
- Room types: Master Bathroom, Updated Kitchen
Primary bedroom
- Level: First
Heating
- Forced Air, Central
Cooling
- Central Air, Ceiling Fan(s)
Appliances
- Included: Microwave, Refrigerator, Disposal, Gas Oven, Gas Range
- Laundry: Electric Dryer Hookup
Features
- Separate Bath/Shower, Walk-In Closet(s), Vaulted Ceiling(s)
- Flooring: Carpet, Tile
- Doors: French Doors
- Windows: Blinds, Plantation Shutters, Double Pane Windows
- Basement: Full
- Number of fireplaces: 1
- Fireplace features: Gas Log
Interior area
- Total structure area: 3,296
- Total interior livable area: 3,296 sqft
- Finished area above ground: 1,652
- Finished area below ground: 1,561
Video & virtual tour
Property
Parking
- Total spaces: 6
- Parking features: RV Access/Parking
- Attached garage spaces: 2
- Uncovered spaces: 4
Features
- Stories: 2
- Patio & porch: Patio, Open Patio
- Exterior features: Lighting
Lot
- Size: 9,147 Square Feet
- Features: Corner Lot, Cul-De-Sac, Sprinkler: Auto-Full
- Residential vegetation: Landscaping: Full, Mature Trees
Details
- Parcel number: 125480032
- Zoning: R-3
- Other equipment: Satellite Dish
Construction
Type & style
- Home type: SingleFamily
- Architectural style: Rambler/Ranch
- Property subtype: Single Family Residence
Materials
- Brick, Stucco
- Roof: Asphalt
Condition
- Blt./Standing
- New construction: No
- Year built: 2006
Utilities & green energy
- Sewer: Public Sewer, Sewer: Public
- Water: Culinary, Secondary
- Utilities for property: Natural Gas Connected, Electricity Connected, Sewer Connected, Water Connected
Community & HOA
Community
- Features: Sidewalks
HOA
- Has HOA: No
Location
- Region: Syracuse
Financial & listing details
- Price per square foot: $205/sqft
- Tax assessed value: $588,000
- Annual tax amount: $3,529
- Date on market: 8/12/2026
- Listing terms: Cash,Conventional,FHA,VA Loan
- Inclusions: Ceiling Fan, Microwave, Range, Refrigerator, Satellite Dish, Video Door Bell(s)
- Acres allowed for irrigation: 0
- Electric utility on property: Yes
- Road surface type: Paved
Estimated market value
$666,800
$633,000 - $700,000
$2,475/mo
Price history
| Date | Event | Price |
|---|---|---|
| 8/12/2026 | Listed for sale | $674,900$205/sqft |
Source:  UtahRealEstate.com #2178405 Report a problem UtahRealEstate.com #2178405 Report a problem | ||
Public tax history
| Year | Property taxes | Tax assessment |
|---|---|---|
| 2024 | $3,329 +6.2% | $588,000 +5.9% |
| 2023 | $3,136 -8.3% | $555,000 -8% |
| 2022 | $3,418 +12.1% | $603,000 +31.7% |
| 2021 | $3,049 +10.3% | $458,000 +13.9% |
| 2020 | $2,764 +11% | $402,000 +5.2% |
| 2019 | $2,491 | $382,000 +7.6% |
| 2018 | $2,491 +23.3% | $355,000 +135.1% |
| 2016 | $2,020 | $150,975 -0.3% |
| 2015 | $2,020 +0.9% | $151,360 +4.2% |
| 2014 | $2,002 | $145,192 +18.8% |
| 2013 | $2,002 +13.3% | $122,236 +2.9% |
| 2012 | $1,767 +1.1% | $118,800 |
| 2011 | $1,747 +0% | $118,800 -10% |
| 2010 | $1,747 -4.9% | $132,001 -12.1% |
| 2009 | $1,837 0% | $150,219 -5% |
| 2008 | $1,838 +9.4% | $158,125 +15.8% |
| 2007 | $1,680 +143.1% | $136,558 +127.6% |
| 2006 | $691 | $60,000 |
Find assessor info on the county website
Monthly payment
Est. payment
Payment breakdown
Explore the cost of this home by adjusting the details. Changes won't be saved.Climate risks
Neighborhood: 84075
Nearby schools
GreatSchools rating
- 5/10Bluff Ridge SchoolGrades: PK-6Distance: 0.6 mi
- 4/10Legacy Junior High SchoolGrades: 7-9Distance: 1.5 mi
- 6/10Clearfield High SchoolGrades: 10-12Distance: 2.1 mi
Schools provided by the listing agent
- Elementary: Bluff Ridge
- Middle: Legacy
- High: Clearfield
- District: Davis
Source: UtahRealEstate.com. This data may not be complete. We recommend contacting the local school district to confirm school assignments for this home.
- $594,4003 bd2 ba185 sqft1981 S 800 W, Syracuse, UT 84075Off Market
- $634,6003 bd2 ba243 sqft762 W 2010 S, Syracuse, UT 84075Off Market
- $671,9006 bd4 ba3.4k sqft783 W 2010 S, Syracuse, UT 84075Off Market
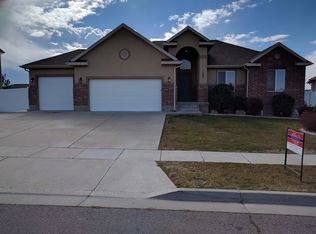
- $536,7003 bd3 ba2.4k sqft769 W 2010 S, Syracuse, UT 84075Off Market

- $652,3005 bd2 ba199 sqft1962 S Bluff Ridge Dr, Syracuse, UT 84075Off Market
- $647,6004 bd2 ba316 sqft1994 S 800 W, Syracuse, UT 84075Off Market
- $606,0006 bd3 ba3.3k sqft799 W 2010 S, Syracuse, UT 84075Off Market
- $530,4003 bd3 ba300 sqft1941 S 830 W APT A, Syracuse, UT 84075Off Market
A local agent can set up tours, give advice and negotiate with sellers.
Similar homes
- $580,0005 bd3 ba2.6k sqft2308 S 1520 W, Syracuse, UT 84075For Sale
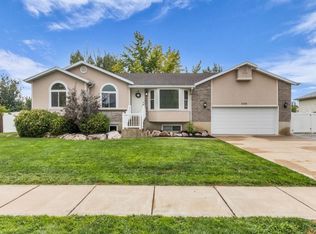
 MLS ID #2178911, Brandon Checketts, Realtypath LLC (Pro). UtahRealEstate.com
 - $789,0005 bd4 ba3.9k sqft1261 W 1950 S, Syracuse, UT 84075For Sale
 MLS ID #2178636, Bradilyn Crawford, Golden Spike Realty. UtahRealEstate.com
 - $720,0005 bd4 ba4k sqft732 W 2300 S, Syracuse, UT 84075For Sale
 MLS ID #2175493, Emily Sparrow, Real Broker, LLC. UtahRealEstate.com
 - $679,0006 bd4 ba3.4k sqft1902 S 1375 W, Syracuse, UT 84075For Sale
 MLS ID #2175804, Joe Holden, Berkshire Hathaway HomeServices Utah Properties (So Ogden). UtahRealEstate.com
 - $685,0006 bd3 ba3.4k sqft1173 W 2175 S, Syracuse, UT 84075For SaleMLS ID #2171343, Michael C Arave, ERA Brokers Consolidated (Ogden). UtahRealEstate.com
- $669,0005 bd4 ba3.2k sqft1397 W 2275 S, Syracuse, UT 84075For SaleMLS ID #2157787, Carrie Rice, Homegrown Realty LLC. UtahRealEstate.com
- $625,0005 bd4 ba2.3k sqft1661 W 1950 S, Syracuse, UT 84075For SaleMLS ID #2173547, Drew Gingell, Century 21 Everest. UtahRealEstate.com
- $675,0004 bd3 ba3.5k sqft2002 S Chelemes Way E, Clearfield, UT 84015For SaleMLS ID #2178345, Daniel Frandsen, RE/MAX Associates. UtahRealEstate.com
- $619,0005 bd3 ba3.4k sqft546 W 2525 S, Syracuse, UT 84075For SaleMLS ID #2170636, Darin Kidd, EXP Realty, LLC. UtahRealEstate.com
- $719,9007 bd4 ba3.7k sqft2715 S 800 W, Syracuse, UT 84075For SaleMLS ID #2175626, Gary S Thompson, Masters Utah Real Estate. UtahRealEstate.com
- $--3 bd3 ba2k sqft2302 S 1475 W, Syracuse, UT 84075AuctionXome
- $650,0006 bd4 ba3.2k sqft1354 W 1200 S, Clearfield, UT 84015For SaleMLS ID #2177772, Brandon Courtney, Equity Real Estate. UtahRealEstate.com
- $665,0004 bd4 ba2.9k sqft3044 S Edgewater Ln, Syracuse, UT 84075For SaleMLS ID #2175718, Kevin Naylor, Equity Real Estate (Advantage). UtahRealEstate.com
- $620,0005 bd4 ba3.3k sqft1163 Banbury Dr, Syracuse, UT 84075For SaleMLS ID #2165802, Lindsey Bagby, KW Success Keller Williams Realty. UtahRealEstate.com
- $449,0005 bd3 ba2.5k sqft162 W 1980 S, Clearfield, UT 84015For SaleMLS ID #2178903, L.T. WEESE, Northern Realty Inc. UtahRealEstate.com
- $729,9005 bd4 ba4.8k sqft3283 S 750 W, Syracuse, UT 84075For SaleMLS ID #2162802, Ken Averett, KW Success Keller Williams Realty. UtahRealEstate.com
- $671,0003 bd2 ba3.4k sqft2385 S 1230 W, Syracuse, UT 84075New ConstructionUtahRealEstate.com
- $775,0006 bd3 ba3.3k sqft2525 S 1375 W, Syracuse, UT 84075For SaleMLS ID #2162823, Shiloh Vedaa, Equity Real Estate (Select). UtahRealEstate.com
- $610,0004 bd3 ba2.5k sqft952 W 1910 S, Syracuse, UT 84075For SaleMLS ID #2157778, Lyndsay Carter, C23 Real Estate, LLC. UtahRealEstate.com
- $650,0004 bd4 ba1.7k sqft1782 W 1700 S, Syracuse, UT 84075For SaleMLS ID #2137414, Dee D Davis, RE/MAX Associates. UtahRealEstate.com
